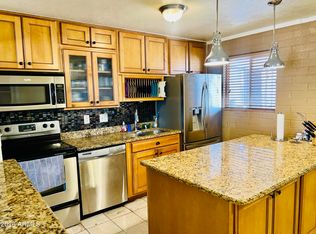
Looking for updated home that's in move-in condition? Or a great investment opportunity? Look no further! This beautiful home was upgraded/remodeled by the city of Tempe in 1990 as part of their community plan, and then Completely updated by current owner in 2021! HUGE LOT, with rare R-2 ZONING! PLENTY of land and adequate zoning to add a rental property!! PLUS, opportunity to add more sf to the existing homes to increase value etc., and seller has plans with permits ready to go, buyer to verify all with city of Tempe. 2021 updating/Interior: all new flooring, kitchen cabinets/countertops, plumbing, bathroom, light fixtures and ceiling fans, doors, baseboards, paint, blinds, hardware; kitchen appliances and more. Do NOT disturb tenants, drive-by Only! Location, Location, Location: just 1/2 mile to 202/Scottsdale Rd, less than a mile to Tempe Town Lake, ASU, Hwy 101, and only a few miles to Mill Ave, Old Town Scottsdale, Sky Harbor Airport and more! Mass transit abounds: Orbitz bus, Valley Metro, mini light rail, and Light Rail.
For sale
Price cut: $990 (10/6)
$394,000
933 E HARRY Street, Tempe, AZ 85288
2beds
900sqft
Single Family Residence
Built in 1990
7,610 Square Feet Lot
$-- Zestimate®
$438/sqft
$-- HOA
What's special
Huge lotAll new flooring
- 214 days
- 191
- 15
Zillow last checked:
Listing updated:
Listed by:
Bruce Swift 480-766-6695,
Windermere Real Estate & Property Management
Source: ARMLS,MLS#: 6996224
Facts & features
Interior
Bedrooms & bathrooms
- Bedrooms: 2
- Bathrooms: 1
- Full bathrooms: 1
Heating
- Natural Gas
Cooling
- Central Air, Ceiling Fan(s), Programmable Thmstat
Appliances
- Included: Dryer, Washer, Refrigerator, Built-in Microwave, Gas Range, Gas Oven
- Laundry: Inside, See Remarks
Features
- Eat-in Kitchen
- Flooring: Tile
- Windows: Double Pane Windows, Triple Pane Windows
- Has basement: No
- Has fireplace: No
Interior area
- Total structure area: 900
- Total interior livable area: 900 sqft
Property
Parking
- Total spaces: 6
- Parking features: Carport, Open
- Carport spaces: 1
- Uncovered spaces: 5
Features
- Stories: 1
- Exterior features: Storage
- Spa features: None
- Fencing: Chain Link
Lot
- Size: 7,610 Square Feet
- Features: North/South Exposure, Alley, Desert Back, Desert Front, Cul-De-Sac, Gravel/Stone Front, Gravel/Stone Back
Details
- Parcel number: 13212114
Construction
Type & style
- Home type: SingleFamily
- Property subtype: Single Family Residence
Materials
- Wood Frame, Painted, Block
- Roof: Composition
Condition
- Year built: 1990
Utilities & green energy
- Sewer: Public Sewer
Community & HOA
Community
- Subdivision: NORTH TEMPE
HOA
- Has HOA: No
- Services included: No Fees
Location
- Region: Tempe
Financial & listing details
- Price per square foot: $438/sqft
- Annual tax amount: $1,218
- Date on market: 3/11/2026
- Cumulative days on market: 214 days
- Listing terms: VA Loan,Cash,Conventional,FHA
- Ownership: Fee Simple
Estimated market value
Not available
Estimated sales range
Not available
Not available
Price history
| Date | Event | Price |
|---|---|---|
| 10/6/2026 | Price change | $394,000-0.3%$438/sqft |
Source:  ARMLS #6996224 Report a problem ARMLS #6996224 Report a problem | ||
| 6/5/2026 | Price change | $394,990-0.5%$439/sqft |
Source: ARMLS #6996224 Report a problem | ||
| 4/30/2026 | Price change | $397,000-0.3%$441/sqft |
Source: ARMLS #6996224 Report a problem | ||
| 4/18/2026 | Price change | $398,000-0.3%$442/sqft |
Source: ARMLS #6996224 Report a problem | ||
| 3/11/2026 | Listed for sale | $399,000-15%$443/sqft |
Source: ARMLS #6996224 Report a problem | ||
| 10/2/2024 | Listing removed | $469,500$522/sqft |
Source: ARMLS #6720476 Report a problem | ||
| 8/11/2024 | Price change | $469,500-1.1%$522/sqft |
Source: ARMLS #6720476 Report a problem | ||
| 6/19/2024 | Listed for sale | $474,900+66.6%$528/sqft |
Source: ARMLS #6720476 Report a problem | ||
| 7/13/2021 | Sold | $285,000+3.6%$317/sqft |
Source: ARMLS #6258964 Report a problem | ||
| 7/3/2021 | Pending sale | $275,000$306/sqft |
Source: ARMLS #6258964 Report a problem | ||
| 7/2/2021 | Listed for sale | $275,000$306/sqft |
Source: ARMLS #6258964 Report a problem | ||
Public tax history
Tax history is unavailable.
Monthly payment
Est. payment
Payment breakdown
Explore the cost of this home by adjusting the details. Changes won't be saved.Climate risks
Neighborhood: East Rio
Nearby schools
Schools provided by the listing agent
- Elementary: Cecil Shamley School
- Middle: McKemy Academy of International Studies
- High: Tempe High School
- District: Tempe School District
Source: ARMLS. This data may not be complete. We recommend contacting the local school district to confirm school assignments for this home.
Similar homes
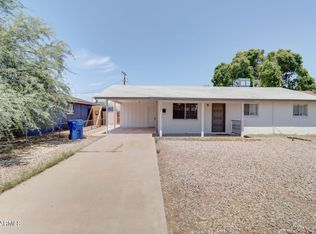
- $440,0003 bd2 ba1.2k sqft616 E PAPAGO Drive, Tempe, AZ 85288For Sale
 MLS ID #7077240, Karen Gerard, West USA Realty. ARMLS
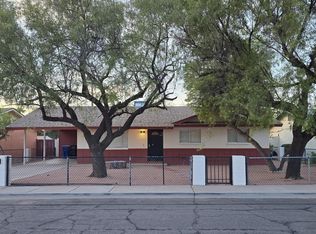
 - $367,9003 bd2 ba1.2k sqft1306 W Elna Rae Street, Tempe, AZ 85281For Sale
 MLS ID #7066854, Dan Kilde, West USA Realty. ARMLS
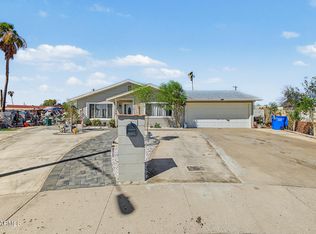
 - $389,0003 bd2 ba1.2k sqft264 E 9TH Drive, Mesa, AZ 85210For Sale
 MLS ID #7084924, Robert Petersen, Petersen Realty. ARMLS
 - $399,0004 bd2 ba1.3k sqft5454 W ROANOKE Avenue, Phoenix, AZ 85035For Sale
 MLS ID #7090159, Fabiola Aboyte, HomeSmart. ARMLS
