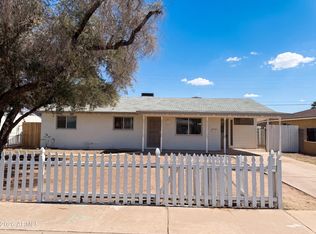
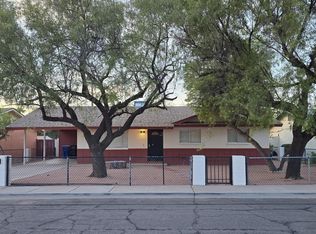
Great investment opportunity in Mesa! This duplex features two 2-bedroom units, each with its own private yard and separate utility meters. Conveniently located near public transportation and Valley Metro Rail, with easy access to Downtown Mesa, ASU, and major Valley destinations. Great opportunity for an investor or owner-occupant looking to build long-term value. Don't miss this opportunity!
For sale
$420,000
20 N Santa Barbara Drive, Mesa, AZ 85201
4beds
2baths
1,690sqft
Multi Family
Built in 1965
-- sqft lot
$-- Zestimate®
$249/sqft
$-- HOA
What's special
- 65 days
- 599
- 41
Zillow last checked:
Listing updated:
Listed by:
Rita Galaviz 602-299-0142,
HomeSmart
Source: ARMLS,MLS#: 7064977
Facts & features
Interior
Bedrooms & bathrooms
- Bedrooms: 4
- Bathrooms: 2
Heating
- Electric
Cooling
- Central Air
Appliances
- Included: Refrigerator, Built-In Electric Oven, Microwave
- Laundry: W/D Hookup
Features
- Flooring: Ceramic Tile
Interior area
- Total structure area: 1,690
- Total interior livable area: 1,690 sqft
Property
Parking
- Total spaces: 8
- Parking features: <1 Space Per Unit
- Uncovered spaces: 8
Lot
- Size: 7,860 Square Feet
- Dimensions: 7860
Details
- Parcel number: 13547065A
- Zoning: MULTI
Construction
Type & style
- Home type: MultiFamily
- Property subtype: Multi Family
Materials
- Brick Veneer, Wood Frame
- Roof: Tile
Condition
- Year built: 1965
Utilities & green energy
- Electric: SRP
- Sewer: Public Sewer
- Water: City Franchise
Community & HOA
Community
- Features: No Pool
- Subdivision: San Clemente
Location
- Region: Mesa
Financial & listing details
- Price per square foot: $249/sqft
- Tax assessed value: $346,200
- Annual tax amount: $982
- Date on market: 8/7/2026
- Cumulative days on market: 62 days
- Listing terms: Cash,Conventional,FHA
- Ownership: Fee Simple
- Electric utility on property: Yes
- Road surface type: Concrete
Estimated market value
Not available
Estimated sales range
Not available
Not available
Price history
| Date | Event | Price |
|---|---|---|
| 8/10/2026 | Listed for sale | $420,000+8.2%$249/sqft |
Source:  ARMLS #7064977 Report a problem ARMLS #7064977 Report a problem | ||
| 3/6/2025 | Sold | $388,000-6.5%$230/sqft |
Source: ARMLS #6785200 Report a problem | ||
| 1/8/2025 | Price change | $415,000-2.4%$246/sqft |
Source: ARMLS #6785200 Report a problem | ||
| 11/17/2024 | Listed for sale | $425,000+1042.5%$251/sqft |
Source: ARMLS #6785200 Report a problem | ||
| 10/14/2011 | Sold | $37,200$22/sqft |
Source: ARMLS #4625713 Report a problem | ||
| 9/15/2011 | Price change | $37,200-6.8%$22/sqft |
Source: RE/MAX ALLIANCE GROUP #4625713 Report a problem | ||
| 8/4/2011 | Listed for sale | $39,900-17.1%$24/sqft |
Source: RE/MAX ALLIANCE GROUP #4625713 Report a problem | ||
| 4/13/2011 | Sold | $48,150-77.1%$28/sqft |
Source: Public Record Report a problem | ||
| 9/7/2005 | Sold | $210,000+23.5%$124/sqft |
Source: Public Record Report a problem | ||
| 6/1/2005 | Sold | $170,000$101/sqft |
Source: Public Record Report a problem | ||
Public tax history
| Year | Property taxes | Tax assessment |
|---|---|---|
| 2025 | $982 +0.5% | $34,620 +4.3% |
| 2024 | $978 -0.8% | $33,200 +265.7% |
| 2023 | $986 +1.6% | $9,078 -53% |
| 2022 | $970 +0.1% | $19,320 +3.2% |
| 2021 | $969 +7% | $18,720 +11.7% |
| 2020 | $905 +4.2% | $16,760 +27.7% |
| 2019 | $869 | $13,120 +12.6% |
| 2018 | $869 +3.1% | $11,650 +35.2% |
| 2017 | $843 +8.4% | $8,620 +8.8% |
| 2016 | $778 -1.8% | $7,920 -6.6% |
| 2015 | $792 | $8,480 +20.6% |
| 2014 | -- | $7,030 +32.1% |
| 2013 | -- | $5,320 +6% |
| 2012 | -- | $5,020 -31.7% |
| 2011 | -- | $7,350 -24.8% |
| 2010 | -- | $9,780 -39.4% |
| 2009 | -- | $16,150 -1.6% |
| 2008 | -- | $16,410 -4.3% |
| 2007 | -- | $17,150 +69.8% |
| 2006 | -- | $10,100 |
| 2005 | -- | $10,100 +27% |
| 2004 | -- | $7,950 |
| 2003 | -- | $7,950 +12.8% |
| 2002 | -- | $7,050 |
Find assessor info on the county website
Monthly payment
Est. payment
Payment breakdown
Explore the cost of this home by adjusting the details. Changes won't be saved.Climate risks
Neighborhood: 85201
Nearby schools
Schools provided by the listing agent
- Elementary: Webster Elementary School
- High: Westwood High School
- District: Mesa Unified District
Source: ARMLS. This data may not be complete. We recommend contacting the local school district to confirm school assignments for this home.

Similar homes
- $390,0003 bd2 ba1.7k sqft438 N ASH --, Mesa, AZ 85201For Sale
 MLS ID #7027548, Tara Jones, Opendoor Brokerage, LLC. ARMLS
 - $419,0004 bd3 ba1.8k sqft220 E MARILYN Avenue, Mesa, AZ 85210For Sale
 MLS ID #7084899, Robert Petersen, Petersen Realty. ARMLS
 - $380,0004 bd2 ba1.3k sqft1457 W 7TH Avenue, Mesa, AZ 85202For Sale
 MLS ID #7039428, Tara Jones, Opendoor Brokerage, LLC. ARMLS
 - $389,0003 bd2 ba1.2k sqft264 E 9TH Drive, Mesa, AZ 85210For Sale
 MLS ID #7084924, Robert Petersen, Petersen Realty. ARMLS
