***NEW HVAC, NEW POOL SURFACE, NEW WATER HEATER, NEW QUARTZ COUNTERTOPS, NEW KITCHEN SINK, FAUCET, NEW DISHWASHER, LANDSCAPING,, NEW PAVERS, SOD, SMOOTH STUCCO, & NEW 3 NEW FRONT WINDOWS IN FRONT! The backyard is ready to enjoy with a newly resurfaced Pebble Tec pool finish, updated pavers, and inviting outdoor space perfect for relaxing or entertaining. The exterior has been upgraded with a smooth finish, and the front yard features fresh sod for a clean, welcoming first impression. Located near Old Town. The primary bedroom is generously sized and includes a walk-in closet, providing a comfortable and private retreat. This home also includes solar, helping reduce energy costs while adding long-term value. Step outside and discover a backyard designed for enjoyment, complete with a diving pool, an extended covered patio for shade, and a paved seating area perfect for gatherings or quiet nights under the stars. With its ideal location near top dining, shopping, and entertainment, along with its flexible layout, modern updates, and energy-saving features, this home is a fantastic option for a first-time buyer or a great investment opportunity.
Accepting backups
Price cut: $1K (7/1)
$694,000
7412 E PRINCETON Avenue, Scottsdale, AZ 85257
3beds
1,582sqft
:
Get pre-qualified$4,178/mo
Single Family Residence
Built in 1959
6,155 Square Feet Lot
$-- Zestimate®
$439/sqft
$-- HOA
What's special
Diving poolModern updatesFlexible layoutUpdated pavers
- 108 days |
- 949 |
- 71 |
Zillow last checked:
Listing updated:
Listed by:
Randy Courtney 480-705-9600,
Weichert, Realtors - Courtney Valleywide,
Leslie Carr 623-204-0431,
Weichert, Realtors - Courtney Valleywide
Source: ARMLS,MLS#: 7014346
Facts & features
Interior
Bedrooms & bathrooms
- Bedrooms: 3
- Bathrooms: 2
- Full bathrooms: 2
Primary bedroom
- Area: 168
- Dimensions: 14.00 x 12.00
Bedroom 2
- Area: 110
- Dimensions: 11.00 x 10.00
Bedroom 3
- Area: 130
- Dimensions: 13.00 x 10.00
Dining room
- Area: 78
- Dimensions: 6.00 x 13.00
Family room
- Area: 198
- Dimensions: 18.00 x 11.00
Garage
- Area: 324
- Dimensions: 18.00 x 18.00
Kitchen
- Area: 120
- Dimensions: 15.00 x 8.00
Living room
- Area: 156
- Dimensions: 12.00 x 13.00
Heating
- Natural Gas
Cooling
- Central Air, Ceiling Fan(s)
Appliances
- Included: Water Softener Owned, Built-in Microwave, Dishwasher, Disposal, Electric Range, Electric Oven, Electric Cooktop
- Laundry: Inside
Features
- Non-laminate Counter, Quartz Countertops, High Speed Internet, Eat-in Kitchen, Breakfast Bar, Kitchen Island, Pantry, 3/4 Bath Master Bdrm
- Flooring: Carpet, Vinyl
- Windows: Double Pane Windows
- Has basement: No
- Has fireplace: No
Interior area
- Total structure area: 1,582
- Total interior livable area: 1,582 sqft
Video & virtual tour
Property
Parking
- Total spaces: 2
- Parking features: Attached, Garage Door Opener, Direct Access
- Attached garage spaces: 2
Features
- Stories: 1
- Patio & porch: Covered
- Exterior features: Rain Gutters
- Has private pool: Yes
- Pool features: Outdoor Pool, Diving Pool
- Spa features: None
- Fencing: Block
Lot
- Size: 6,155 Square Feet
- Features: Alley, Desert Back, Desert Front, Gravel/Stone Back, Grass Front, Auto Timer H2O Front, Auto Timer H2O Back
Details
- Parcel number: 13128227
Construction
Type & style
- Home type: SingleFamily
- Architectural style: Mid-Century Modern,Contemporary,Ranch
- Property subtype: Single Family Residence
Materials
- Painted, Block
- Roof: Composition
Condition
- Year built: 1959
Details
- Builder name: Cavalier Homes
Utilities & green energy
- Sewer: Public Sewer
- Water: City Water
Green energy
- Energy efficient items: Solar Panels
Community & HOA
Community
- Subdivision: CAVALIER VISTA 4A
HOA
- Has HOA: No
- Services included: No Fees
Location
- Region: Scottsdale
Financial & listing details
- Price per square foot: $439/sqft
- Tax assessed value: $480,100
- Annual tax amount: $1,319
- Date on market: 4/15/2026
- Cumulative days on market: 108 days
- Listing terms: Cash,Conventional,FHA,VA Loan
- Ownership: Fee Simple
Estimated market value
Not available
Estimated sales range
Not available
Not available
Price history
| Date | Event | Price |
|---|---|---|
| 7/1/2026 | Price change | $694,000-0.1%$439/sqft |
Source:  ARMLS #7014346 Report a problem ARMLS #7014346 Report a problem | ||
| 5/22/2026 | Price change | $695,000-4.1%$439/sqft |
Source: ARMLS #7014346 Report a problem | ||
| 5/17/2026 | Price change | $724,950-3.3%$458/sqft |
Source: ARMLS #7014346 Report a problem | ||
| 4/20/2026 | Price change | $749,900-6.3%$474/sqft |
Source: ARMLS #7014346 Report a problem | ||
| 4/15/2026 | Listed for sale | $799,950+31.1%$506/sqft |
Source: ARMLS #7014346 Report a problem | ||
| 6/20/2023 | Sold | $610,000$386/sqft |
Source: ARMLS #6555565 Report a problem | ||
| 5/16/2023 | Pending sale | $610,000$386/sqft |
Source: ARMLS #6555565 Report a problem | ||
| 5/12/2023 | Listed for sale | $610,000+35.6%$386/sqft |
Source: ARMLS #6555565 Report a problem | ||
| 4/4/2023 | Sold | $450,000+63.6%$284/sqft |
Source: Public Record Report a problem | ||
| 8/1/2014 | Sold | $275,000+137.7%$174/sqft |
Source: ARMLS #5127681 Report a problem | ||
| 2/27/1998 | Sold | $115,700+9.7%$73/sqft |
Source: Public Record Report a problem | ||
| 5/1/1996 | Sold | $105,500$67/sqft |
Source: Public Record Report a problem | ||
Public tax history
| Year | Property taxes | Tax assessment |
|---|---|---|
| 2025 | $1,295 +4.2% | $48,010 -11.5% |
| 2024 | $1,243 -14.8% | $54,220 +172% |
| 2023 | $1,460 +23.6% | $19,931 -41.8% |
| 2022 | $1,181 -7% | $34,270 +14.1% |
| 2021 | $1,270 +3.1% | $30,030 -0.9% |
| 2020 | $1,232 +3.5% | $30,310 +22.1% |
| 2019 | $1,190 | $24,830 +5.3% |
| 2018 | $1,190 +6% | $23,570 +9.5% |
| 2017 | $1,123 +6.2% | $21,520 +7% |
| 2016 | $1,058 +1.3% | $20,120 +9% |
| 2015 | $1,044 | $18,460 +34.6% |
| 2014 | -- | $13,710 +17.4% |
| 2013 | -- | $11,680 -9.1% |
| 2012 | -- | $12,850 -12.1% |
| 2011 | -- | $14,620 -20.9% |
| 2010 | -- | $18,480 -25.4% |
| 2009 | -- | $24,770 +2.6% |
| 2008 | -- | $24,150 +14.7% |
| 2007 | -- | $21,050 +67.7% |
| 2006 | -- | $12,550 |
| 2005 | -- | $12,550 +3.7% |
| 2004 | -- | $12,100 |
| 2003 | -- | $12,100 +30.1% |
| 2002 | -- | $9,300 |
Find assessor info on the county website
Monthly payment
Est. payment
Payment breakdown
Explore the cost of this home by adjusting the details. Changes won't be saved.Climate risks
Neighborhood: Cavalier Vista
Nearby schools
GreatSchools rating
- 7/10Pima Elementary SchoolGrades: PK-6Distance: 1.4 mi
- 3/10Scottsdale Online LearningGrades: K-12Distance: 0.4 mi
- 7/10Coronado High SchoolGrades: 9-12Distance: 0.2 mi
Schools provided by the listing agent
- Elementary: Pima Elementary School
- Middle: Tonalea Middle School
- High: Coronado High School
- District: Scottsdale Unified District
Source: ARMLS. This data may not be complete. We recommend contacting the local school district to confirm school assignments for this home.
- $654,4003 bd2 ba1.5k sqft7416 E Princeton Ave, Scottsdale, AZ 85257Off Market
- $566,8003 bd3 ba1.4k sqft2623 N 74th Pl, Scottsdale, AZ 85257Off Market
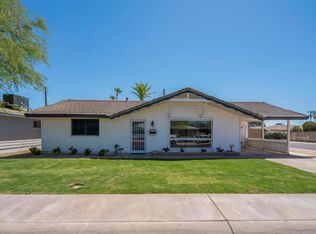
- $617,700-- bd2 ba1.5k sqft7411 E Cambridge Ave, Scottsdale, AZ 85257Off Market
- $689,3003 bd2 ba1.9k sqft2627 N 74th Pl, Scottsdale, AZ 85257Off Market

- $733,2003 bd3 ba1.8k sqft7401 E Cambridge Ave, Scottsdale, AZ 85257Off Market
- $656,8003 bd2 ba1.6k sqft7417 E Cambridge Ave, Scottsdale, AZ 85257Off Market
- $573,3003 bd2 ba1.5k sqft7422 E Princeton Ave, Scottsdale, AZ 85257Off Market
- $573,4003 bd2 ba1.7k sqft7411 E Princeton Ave, Scottsdale, AZ 85257Off Market
A local agent can set up tours, give advice and negotiate with sellers.
Similar homes
- $675,0004 bd2 ba1.8k sqft8725 E CORONADO Road, Scottsdale, AZ 85257For Sale
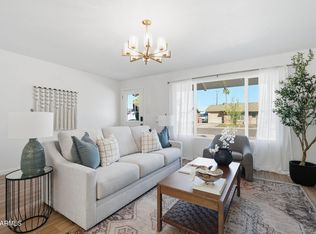 MLS ID #7034061, Bryan Choate, eXp Realty. ARMLS
 - $735,0004 bd2 ba1.9k sqft6701 E LATHAM Street, Scottsdale, AZ 85257For Sale
 MLS ID #7039582, Darren H Tackett, eXp Realty. ARMLS
 - $850,0004 bd3 ba1.9k sqft7836 E CYPRESS Street, Scottsdale, AZ 85257For Sale
 MLS ID #7048240, Dylan J Phillips, The Brokery. ARMLS
 - $757,9003 bd2 ba1.7k sqft5910 E EDGEMONT Avenue, Scottsdale, AZ 85257For Sale
 MLS ID #7001868, Lynda Redding, Good Oak Real Estate. ARMLS
 - $595,0003 bd2 ba1.6k sqft6426 E WILSHIRE Drive, Scottsdale, AZ 85257For SaleMLS ID #6994622, Brittney McGuire, Great Way Real Estate. ARMLS
- $799,9994 bd3 ba1.3k sqft8320 E BUENA TERRA Way, Scottsdale, AZ 85250For SaleMLS ID #7051961, John Gluch, eXp Realty. ARMLS
- $799,5003 bd2 ba1.5k sqft7917 E VIA DE BELLEZA --, Scottsdale, AZ 85258For SaleMLS ID #7041165, Pat Carleton, Russ Lyon Sotheby's International Realty. ARMLS
- $799,0003 bd2 ba2.1k sqft8731 E JACKRABBIT Road, Scottsdale, AZ 85250For SaleMLS ID #7003686, Kevin Weil, RE/MAX Excalibur. ARMLS
- $625,0003 bd3 ba1.8k sqft7732 E Coolidge Street, Scottsdale, AZ 85251For SaleMLS ID #7045571, Kurt Van Ness, My Home Group Real Estate. ARMLS
- $924,9003 bd3 ba2.2k sqft3132 N 82ND Place, Scottsdale, AZ 85251For SaleMLS ID #7041702, James Mandavia, eXp Realty. ARMLS
- $885,0003 bd2 ba1.8k sqft8756 E VALLEY VISTA Drive, Scottsdale, AZ 85250For SaleMLS ID #7003454, Michael McCabe, My Home Group Real Estate. ARMLS
- $685,0004 bd2 ba1.5k sqft6422 E JUNIPER Avenue, Scottsdale, AZ 85254For SaleMLS ID #7001923, Susan Lewis, Russ Lyon Sotheby's International Realty. ARMLS
- $774,9003 bd2 ba2k sqft8726 E DEVONSHIRE Avenue, Scottsdale, AZ 85251For SaleMLS ID #7022104, Jason L Penrose, eXp Realty. ARMLS
- $535,0003 bd3 ba1.6k sqft4245 N MILLER Road, Scottsdale, AZ 85251For SaleMLS ID #7049081, Samantha Gulledge, Compass. ARMLS
- $692,0004 bd4 ba1.9k sqft15021 N CALLE DEL PRADO --, Fountain Hills, AZ 85268For SaleMLS ID #7060248, David C Zajdzinski, eXp Realty. ARMLS
- $779,0003 bd2 ba1.4k sqft4013 E INDIANOLA Avenue, Phoenix, AZ 85018For SaleMLS ID #6980412, Brian Keller, My Home Group Real Estate. ARMLS
- $697,0004 bd2 ba2k sqft1749 E MEDLOCK Drive, Phoenix, AZ 85016For SaleMLS ID #7032217, Ryan Heward, ECLAT Real Estate. ARMLS
- $575,0003 bd2 ba1.6k sqft1106 E FREMONT Drive, Tempe, AZ 85282For SaleMLS ID #7058222, Michelle M Lohman, Realty ONE Group. ARMLS
- $624,9003 bd2 ba2.1k sqft2531 W CAMPO ALEGRE Circle, Mesa, AZ 85202For SaleMLS ID #7049912, Klaudio Tuku, Keller Williams, Professional Partners. ARMLS
- $549,9993 bd2 ba1.4k sqft1018 E MARIGOLD Lane, Tempe, AZ 85288For SaleMLS ID #6896244, Kristin Taylor Anderson, Good Oak Real Estate. ARMLS
