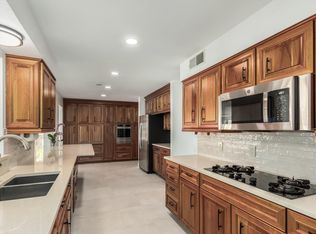
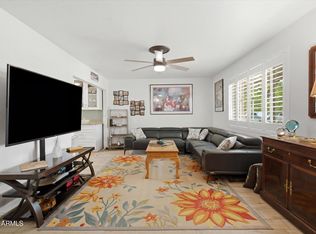
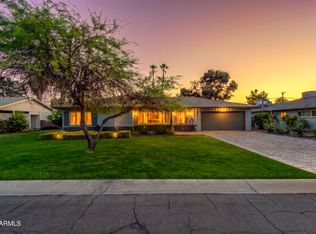
Discover a rare opportunity to own a D.D. Castleberry home featuring the Nottingham floor plan in the prestigious Scottsdale community of Sherwood Estates. With incredible views of Papago Buttes this exceptional Mid-Century Modern home combines timeless architecture with an unbeatable location. Lovingly maintained by the same owner since 1967, the home showcases the quality craftsmanship D.D. Castleberry is known for, including original custom cabinetry, built-in storage, and a stunning carved wood front door with its original hardware. Thoughtful updates, including new roof, Trane HVAC, granite countertops, and a low-maintenance brick exterior--blend seamlessly with the home's authentic mid-century character. With no HOA and just minutes from Old Town Scottsdale, Downtown, Sky Harbor Airport, the Phoenix Zoo, Desert Botanical Garden, and miles of hiking and biking trails. This is a rare opportunity to own a beautifully preserved piece of Phoenix architectural history.
For sale
Price cut: $67.1K (7/3)
$757,900
5910 E EDGEMONT Avenue, Scottsdale, AZ 85257
3beds
1,780sqft
:
Get pre-qualified$4,515/mo
Single Family Residence
Built in 1962
0.25 Acres Lot
$-- Zestimate®
$426/sqft
$-- HOA
What's special
Updated laminate flooringSought-after nottingham floor planGranite countersNew roof
- 125 days |
- 1,285 |
- 91 |
Zillow last checked:
Listing updated:
Listed by:
Lynda Redding 480-242-5370,
Good Oak Real Estate
Source: ARMLS,MLS#: 7001868
Facts & features
Interior
Bedrooms & bathrooms
- Bedrooms: 3
- Bathrooms: 2
- Full bathrooms: 2
Heating
- Electric
Cooling
- Central Air, Ceiling Fan(s), Programmable Thmstat
Appliances
- Included: Built-in Microwave, Dishwasher, Disposal, Electric Cooktop, Built-In Electric Oven
- Laundry: Other
Features
- Non-laminate Counter, High Speed Internet, Granite Counters, Eat-in Kitchen, No Interior Steps, Pantry, 3/4 Bath Master Bdrm
- Flooring: Carpet, Laminate, Tile
- Windows: Single Pane, Screens
- Has basement: No
- Has fireplace: No
Interior area
- Total structure area: 1,780
- Total interior livable area: 1,780 sqft
Property
Parking
- Total spaces: 4
- Parking features: Attached, Garage Door Opener, Direct Access
- Attached garage spaces: 2
- Uncovered spaces: 2
Accessibility
- Accessibility features: Bath Grab Bars
Features
- Stories: 1
- Patio & porch: Covered, Patio
- Exterior features: Built-in Barbecue
- Spa features: None
- Fencing: Back Yard,Block
- Has view: Yes
- View description: Mountain(s)
Lot
- Size: 0.25 Acres
- Features: North/South Exposure, Sprinklers In Front, Alley, Desert Back, Desert Front, Grass Back, Auto Timer H2O Front, Auto Timer H2O Back
Details
- Parcel number: 12927069
Construction
Type & style
- Home type: SingleFamily
- Architectural style: Mid-Century Modern,Ranch
- Property subtype: Single Family Residence
Materials
- Block, Brick
- Foundation: Slab
- Roof: Composition
Condition
- Year built: 1962
Details
- Builder name: DD Castleberry
Utilities & green energy
- Sewer: Public Sewer
- Water: City Water
- Utilities for property: Phone Available
Community & HOA
Community
- Subdivision: SHERWOOD ESTATES
HOA
- Has HOA: No
- Services included: No Fees
Location
- Region: Scottsdale
Financial & listing details
- Price per square foot: $426/sqft
- Tax assessed value: $544,600
- Annual tax amount: $3,494
- Date on market: 3/23/2026
- Cumulative days on market: 126 days
- Listing terms: Cash,Conventional,VA Loan
- Ownership: Fee Simple
- Road surface type: Asphalt
Estimated market value
Not available
Estimated sales range
Not available
Not available
Price history
| Date | Event | Price |
|---|---|---|
| 7/20/2026 | Listed for sale | $757,900$426/sqft |
Source:  ARMLS #7001868 Report a problem ARMLS #7001868 Report a problem | ||
| 7/16/2026 | Pending sale | $757,900$426/sqft |
Source: ARMLS #7001868 Report a problem | ||
| 7/3/2026 | Price change | $757,900-8.1%$426/sqft |
Source: ARMLS #7001868 Report a problem | ||
| 5/26/2026 | Price change | $825,000-7.3%$463/sqft |
Source: ARMLS #7001868 Report a problem | ||
| 5/4/2026 | Price change | $890,000-3.8%$500/sqft |
Source: ARMLS #7001868 Report a problem | ||
| 4/9/2026 | Price change | $925,000-7.5%$520/sqft |
Source: ARMLS #7001868 Report a problem | ||
| 3/20/2026 | Listed for sale | $1,000,000$562/sqft |
Source: ARMLS #7001868 Report a problem | ||
Public tax history
| Year | Property taxes | Tax assessment |
|---|---|---|
| 2025 | $3,494 +6.8% | $54,460 -10.3% |
| 2024 | $3,273 +0.2% | $60,680 +92.1% |
| 2023 | $3,267 +4.9% | $31,585 -19.3% |
| 2022 | $3,115 -3% | $39,150 +4.4% |
| 2021 | $3,212 -0.3% | $37,500 +1.3% |
| 2020 | $3,222 +6.6% | $37,010 +3.2% |
| 2019 | $3,023 | $35,850 +7.1% |
| 2018 | $3,023 +5% | $33,470 +6% |
| 2017 | $2,878 +4.9% | $31,580 +12.9% |
| 2016 | $2,743 +15.4% | $27,970 +3.5% |
| 2015 | $2,377 | $27,020 +32.7% |
| 2014 | -- | $20,360 +3.3% |
| 2013 | -- | $19,710 +7.4% |
| 2012 | -- | $18,360 -25.3% |
| 2011 | -- | $24,570 -18.6% |
| 2010 | -- | $30,200 -14.3% |
| 2009 | -- | $35,250 +2.9% |
| 2008 | -- | $34,250 +12.3% |
| 2007 | -- | $30,500 +64% |
| 2006 | -- | $18,600 |
| 2005 | -- | $18,600 +13.1% |
| 2004 | -- | $16,450 |
| 2003 | -- | $16,450 +27% |
| 2002 | -- | $12,950 |
Find assessor info on the county website
Monthly payment
Est. payment
Payment breakdown
Explore the cost of this home by adjusting the details. Changes won't be saved.Climate risks
Neighborhood: 85257
Nearby schools
GreatSchools rating
- 3/10Griffith Elementary SchoolGrades: K-5Distance: 1.9 mi
- 3/10Pat Tillman Middle SchoolGrades: PK-8Distance: 2.4 mi
- 3/10Camelback High SchoolGrades: 9-12Distance: 4.4 mi
Schools provided by the listing agent
- Elementary: Tavan Elementary School
- Middle: Ingleside Middle School
- High: Arcadia High School
- District: Scottsdale Unified District
Source: ARMLS. This data may not be complete. We recommend contacting the local school district to confirm school assignments for this home.
- $796,1004 bd2 ba3.1k sqft5902 E Edgemont Ave, Scottsdale, AZ 85257Off Market
- $820,700-- bd3 ba2.3k sqft5916 E Edgemont Ave, Scottsdale, AZ 85257Off Market
- $364,4002 bd2 ba1.5k sqft5943 E Thomas Rd, Scottsdale, AZ 85251Off Market
- $375,1002 bd2 ba1.5k sqft5941 E Thomas Rd, Scottsdale, AZ 85251Off Market
- $749,1003 bd2 ba1.6k sqft5909 E Edgemont Ave, Scottsdale, AZ 85257Off Market
- $435,8002 bd2 ba1.5k sqft5939 E Thomas Rd, Scottsdale, AZ 85251Off Market
- $405,7002 bd2 ba1.5k sqft5945 E Thomas Rd, Scottsdale, AZ 85251Off Market
- $369,800-- bd2 ba1.5k sqft5937 E Thomas Rd, Scottsdale, AZ 85251Off Market
A local agent can set up tours, give advice and negotiate with sellers.
Similar homes
- $735,0004 bd2 ba1.9k sqft6701 E LATHAM Street, Scottsdale, AZ 85257For Sale
 MLS ID #7039582, Darren H Tackett, eXp Realty. ARMLS
 - $795,0003 bd2 ba1.8k sqft7233 E MONTE VISTA Road, Scottsdale, AZ 85257For Sale
 MLS ID #7011925, Jennifer L Hibbard, Twins & Co. Realty, LLC. ARMLS
 - $610,0003 bd2 ba1.5k sqft6702 E LEWIS Avenue, Scottsdale, AZ 85257For Sale
 MLS ID #7047356, Josh Messick, Modern Portfolio Real Estate Services. ARMLS
 - $790,0003 bd2 ba1.7k sqft4645 E CAMBRIDGE Avenue, Phoenix, AZ 85008For Sale
 MLS ID #7034058, Morgan Williams, The Brokery. ARMLS
 - $675,0004 bd2 ba1.8k sqft8725 E CORONADO Road, Scottsdale, AZ 85257For SaleMLS ID #7034061, Bryan Choate, eXp Realty. ARMLS
- $599,9003 bd2 ba1.4k sqft7304 E McKellips Road, Scottsdale, AZ 85257For SaleMLS ID #7024877, Mario Vasquez, Networth Realty of Phoenix. ARMLS
- $779,0003 bd2 ba1.4k sqft4013 E INDIANOLA Avenue, Phoenix, AZ 85018For SaleMLS ID #6980412, Brian Keller, My Home Group Real Estate. ARMLS
- $759,9003 bd2 ba2k sqft5401 N 78TH Way, Scottsdale, AZ 85250For SaleMLS ID #7008955, Jason Spitler, Realty ONE Group. ARMLS
- $799,5003 bd2 ba1.5k sqft7917 E VIA DE BELLEZA --, Scottsdale, AZ 85258For SaleMLS ID #7041165, Pat Carleton, Russ Lyon Sotheby's International Realty. ARMLS
- $675,0003 bd2 ba1.9k sqft7901 E CORONADO Road, Scottsdale, AZ 85257For SaleMLS ID #7031452, Joshua Will Hogan, Real Broker. ARMLS
- $774,9003 bd2 ba2k sqft8726 E DEVONSHIRE Avenue, Scottsdale, AZ 85251For SaleMLS ID #7022104, Jason L Penrose, eXp Realty. ARMLS
- $1,100,0003 bd2 ba1.8k sqft2324 N 81ST Street, Scottsdale, AZ 85257For SaleMLS ID #7032774, David Clinton Hoefer, Century 21 Arizona Foothills. ARMLS
- $737,7773 bd2 ba1.4k sqft5811 E CROCUS Drive, Scottsdale, AZ 85254For SaleMLS ID #7031381, Janine N Clark, HomeSmart. ARMLS
- $660,0003 bd2 ba1.7k sqft3839 E VERNON Avenue, Phoenix, AZ 85008For SaleMLS ID #7024054, Lynda Redding, Good Oak Real Estate. ARMLS
- $825,0003 bd2 ba1.7k sqft2206 E NICOLET Avenue, Phoenix, AZ 85020For SaleMLS ID #7056851, Dawn Armstead, London Pierce Real Estate. ARMLS
- $795,0003 bd2 ba1.7k sqft1426 S GRANDVIEW Drive, Tempe, AZ 85281For SaleMLS ID #6960846, Marshal C Nathe, eXp Realty. ARMLS
- $815,0003 bd2 ba1.8k sqft11242 N 44TH Court, Phoenix, AZ 85028For SaleMLS ID #7050192, Monica Christie, SERHANT.. ARMLS
- $749,9002 bd2 ba1.6k sqft4316 E PICCADILLY Road, Phoenix, AZ 85018For SaleMLS ID #7026330, Luis Cervera, eXp Realty. ARMLS
- $899,9004 bd2 ba2k sqft6308 N 85TH Street, Scottsdale, AZ 85250For SaleMLS ID #7020460, Kristin L. Graziano, Locality Real Estate. ARMLS
- $760,0003 bd3 ba1.7k sqft10212 E BETONY Drive, Scottsdale, AZ 85255For SaleMLS ID #7010586, Gina T Wilkerson, Real Broker. ARMLS
