Skip main navigation
Sold for $397,500
  • $397,500

    2402 E 5TH Street #1498, Tempe, AZ 85288

    2beds
    3baths
    1,135sqft
    Townhouse
    Built in 2007
    1,190 Square Feet Lot
    $393,500 Zestimate®
    $350/sqft
    $1,925 Estimated rent

    Home value

    $393,500

    $358,000 - $433,000

    $1,925/mo

    Zestimate® history
    Loading
    Loading...

    Owner options

    List your home for rent

    $1,925/mo

    Rent Zestimate®

    Find your next renter with Zillow Rental Manager. Plus, with online applications, you can quickly screen prospective tenants – for free.

    Learn more

    $1,925/mo

    Rent Zestimate®

    Refinance and save

    $2,555/mo

    Est. payment

    Refinancing to a lower rate could help reduce your monthly payments and save thousands over the life of the loan.

    See today's rates

    $2,555/mo

    Est. payment

    Explore your selling options

    Work with a Zillow partner agent

    Leverage their expertise and Zillow's premium Showcase listings to get your home seen by more buyers.

    Get started

    List with your own agent

    Get your home in front of millions of buyers by listing it on Zillow.

    Learn how to do it

    Sell it yourself

    Take full control of how buyers see your home on Zillow by listing For Sale by Owner (FSBO).

    List your home

    What's special

    Covered patioLow-maintenance turfPrivate backyardSleek granite countertopsModern kitchen
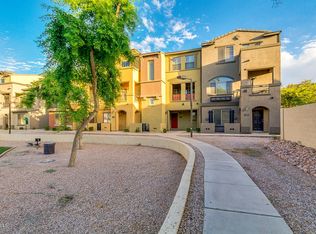
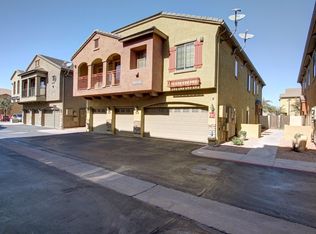
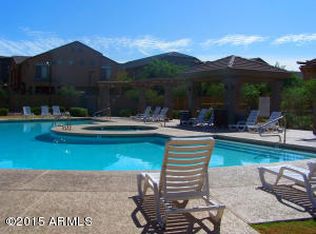
    Experience the best of Tempe living in this beautifully updated 2-bedroom, 2.5-bath townhouse in the exclusive, gated Villagio. Inside you will discover new flooring throughout, a modern kitchen featuring sleek granite countertops-ideal for both everyday living and entertaining. Sunscreens on windows. The open-concept living area flows seamlessly to your private backyard complete with low-maintenance turf and a covered patio, perfect for relaxing or hosting friends year-round. Enjoy the convenience of a 1-car garage and a soft water loop already installed for added value. The home is move-in ready and meticulously maintained, offering a clean, fresh feel in every room. Resort-style amenities including two sparkling pools (one heated in winter w/ jacuzzi and dog park.) MUST SEE THIS ONE

    Zillow last checked:

    Listing updated:

    Listed by:

    Kelli Gubrud 480-249-1027,

    Realty ONE Group

    Bought with:

    Betsey L. Birakos, SA630428000

    Jason Mitchell Real Estate

    Source: ARMLS,MLS#: 6865405MLS Logo

    Facts & features

    Interior

    Bedrooms & bathrooms
    • Bedrooms: 2
    • Bathrooms: 3
    Bedroom
    • Description: Primary
    • Level: Second
    • Area: 195
    • Dimensions: 15.00 x 13.00
    Heating
    • Electric
    Cooling
    • Central Air, Ceiling Fan(s), Programmable Thmstat
    Features
    • High Speed Internet, Upstairs, Eat-in Kitchen, 9+ Flat Ceilings, Vaulted Ceiling(s), Kitchen Island, Pantry, Full Bth Master Bdrm
    • Flooring: Vinyl, Tile
    • Windows: Double Pane Windows
    • Has basement: No
    • Common walls with other units/homes: 1 Common Wall,End Unit
    Interior area
    • Total structure area: 1,135
    • Total interior livable area: 1,135 sqft

    Property

    Parking
    • Total spaces: 2
    • Parking features: Garage Door Opener, Direct Access, Addtn'l Purchasable, Permit Required, Common
    • Garage spaces: 1
    • Uncovered spaces: 1
    Features
    • Stories: 2
    • Patio & porch: Covered, Patio
    • Exterior features: Private Yard
    • Pool features: None
    • Spa features: None
    • Fencing: Block
    Lot
    • Size: 1,190 Square Feet
    • Features: Gravel/Stone Front, Synthetic Grass Back
    Details
    • Parcel number: 13541293

    Construction

    Type & style
    • Home type: Townhouse
    • Property subtype: Townhouse
    • Attached to another structure: Yes
    Materials
    • Stucco, Wood Frame, Painted
    • Roof: Tile
    Condition
    • Year built: 2007
    Details
    • Builder name: DR HORTON

    Utilities & green energy

    • Sewer: Public Sewer
    • Water: City Water, Pvt Water Company

    Community & HOA

    Community
    • Features: Gated, Community Spa, Community Spa Htd, Near Bus Stop
    • Security: Fire Sprinkler System
    • Subdivision: VILLAGIO AT TEMPE CONDOMINIUM AMD
    HOA
    • Has HOA: Yes
    • Services included: Roof Repair, Insurance, Pest Control, Maintenance Grounds, Other (See Remarks), Street Maint, Front Yard Maint, Roof Replacement, Maintenance Exterior
    • HOA fee: $251 monthly
    • HOA name: Villagio at Tempe
    • HOA phone: 602-957-9191
    Location
    • Region: Tempe

    Financial & listing details

    • Price per square foot: $350/sqft
    • Annual tax amount: $2,083
    • Date on market: 5/15/2025
    • Cumulative days on market: 76 days
    • Listing terms: Cash,Conventional,FHA
    • Ownership: Condominium

    Price history

    DateEventPrice
    9/22/2025Listing removed$2,200$2/sqft
    Source: ARMLS #6904850 Report a problem
    8/15/2025Sold$397,500-3%$350/sqft
    Source: ARMLS #6865405 Report a problem
    8/14/2025Pending sale$409,890$361/sqft
    Source: ARMLS #6865405 Report a problem
    8/12/2025Listed for rent$2,200$2/sqft
    Source: ARMLS #6904850 Report a problem
    7/19/2025Price change$409,8900%$361/sqft
    Source: ARMLS #6865405 Report a problem
    7/13/2025Listed for sale$409,895$361/sqft
    Source: ARMLS #6865405 Report a problem
    6/27/2025Listing removed$409,895$361/sqft
    Source: ARMLS #6865405 Report a problem
    6/17/2025Price change$409,8950%$361/sqft
    Source: ARMLS #6865405 Report a problem
    5/27/2025Price change$409,990-1.2%$361/sqft
    Source: ARMLS #6865405 Report a problem
    5/15/2025Listed for sale$415,000+3.2%$366/sqft
    Source: ARMLS #6865405 Report a problem
    8/24/2023Sold$402,000-2%$354/sqft
    Source: ARMLS #6579236 Report a problem
    7/21/2023Listed for sale$410,000$361/sqft
    Source: ARMLS #6579236 Report a problem

    Public tax history

    Tax history is unavailable.

    Neighborhood: Villagio at Tempe

    Nearby schools

    GreatSchools rating
    Schools provided by the listing agent
    • Elementary: Cecil Shamley School
    • Middle: Connolly Middle School
    • High: McClintock High School
    • District: Tempe School District

    Source: ARMLS. This data may not be complete. We recommend contacting the local school district to confirm school assignments for this home.

    Get a cash offer in 3 minutes
    Find out how much your home could sell for in as little as 3 minutes with a no-obligation cash offer.
    Estimated market value
    $393,500
    Get a cash offer in 3 minutes
    Find out how much your home could sell for in as little as 3 minutes with a no-obligation cash offer.
    Estimated market value
    $393,500