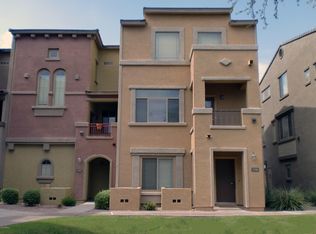
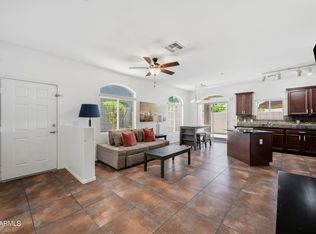
Seize the chance to own this well-maintained townhome, which features 3 bedrooms, a den, & a 2-car garage. Discover an appealing open layout w/ high ceilings, a soothing palette, & wood laminate flooring. The kitchen has wood cabinets w/ crown moulding, track lighting, black/SS appliances, & an island w/ a breakfast bar. The main bedroom includes an ensuite w/ dual sinks & a walk-in closet. All the bedrooms have ceiling fans. The washer/dryer is located upstairs by the bedrooms for convenience. Unwind on the covered patio, ideal for dining al fresco. A brand-new AC has also been installed. Close to the Community entrance & pool. Minutes from freeway & baseball stadium. Close to dining, shopping, & entertainment. Perfect for professionals, students, or anyone seeking low-maintenance living!
For sale
Price cut: $10K (8/8)
$430,000
2401 E RIO SALADO Parkway #1003, Tempe, AZ 85288
3beds
1,380sqft
Townhouse
Built in 2007
1,380 Square Feet Lot
$-- Zestimate®
$312/sqft
$248/mo HOA
What's special
- 127 days
- 264
- 10
Zillow last checked:
Listing updated:
Listed by:
Cheryl M Lennon 602-999-8858,
HomeSmart
Source: ARMLS,MLS#: 7026357
Facts & features
Interior
Bedrooms & bathrooms
- Bedrooms: 3
- Bathrooms: 3
- Full bathrooms: 2
- 1/2 bathrooms: 1
Heating
- Electric
Cooling
- Central Air, Ceiling Fan(s)
Appliances
- Included: Dryer, Washer, Refrigerator, Built-in Microwave, Dishwasher, Disposal, Electric Range, Electric Oven
- Laundry: Upper Level, Inside, Engy Star (See Rmks)
Features
- High Speed Internet, Double Vanity, Upstairs, Eat-in Kitchen, Breakfast Bar, 9+ Flat Ceilings, Vaulted Ceiling(s), Kitchen Island, Pantry, Full Bth Master Bdrm, Laminate Counters
- Flooring: Carpet, Laminate, Tile
- Windows: Low Emissivity Windows, Solar Screens, Double Pane Windows, ENERGY STAR Qualified Windows
- Has basement: No
- Has fireplace: No
- Common walls with other units/homes: 1 Common Wall,End Unit
Interior area
- Total structure area: 1,380
- Total interior livable area: 1,380 sqft
Property
Parking
- Total spaces: 3
- Parking features: Unassigned, Gated, Garage Door Opener, Direct Access, Over Height Garage, Assigned, Permit Required
- Garage spaces: 2
- Uncovered spaces: 1
Features
- Stories: 2
- Patio & porch: Covered, Patio
- Spa features: None
- Fencing: Block
Lot
- Size: 1,380 Square Feet
- Features: North/South Exposure, Sprinklers In Rear, Corner Lot, Gravel/Stone Front, Gravel/Stone Back, Auto Timer H2O Back
Details
- Parcel number: 13541812
Construction
Type & style
- Home type: Townhouse
- Architectural style: Contemporary
- Property subtype: Townhouse
- Attached to another structure: Yes
Materials
- Stucco, Wood Frame, Painted
- Roof: Tile
Condition
- Year built: 2007
Details
- Builder name: DR Horton
Utilities & green energy
- Sewer: Public Sewer
- Water: City Water
Community & HOA
Community
- Features: Pool, Gated, Near Light Rail Stop, Near Bus Stop, Biking/Walking Path
- Security: Fire Sprinkler System
- Subdivision: VILLAGIO AT TEMPE CONDOMINIUM AMD
HOA
- Has HOA: Yes
- Services included: Roof Repair, Insurance, Sewer, Maintenance Grounds, Street Maint, Trash, Roof Replacement, Maintenance Exterior
- HOA fee: $248 monthly
- HOA name: Villiagio at Tempe
- HOA phone: 602-957-9191
Location
- Region: Tempe
Financial & listing details
- Price per square foot: $312/sqft
- Annual tax amount: $2,365
- Date on market: 5/4/2026
- Cumulative days on market: 121 days
- Listing terms: Cash,Conventional,FHA,VA Loan
- Ownership: Fee Simple
Estimated market value
Not available
Estimated sales range
Not available
Not available
Price history
| Date | Event | Price |
|---|---|---|
| 8/8/2026 | Price change | $430,000-2.3%$312/sqft |
Source:  ARMLS #7026357 Report a problem ARMLS #7026357 Report a problem | ||
| 6/21/2026 | Price change | $440,000-2.2%$319/sqft |
Source: ARMLS #7026357 Report a problem | ||
| 5/10/2026 | Listed for sale | $450,000+33.9%$326/sqft |
Source: ARMLS #7026357 Report a problem | ||
| 9/21/2020 | Sold | $336,000+36.6%$243/sqft |
Source: ARMLS #6118893 Report a problem | ||
| 11/30/2016 | Sold | $246,000$178/sqft |
Source: ARMLS #5478343 Report a problem | ||
Public tax history
Tax history is unavailable.
Monthly payment
Est. payment
Payment breakdown
Explore the cost of this home by adjusting the details. Changes won't be saved.Climate risks
Neighborhood: Villagio at Tempe
Nearby schools
Schools provided by the listing agent
- Elementary: Cecil Shamley School
- Middle: Connolly Middle School
- High: McClintock High School
- District: Tempe School District
Source: ARMLS. This data may not be complete. We recommend contacting the local school district to confirm school assignments for this home.
- $--4 bd3 ba1.6k sqft2401 E Rio Salado Pkwy UNIT 1190, Tempe, AZ 85281Off Market
- $454,2004 bd3 ba1.6k sqft2401 E Rio Salado Pkwy UNIT 1189, Tempe, AZ 85281Off Market

- $360,0002 bd3 ba1.1k sqft2401 E Rio Salado Pkwy UNIT 1192, Tempe, AZ 85281Sold

- $342,8002 bd3 ba1.1k sqft2401 E Rio Salado Pkwy UNIT 1193, Tempe, AZ 85281Off Market

Similar homes
- $440,0003 bd3 ba1.3k sqft280 S EVERGREEN Road #1256, Tempe, AZ 85288For Sale
 MLS ID #7045992, Joanne M Hardy, Close Pros Real Estate and Management. ARMLS
 - $449,0003 bd3 ba1.3k sqft280 S EVERGREEN Road #1368, Tempe, AZ 85288For Sale
 MLS ID #7060305, Lisa M Zocco, Revinre. ARMLS
 - $384,9992 bd3 ba1.1k sqft2401 E RIO SALADO Parkway #1040, Tempe, AZ 85288For Sale
 MLS ID #7072842, Michael Penka, Apex Residential. ARMLS
 - $450,0004 bd4 ba1.8k sqft2401 E RIO SALADO Parkway #1068, Tempe, AZ 85288For Sale
 MLS ID #7052188, David Arustamian, Russ Lyon Sotheby's International Realty. ARMLS
