Three bedroom and two bathroom townhome in Tapatio Cove. Home features a private courtyard entry and covered patio in the back yard which opens up to greenbelt for access to walking trails, and community pool. HOA maintains front yard and community pool area so very low maintenance home.
For sale
Price cut: $5K (8/25)
$299,000
1126 E CHERYL Drive, Phoenix, AZ 85020
3beds
1,194sqft
Townhouse
Built in 1978
2,026 Square Feet Lot
$-- Zestimate®
$250/sqft
$191/mo HOA
What's special
Private courtyard entryCommunity pool
- 36 days
- 443
- 14
Likely to sell faster than
Zillow last checked:
Listing updated:
Listed by:
David A Donnelly 480-322-7840,
West USA Realty
Source: ARMLS,MLS#: 7060560
Facts & features
Interior
Bedrooms & bathrooms
- Bedrooms: 3
- Bathrooms: 2
- Full bathrooms: 2
Heating
- Electric
Cooling
- Central Air
Appliances
- Included: Dryer, Washer, Refrigerator, Built-in Microwave, Dishwasher, Disposal, Electric Oven, Electric Cooktop
- Laundry: Inside
Features
- No Interior Steps, Full Bth Master Bdrm, Laminate Counters
- Flooring: Carpet, Tile
- Windows: Screens
- Has basement: No
- Has fireplace: No
- Common walls with other units/homes: Two Common Walls
Interior area
- Total structure area: 1,194
- Total interior livable area: 1,194 sqft
Property
Parking
- Total spaces: 4
- Parking features: Attached Carport
- Carport spaces: 2
- Uncovered spaces: 2
Features
- Stories: 1
- Patio & porch: Covered
- Exterior features: Private Yard, Storage
- Spa features: None
- Fencing: Back Yard,Block
- Has view: Yes
- View description: Mountain(s)
Lot
- Size: 2,026 Square Feet
- Features: North/South Exposure, Auto Timer H2O Front, Irrigation Front
Details
- Parcel number: 15941281A
Construction
Type & style
- Home type: Townhouse
- Architectural style: Territorial/Santa Fe
- Property subtype: Townhouse
- Attached to another structure: Yes
Materials
- Stucco, Wood Frame, Painted
- Foundation: Slab
- Roof: Composition,Built-Up,Foam
Condition
- Year built: 1978
Details
- Builder name: Gosnell
Utilities & green energy
- Sewer: Public Sewer
- Water: City Water
Community & HOA
Community
- Features: Pool, Biking/Walking Path
- Subdivision: VILLA SIERRA MADRE 2
HOA
- Has HOA: Yes
- Services included: Front Yard Maint
- HOA fee: $191 monthly
- HOA name: Planned Development
- HOA phone: 623-298-5977
Location
- Region: Phoenix
Financial & listing details
- Price per square foot: $250/sqft
- Tax assessed value: $289,600
- Annual tax amount: $1,638
- Date on market: 8/1/2026
- Cumulative days on market: 37 days
- Listing terms: Cash,Conventional,FHA,VA Loan
- Ownership: Fee Simple
- Road surface type: Asphalt
Estimated market value
Not available
Estimated sales range
Not available
Not available
Price history
| Date | Event | Price |
|---|---|---|
| 8/25/2026 | Price change | $299,000-1.6%$250/sqft |
Source:  ARMLS #7060560 Report a problem ARMLS #7060560 Report a problem | ||
| 8/1/2026 | Listed for sale | $304,000+508.6%$255/sqft |
Source: ARMLS #7060560 Report a problem | ||
| 10/11/1979 | Sold | $49,950$42/sqft |
Source: Agent Provided Report a problem | ||
Public tax history
| Year | Property taxes | Tax assessment |
|---|---|---|
| 2025 | $1,614 +3.9% | $28,960 -8% |
| 2024 | $1,554 +1.8% | $31,470 +169.2% |
| 2023 | $1,526 +2% | $11,689 -39.1% |
| 2022 | $1,497 +1.3% | $19,200 +3.2% |
| 2021 | $1,479 +1.9% | $18,600 +9.9% |
| 2020 | $1,452 +2.7% | $16,930 +10.8% |
| 2019 | $1,414 | $15,280 +16.9% |
| 2018 | $1,414 +0.5% | $13,070 +9.6% |
| 2017 | $1,406 +10% | $11,920 +0.1% |
| 2016 | $1,279 +1% | $11,910 +27.1% |
| 2015 | $1,266 | $9,370 +7.9% |
| 2014 | -- | $8,680 +26.7% |
| 2013 | -- | $6,850 |
| 2012 | -- | $6,850 -9.9% |
| 2011 | -- | $7,600 -33% |
| 2010 | -- | $11,350 -25.1% |
| 2009 | -- | $15,150 -13.4% |
| 2008 | -- | $17,500 +34.6% |
| 2007 | -- | $13,000 +38.3% |
| 2006 | -- | $9,400 |
| 2005 | -- | $9,400 +19.7% |
| 2004 | -- | $7,850 |
| 2003 | -- | $7,850 +19.8% |
| 2002 | -- | $6,550 |
Find assessor info on the county website
Monthly payment
Est. payment
Payment breakdown
Explore the cost of this home by adjusting the details. Changes won't be saved.Climate risks
Neighborhood: North Mountain
Nearby schools
Schools provided by the listing agent
- Elementary: Sunnyslope Elementary School
- Middle: Sunnyslope Elementary School
- High: Sunnyslope High School
- District: Washington Elementary School District
Source: ARMLS. This data may not be complete. We recommend contacting the local school district to confirm school assignments for this home.


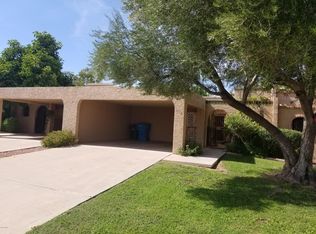
Similar homes
- $279,9003 bd2 ba1.4k sqft10828 N BILTMORE Drive #154, Phoenix, AZ 85029For Sale
 MLS ID #7056478, Christopher R Castle, Weichert, Realtors-Home Pro Realty. ARMLS
 - $299,0003 bd2 ba1.2k sqft2404 W RUE DE LAMOUR Avenue, Phoenix, AZ 85029For Sale
 MLS ID #6946411, Jennifer Richards, eXp Realty. ARMLS
 - $302,9993 bd3 ba1.7k sqft1702 E BELL Road #159, Phoenix, AZ 85022For Sale
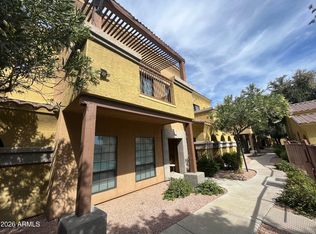 MLS ID #7067260, Joy Gregorio, West USA Realty. ARMLS
 - $239,9002 bd2 ba1.1k sqft1401 E PUGET Avenue #3, Phoenix, AZ 85020For Sale
 MLS ID #7064789, Mike Fillion, HomeSmart. ARMLS
