Professionally remodeled townhouse featuring contemporary design, private courtyard, and balcony off the primary bedroom. Inside, the kitchen features stainless steel appliances, two-tone shaker cabinetry, quartz countertops, tile backsplash and breakfast bar. Vinyl wood flooring paired with upgraded recessed lighting creates a bright, open flow across the home. The bathrooms are thoughtfully updated with premium shower system, custom vanities, framed mirrors, and a designer tile niche. The community features a large swimming pool and lots of grass play areas.
For sale
$229,999
2832 E WALTANN Lane #1, Phoenix, AZ 85032
2beds
870sqft
Townhouse
Built in 1983
732 Square Feet Lot
$-- Zestimate®
$264/sqft
$275/mo HOA
What's special
Private courtyardBreakfast barTile backsplashTwo-tone shaker cabinetryQuartz countertopsDesigner tile nicheBright open flow
- 14 hours
- 33
- 2
Zillow last checked:
Listing updated:
Listed by:
Gina McClain 702-301-9152,
AIG Realty LLC
Source: ARMLS,MLS#: 7077348
Facts & features
Interior
Bedrooms & bathrooms
- Bedrooms: 2
- Bathrooms: 2
- Full bathrooms: 1
- 1/2 bathrooms: 1
Heating
- Electric
Cooling
- Central Air, Ceiling Fan(s)
Appliances
- Included: Dishwasher, Disposal, Electric Range, Electric Oven
Features
- Quartz Countertops, High Speed Internet, Upstairs, Eat-in Kitchen, Breakfast Bar
- Flooring: Vinyl
- Has basement: No
- Has fireplace: No
- Common walls with other units/homes: 1 Common Wall
Interior area
- Total structure area: 870
- Total interior livable area: 870 sqft
Property
Parking
- Total spaces: 1
- Parking features: Detached Carport, Assigned
- Carport spaces: 1
Features
- Stories: 2
- Exterior features: Balcony, Private Yard
- Spa features: None
- Fencing: Perimeter,Block
Lot
- Size: 732 Square Feet
- Features: North/South Exposure, Desert Front, Cul-De-Sac, Gravel/Stone Front, Synthetic Grass Back
Details
- Parcel number: 21438122
Construction
Type & style
- Home type: Townhouse
- Architectural style: Spanish
- Property subtype: Townhouse
- Attached to another structure: Yes
Materials
- Stucco, Wood Frame, Painted
- Roof: Tile
Condition
- Year built: 1983
Utilities & green energy
- Sewer: Public Sewer
- Water: City Water
Community & HOA
Community
- Features: Pool
- Subdivision: SUNSET SHADOWS 3
HOA
- Has HOA: Yes
- Services included: Roof Repair, Insurance, Pest Control, Maintenance Grounds, Front Yard Maint, Trash, Maintenance Exterior
- HOA fee: $275 monthly
- HOA name: Sunset Shadows HOA
- HOA phone: 602-437-4777
Location
- Region: Phoenix
Financial & listing details
- Price per square foot: $264/sqft
- Tax assessed value: $180,000
- Annual tax amount: $461
- Date on market: 9/8/2026
- Listing terms: Cash,Conventional,FHA,VA Loan
- Ownership: Fee Simple
Estimated market value
Not available
Estimated sales range
Not available
Not available
Price history
| Date | Event | Price |
|---|---|---|
| 9/8/2026 | Listed for sale | $229,999+79.7%$264/sqft |
Source:  ARMLS #7077348 Report a problem ARMLS #7077348 Report a problem | ||
| 6/2/2026 | Sold | $128,000$147/sqft |
Source: Public Record Report a problem | ||
| 8/29/2006 | Sold | $128,000+97.2%$147/sqft |
Source: Public Record Report a problem | ||
| 6/22/2001 | Sold | $64,900+8.2%$75/sqft |
Source: ARMLS #1572910 Report a problem | ||
| 3/30/2000 | Sold | $60,000+10.1%$69/sqft |
Source: ARMLS #1465596 Report a problem | ||
| 5/19/1997 | Sold | $54,500$63/sqft |
Source: Public Record Report a problem | ||
Public tax history
| Year | Property taxes | Tax assessment |
|---|---|---|
| 2025 | $453 +2.6% | $18,000 -9.8% |
| 2024 | $442 +2.1% | $19,950 +387.2% |
| 2023 | $433 -0.7% | $4,095 -63.4% |
| 2022 | $436 -9.9% | $11,180 +8.2% |
| 2021 | $484 +33% | $10,330 +18.5% |
| 2020 | $364 +3.8% | $8,720 +13.2% |
| 2019 | $350 | $7,700 +13.2% |
| 2018 | $350 +4.7% | $6,800 +19.1% |
| 2017 | $335 +9.5% | $5,710 +17.5% |
| 2016 | $306 +5.5% | $4,860 +18.5% |
| 2015 | $290 | $4,100 +48% |
| 2014 | -- | $2,770 +15.4% |
| 2013 | -- | $2,400 -55.6% |
| 2006 | -- | $5,400 |
| 2005 | -- | $5,400 +6.9% |
| 2004 | -- | $5,050 |
| 2003 | -- | $5,050 +14.8% |
| 2002 | -- | $4,400 |
Find assessor info on the county website
Monthly payment
Est. payment
Payment breakdown
Explore the cost of this home by adjusting the details. Changes won't be saved.Climate risks
Neighborhood: Paradise Valley
Nearby schools
Schools provided by the listing agent
- Elementary: Palomino Primary School
- Middle: North Canyon High School
- High: North Canyon High School
- District: Paradise Valley Unified District
Source: ARMLS. This data may not be complete. We recommend contacting the local school district to confirm school assignments for this home.
- $198,3002 bd2 ba870 sqft2832 E Waltann Ln UNIT 2, Phoenix, AZ 85032Off Market

- $212,6002 bd1 ba780 sqft2832 E Waltann Ln UNIT 3, Phoenix, AZ 85032Off Market

- $244,2003 bd2 ba1.1k sqft2832 E Waltann Ln UNIT 4, Phoenix, AZ 85032Off Market
- $205,9003 bd2 ba1.1k sqft2832 E Waltann Ln UNIT 04, Phoenix, AZ 85032Off Market

Similar homes
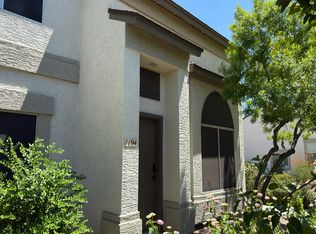
- $--2 bd2 ba1k sqft4114 E Union Hills Dr Unit 1194, Phoenix, AZ 85050Auction
 Auction.com 2
 - $--2 bd2 ba960 sqft7801 N 44th Dr Unit 1116, Glendale, AZ 85301Auction
 Auction.com 1
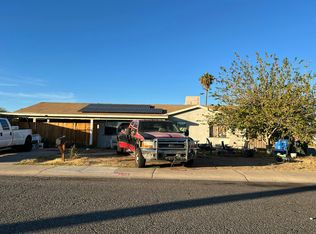
 - $--2 bd1 ba952 sqft7924 W Hazelwood St, Phoenix, AZ 85033Auction
 Auction.com 2
 - $--2 bd2 ba999 sqft12217 N 21st Ave APT 1, Phoenix, AZ 85029Auction
 Auction.com 2
