Well maintained, awesome townhome located in Peoria -This is an end unit with 2 bedrooms - 2 baths - Across from the pool - Freshly painted interior - Great room with a cozy fireplace for the evening relaxation - Formal dining - Updated kitchen - stackable washer/dryer - Covered patio - Move-in ready - Covered parking spots right outside the backyard gate - Come check it out -
For sale
$252,000
10100 N 89th Avenue #1, Peoria, AZ 85345
2beds
976sqft
:
Get pre-qualified$1,700/mo
Townhouse
Built in 1985
-- sqft lot
$-- Zestimate®
$258/sqft
$182/mo HOA
What's special
Across from the poolCovered patioUpdated kitchenFormal diningFreshly painted interior
- 4 days |
- 286 |
- 23 |
Likely to sell faster than
Zillow last checked:
Listing updated:
Listed by:
Jacqueline T Smith 602-290-3138,
West USA Realty
Source: ARMLS,MLS#: 7063343
Facts & features
Interior
Bedrooms & bathrooms
- Bedrooms: 2
- Bathrooms: 2
- Full bathrooms: 2
Heating
- Heat Pump
Cooling
- Heat Pump, Central Air, Ceiling Fan(s)
Appliances
- Included: Washer/Dryer Stacked, Reverse Osmosis, Refrigerator, Built-in Microwave, Dishwasher, Disposal, Electric Range
Features
- High Speed Internet, Full Bth Master Bdrm, Laminate Counters
- Flooring: Tile, Wood
- Windows: Screens
- Has basement: No
- Number of fireplaces: 1
- Fireplace features: Wood Burning
- Common walls with other units/homes: 1 Common Wall,End Unit
Interior area
- Total structure area: 976
- Total interior livable area: 976 sqft
Property
Parking
- Total spaces: 2
- Parking features: Assigned
- Carport spaces: 2
Features
- Stories: 1
- Patio & porch: Covered
- Exterior features: Private Yard, Storage
- Spa features: None
- Fencing: Wood
Lot
- Features: North/South Exposure, Desert Front
Details
- Parcel number: 14237660
Construction
Type & style
- Home type: Townhouse
- Property subtype: Townhouse
- Attached to another structure: Yes
Materials
- Vinyl Siding, Wood Frame, Painted
- Roof: Composition
Condition
- Year built: 1985
Utilities & green energy
- Sewer: Public Sewer
- Water: City Water
Community & HOA
Community
- Features: Pool
- Subdivision: Castle Rock
HOA
- Has HOA: Yes
- Services included: Roof Repair, Insurance, Maintenance Grounds, Front Yard Maint, Roof Replacement, Maintenance Exterior
- HOA fee: $182 monthly
- HOA name: Creative Management
- HOA phone: 480-640-2226
Location
- Region: Peoria
Financial & listing details
- Price per square foot: $258/sqft
- Tax assessed value: $212,000
- Annual tax amount: $580
- Date on market: 8/6/2026
- Listing terms: Cash,Conventional,FHA
- Ownership: Condominium
Estimated market value
Not available
Estimated sales range
Not available
Not available
Price history
| Date | Event | Price |
|---|---|---|
| 8/6/2026 | Listed for sale | $252,000+303.2%$258/sqft |
Source:  ARMLS #7063343 Report a problem ARMLS #7063343 Report a problem | ||
| 5/22/2025 | Listing removed | $1,550$2/sqft |
Source: ARMLS #6860932 Report a problem | ||
| 5/3/2025 | Listed for rent | $1,550+10.7%$2/sqft |
Source: ARMLS #6860932 Report a problem | ||
| 11/11/2022 | Listing removed | -- |
Source: Zillow Rental Network Premium Report a problem | ||
| 11/3/2022 | Listed for rent | $1,400+12%$1/sqft |
Source: Zillow Rental Network Premium #6484104 Report a problem | ||
| 9/17/2021 | Listing removed | -- |
Source: Zillow Rental Network Premium Report a problem | ||
| 9/15/2021 | Listed for rent | $1,250$1/sqft |
Source: Zillow Rental Network Premium #6293635 Report a problem | ||
| 2/6/2013 | Sold | $62,500$64/sqft |
Source: ARMLS #4812208 Report a problem | ||
Public tax history
| Year | Property taxes | Tax assessment |
|---|---|---|
| 2025 | $569 +2.8% | $21,200 -5.6% |
| 2024 | $553 -1% | $22,460 +298.9% |
| 2023 | $559 +0.2% | $5,631 -57.2% |
| 2022 | $558 -5.1% | $13,170 +11.5% |
| 2021 | $588 +3.1% | $11,810 +10.9% |
| 2020 | $570 +3.1% | $10,650 +15.5% |
| 2019 | $553 | $9,220 +12.9% |
| 2018 | $553 +0.3% | $8,170 +23.6% |
| 2017 | $552 +8.7% | $6,610 +11.5% |
| 2016 | $508 +1.2% | $5,930 +2.2% |
| 2015 | $501 | $5,800 +29.8% |
| 2014 | -- | $4,470 +35.5% |
| 2013 | -- | $3,300 -12% |
| 2012 | -- | $3,750 -8.5% |
| 2011 | -- | $4,100 -46.8% |
| 2010 | -- | $7,700 -29% |
| 2009 | -- | $10,850 -10.7% |
| 2008 | -- | $12,150 +35.8% |
| 2007 | -- | $8,950 +33.6% |
| 2006 | -- | $6,700 |
| 2005 | -- | $6,700 +19.6% |
| 2004 | -- | $5,600 |
| 2003 | -- | $5,600 +3.7% |
| 2002 | -- | $5,400 |
Find assessor info on the county website
Monthly payment
Est. payment
Payment breakdown
Explore the cost of this home by adjusting the details. Changes won't be saved.Climate risks
Neighborhood: 85345
Nearby schools
GreatSchools rating
- 4/10Alta Loma SchoolGrades: PK-8Distance: 0.4 mi
- 3/10Raymond S. Kellis High SchoolGrades: 7-12Distance: 2.1 mi
Schools provided by the listing agent
- Elementary: Alta Loma School
- Middle: Alta Loma School
- High: Peoria High School
- District: Peoria Unified School District
Source: ARMLS. This data may not be complete. We recommend contacting the local school district to confirm school assignments for this home.
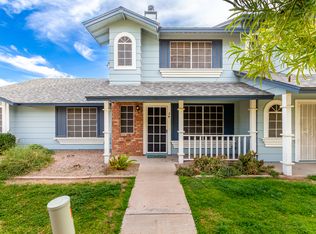
- $231,8002 bd3 ba1.1k sqft10100 N 89th Ave UNIT 24, Peoria, AZ 85345Off Market
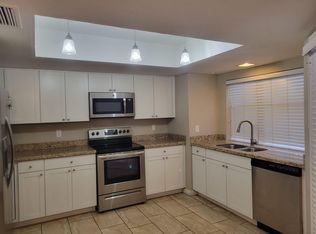
- $231,1002 bd2 ba1k sqft10100 N 89th Ave UNIT 25, Peoria, AZ 85345Off Market
- $190,0002 bd2 ba1k sqft10101 N 91st Ave UNIT 128, Peoria, AZ 85345Sold

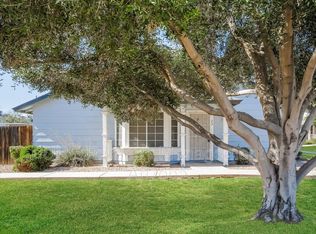
- $226,0002 bd2 ba976 sqft10100 N 89th Ave UNIT 23, Peoria, AZ 85345Off Market
- $257,0003 bd3 ba1.2k sqft10100 N 89th Ave UNIT 40, Peoria, AZ 85345Off Market
- $285,0003 bd3 ba1.2k sqft10100 N 89th Ave UNIT 6, Peoria, AZ 85345Sold
- $226,0002 bd2 ba976 sqft10100 N 89th Ave UNIT 8, Peoria, AZ 85345Sold
- $283,0002 bd2 ba976 sqft10101 N 91st Ave UNIT 132, Peoria, AZ 85345Sold
A local agent can set up tours, give advice and negotiate with sellers.
Similar homes
- $--2 bd2 ba1k sqft8940 W Olive Ave Unit 32, Peoria, AZ 85345AuctionAuction.com 2
- $270,0002 bd2 ba871 sqft8940 W OLIVE Avenue #58, Peoria, AZ 85345For Sale
 MLS ID #7047014, Bridgette A Michel, Realty ONE Group. ARMLS
 - $255,0002 bd2 ba1.1k sqft9918 N 95TH Drive #B, Peoria, AZ 85345For Sale
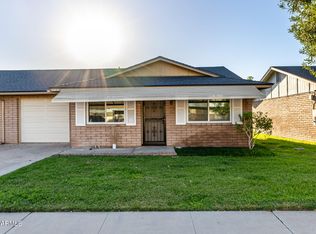 MLS ID #6998286, Taylor Rivera, Long Realty Unlimited. ARMLS
 - $255,0002 bd2 ba1.1k sqft9918 N 95th Dr, Peoria, AZ 85345For SaleLong Realty Company
- $260,0003 bd2 ba1.2k sqft5966 W AUGUSTA Avenue, Glendale, AZ 85301For SaleMLS ID #7063003, Austin Anderson, Real Broker. ARMLS
- $220,0002 bd2 ba1k sqft6060 W GOLDEN Lane, Glendale, AZ 85302For SaleMLS ID #7062783, Eric Douglas Fullam, My Home Group Real Estate. ARMLS
- $245,0002 bd2 ba1k sqft18837 N 34TH Drive #4, Phoenix, AZ 85027For SaleMLS ID #7060495, Sean Rubek, Realty ONE Group. ARMLS
- $339,9003 bd2 ba1.3k sqft7345 W BROWN Street, Peoria, AZ 85345For SaleMLS ID #7063401, Hannah Erickson, ATLAS AZ, LLC. ARMLS
- $230,0002 bd2 ba863 sqft8140 N 107th Avenue #310, Peoria, AZ 85345For SaleMLS ID #7039174, Valerie Nunez, A.Z. & Associates. ARMLS
- $250,0003 bd2 ba1.1k sqft5172 W OLIVE Avenue, Glendale, AZ 85302For SaleMLS ID #7060444, Dominic Arnold, AZ Prime Property Management. ARMLS
- $369,9003 bd2 ba1k sqft8538 W COLUMBINE Drive, Peoria, AZ 85381For SaleMLS ID #7063406, Hannah Erickson, ATLAS AZ, LLC. ARMLS
- $245,0002 bd2 ba964 sqft14002 N 49th Avenue #1116, Glendale, AZ 85306For SaleMLS ID #7057281, Michael Lundsten, Coldwell Banker Realty. ARMLS
- $250,0002 bd2 ba1.2k sqft10819 W CAMEO Drive, Sun City, AZ 85351For SaleMLS ID #7059750, Naomi Ruiz, My Home Group Real Estate. ARMLS
- $264,9002 bd2 ba1.1k sqft20630 N 104TH Avenue, Peoria, AZ 85382For SaleMLS ID #6984191, Kyle Keller, Keller Williams, Professional Partners. ARMLS
- $310,0003 bd2 ba1k sqft11931 W CHARTER OAK Road, El Mirage, AZ 85335For SaleMLS ID #7063970, Brittani Emry, Queen Creek Real Estate. ARMLS
- $239,9002 bd2 ba842 sqft14002 N 49TH Avenue #1112, Glendale, AZ 85306For SaleMLS ID #7052926, Nubia Gutierrez Gonzalez, A.Z. & Associates. ARMLS
- $265,0002 bd1 ba892 sqft5141 W WOOD Drive, Glendale, AZ 85304For SaleMLS ID #7048496, Dominic Arnold, AZ Prime Property Management. ARMLS
- $270,0002 bd2 ba1.2k sqft11439 N 107TH Avenue, Sun City, AZ 85351For SaleMLS ID #7057647, Bill Hobaica, Delex Realty. ARMLS
- $--3 bd1 ba816 sqft106 N 7th St, Avondale, AZ 85323AuctionAuction.com 2
- $239,0002 bd3 ba1k sqft1935 W MORTEN Avenue W #25, Phoenix, AZ 85021For SaleMLS ID #7024819, Julia Stephens, HomeSmart. ARMLS
