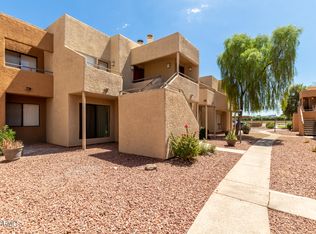
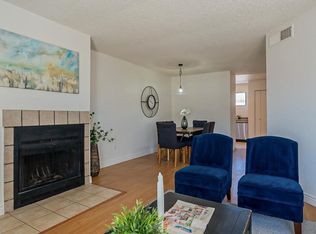
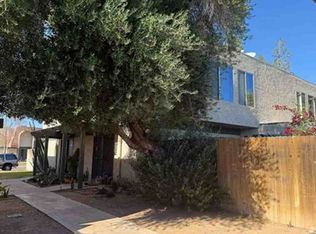
Comfortable, convenient, and move-in ready! This inviting ground-floor condo offers a cozy fireplace, spacious open living area, and a well-appointed kitchen with stainless steel appliances and ample cabinetry. The large bedroom, full-size indoor laundry, private patio, and covered parking make everyday living easy. Enjoy the community amenities including a sparkling pool and spa. Ideally located near ASU West, Arrowhead, Westgate, State Farm Stadium, shopping, dining, and more, this is a fantastic opportunity for a first-time buyer, investor, or anyone looking for low-maintenance living.
For sale
$165,000
11640 N 51ST Avenue #143, Glendale, AZ 85304
2beds
865sqft
:
Get pre-qualified$1,362/mo
Townhouse
Built in 1984
866 Square Feet Lot
$-- Zestimate®
$191/sqft
$325/mo HOA
What's special
Cozy fireplaceCovered parkingWell-appointed kitchenPrivate patioAmple cabinetryFull-size indoor laundryStainless steel appliances
- 19 days |
- 353 |
- 24 |
Likely to sell faster than
Zillow last checked:
Listing updated:
Listed by:
Jacob Chapman 602-502-3008,
Realty85
Source: ARMLS,MLS#: 7055186
Facts & features
Interior
Bedrooms & bathrooms
- Bedrooms: 2
- Bathrooms: 2
- Full bathrooms: 2
Heating
- Electric
Cooling
- Central Air, Ceiling Fan(s)
Appliances
- Included: Refrigerator, Built-in Microwave, Dishwasher, Electric Oven
Features
- Master Downstairs, Full Bth Master Bdrm
- Flooring: Tile
- Has basement: No
- Number of fireplaces: 1
- Fireplace features: Family Room
- Common walls with other units/homes: Neighbor Above
Interior area
- Total structure area: 865
- Total interior livable area: 865 sqft
Property
Parking
- Total spaces: 1
- Parking features: Carport
- Carport spaces: 1
Features
- Stories: 2
- Spa features: None
- Fencing: None
Lot
- Size: 866 Square Feet
- Features: None
Details
- Parcel number: 14827656
- Special conditions: Short Sale
Construction
Type & style
- Home type: Townhouse
- Property subtype: Townhouse
- Attached to another structure: Yes
Materials
- Stucco, Wood Frame, Painted
- Foundation: Slab
- Roof: Built-Up
Condition
- Year built: 1984
Utilities & green energy
- Sewer: Public Sewer
- Water: City Water
Community & HOA
Community
- Features: Pool, Community Spa, Community Spa Htd, Near Bus Stop
- Subdivision: CACTUS FLATS CONDOMINIUM
HOA
- Has HOA: Yes
- Services included: Roof Repair, Insurance, Sewer, Maintenance Grounds, Trash, Water, Roof Replacement, Maintenance Exterior
- HOA fee: $325 monthly
- HOA name: Cactus Flats
- HOA phone: 602-978-2090
Location
- Region: Glendale
Financial & listing details
- Price per square foot: $191/sqft
- Tax assessed value: $163,600
- Annual tax amount: $429
- Date on market: 7/17/2026
- Listing terms: Cash,Conventional,VA Loan
- Ownership: Condominium
Estimated market value
Not available
Estimated sales range
Not available
Not available
Price history
| Date | Event | Price |
|---|---|---|
| 7/17/2026 | Listed for sale | $165,000-32.4%$191/sqft |
Source:  ARMLS #7055186 Report a problem ARMLS #7055186 Report a problem | ||
| 7/10/2026 | Listing removed | $1,350$2/sqft |
Source: Zillow Rentals Report a problem | ||
| 5/21/2026 | Price change | $1,350-3.6%$2/sqft |
Source: Zillow Rentals Report a problem | ||
| 3/24/2026 | Listed for rent | $1,400$2/sqft |
Source: Zillow Rentals Report a problem | ||
| 5/18/2025 | Listing removed | $1,400$2/sqft |
Source: ARMLS #6858560 Report a problem | ||
| 5/10/2025 | Listed for rent | $1,400$2/sqft |
Source: ARMLS #6858560 Report a problem | ||
| 5/10/2025 | Listing removed | $1,400$2/sqft |
Source: Zillow Rentals Report a problem | ||
| 4/30/2025 | Listed for rent | $1,400$2/sqft |
Source: Zillow Rentals Report a problem | ||
| 8/5/2022 | Sold | $244,000-0.4%$282/sqft |
Source: ARMLS #6412143 Report a problem | ||
| 7/4/2022 | Pending sale | $245,000$283/sqft |
Source:  HomeSmart #6412143 Report a problem HomeSmart #6412143 Report a problem | ||
| 6/28/2022 | Listed for sale | $245,000$283/sqft |
Source: HomeSmart #6412143 Report a problem | ||
| 6/17/2022 | Pending sale | $245,000$283/sqft |
Source: HomeSmart #6412143 Report a problem | ||
| 6/7/2022 | Listed for sale | $245,000+107.6%$283/sqft |
Source: ARMLS #6412143 Report a problem | ||
| 3/24/2021 | Listing removed | -- |
Source: Owner Report a problem | ||
| 10/23/2020 | Listing removed | $118,000$136/sqft |
Source: Owner Report a problem | ||
| 9/19/2020 | Listed for sale | $118,000+247.1%$136/sqft |
Source: Owner Report a problem | ||
| 11/26/2010 | Sold | $34,000-72.1%$39/sqft |
Source: ARMLS #4474949 Report a problem | ||
| 9/15/2010 | Sold | $121,670-17.1%$141/sqft |
Source: Public Record Report a problem | ||
| 7/14/2006 | Sold | $146,800$170/sqft |
Source: Public Record Report a problem | ||
Public tax history
| Year | Property taxes | Tax assessment |
|---|---|---|
| 2025 | $420 +2.4% | $16,360 -5.5% |
| 2024 | $410 +17.7% | $17,310 +316.7% |
| 2023 | $349 -17.1% | $4,154 -58% |
| 2022 | $421 -5.8% | $9,880 +7.9% |
| 2021 | $447 +2.7% | $9,160 +17.9% |
| 2020 | $435 +2.2% | $7,770 +11.8% |
| 2019 | $426 | $6,950 +18.8% |
| 2018 | $426 -0.3% | $5,850 +5% |
| 2017 | $427 +7.9% | $5,570 +6.1% |
| 2016 | $396 -3.7% | $5,250 -0.4% |
| 2015 | $411 | $5,270 +44% |
| 2014 | -- | $3,660 +55.7% |
| 2013 | -- | $2,350 -14.5% |
| 2012 | -- | $2,750 -19.1% |
| 2011 | -- | $3,400 -53.7% |
| 2010 | -- | $7,350 -27.6% |
| 2009 | -- | $10,150 -3.8% |
| 2008 | -- | $10,550 |
Find assessor info on the county website
Monthly payment
Est. payment
Payment breakdown
Explore the cost of this home by adjusting the details. Changes won't be saved.Climate risks
Neighborhood: 85304
Nearby schools
GreatSchools rating
- 6/10Desert Palms Elementary SchoolGrades: PK-8Distance: 0.5 mi
- 5/10Ironwood High SchoolGrades: 7-12Distance: 1.3 mi
Schools provided by the listing agent
- Elementary: Desert Palms Elementary School
- Middle: Desert Palms Elementary School
- High: Ironwood High School
- District: Peoria Unified School District
Source: ARMLS. This data may not be complete. We recommend contacting the local school district to confirm school assignments for this home.
- $228,0002 bd2 ba865 sqft11640 N 51st Ave APT 244, Glendale, AZ 85304Sold
- $1,4502 bd2 ba865 sqft11640 N 51st Ave APT 246, Glendale, AZ 85304For Rent
- $240,0002 bd2 ba865 sqft11640 N 51st Ave APT 140, Glendale, AZ 85304Sold
- $170,0002 bd2 ba865 sqft11640 N 51st Ave APT 137, Glendale, AZ 85304Sold

- $169,9002 bd2 ba865 sqft11640 N 51st Ave APT 237, Glendale, AZ 85304For Sale
- $165,0002 bd2 ba865 sqft11640 N 51st Ave APT 236, Glendale, AZ 85304Sold
- $163,6002 bd2 ba865 sqft11640 N 51st Ave APT 118, Glendale, AZ 85304Off Market
- $163,6002 bd2 ba910 sqft11640 N 51st Ave APT 205, Glendale, AZ 85304Off Market
A local agent can set up tours, give advice and negotiate with sellers.
Similar homes
- $160,0002 bd2 ba865 sqft11640 N 51ST Avenue #212, Glendale, AZ 85304For Sale
 MLS ID #7049541, Awni S Abbas, HomeSmart. ARMLS
 - $169,9002 bd2 ba865 sqft11640 N 51ST Avenue #237, Glendale, AZ 85304For Sale
 MLS ID #7010190, Patrick W O'Sullivan, Get Multifamily. ARMLS
 - $195,0002 bd2 ba865 sqft11640 N 51st Ave APT 117, Glendale, AZ 85304For Sale By Owner
- $--2 bd2 ba1k sqft6072 W Golden Ln, Glendale, AZ 85302Auction
 Xome
Xome - $165,0002 bd2 ba922 sqft3119 W Cochise Drive #101, Phoenix, AZ 85051For SaleMLS ID #7062568, Holly Hoepfner, Berkshire Hathaway HomeServices Arizona Properties. ARMLS
- $187,0002 bd1 ba891 sqft5236 W PEORIA Avenue #239, Glendale, AZ 85302For SaleMLS ID #7060654, Alfonso Cisneros, Citiea. ARMLS
- $160,0002 bd2 ba1k sqft6120 W TOWNLEY Avenue, Glendale, AZ 85302For SaleMLS ID #6979709, Ulises Morales Sandoval, Coldwell Banker Realty. ARMLS
- $175,0002 bd1 ba1k sqft6066 W GOLDEN Lane, Glendale, AZ 85302For SaleMLS ID #7040101, Nadia Mohammed, Realty ONE Group. ARMLS
- $165,0001 bd1 ba544 sqft6606 W KINGSTON Lane, Glendale, AZ 85306For SaleMLS ID #7051521, Thomas A Mastromatto, Mountain Lake Realty. ARMLS
- $--2 bd2 ba720 sqft6543 W Hatcher Rd, Glendale, AZ 85302AuctionAuction.com 2
- $159,9002 bd2 ba1.1k sqft6541 N 44TH Avenue, Glendale, AZ 85301For SaleMLS ID #7045791, Jennie Miller, Market Edge Realty, LLC. ARMLS
- $178,0001 bd1 ba626 sqft5757 W EUGIE Avenue #2062, Glendale, AZ 85304For SaleMLS ID #7054766, Amanda Margaret-Marie Espinal, Coldwell Banker Realty. ARMLS
- $210,0002 bd2 ba1k sqft4608 W MARYLAND Avenue #202, Glendale, AZ 85301For SaleMLS ID #7060048, Lisa Ball, Real Broker. ARMLS
- $155,9002 bd1 ba750 sqft9222 N 35TH Avenue #14, Phoenix, AZ 85051For SaleMLS ID #7038870, Gonzalo Moreno, At Home Real Estate Arizona. ARMLS
- $172,5002 bd2 ba802 sqft3601 W TIERRA BUENA Lane #241, Phoenix, AZ 85053For SaleMLS ID #7036675, Nicole Rimsza, HomeSmart. ARMLS
- $169,0001 bd1 ba770 sqft4730 W NORTHERN Avenue #1153, Glendale, AZ 85301For SaleMLS ID #7028065, George Laughton, EveryPlace. ARMLS
- $165,0001 bd1 ba756 sqft6550 N 47TH Avenue #189, Glendale, AZ 85301For SaleMLS ID #7034214, Cindy Marquardt, Realty Executives Arizona Territory. ARMLS
- $--2 bd2 ba999 sqft12217 N 21st Ave APT 1, Phoenix, AZ 85029AuctionAuction.com 2
- $179,9802 bd2 ba1.1k sqft6645 N 44TH Avenue, Glendale, AZ 85301For SaleMLS ID #7029292, Tony C Doan, West USA Realty. ARMLS
- $170,0001 bd1 ba560 sqft8888 N 47TH Avenue #220, Glendale, AZ 85302For SaleMLS ID #7033758, George Laughton, EveryPlace. ARMLS
