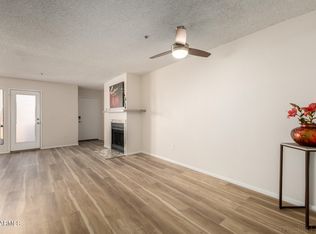
Discover the perfect fusion of comfort and convenience in this remodeled unit. This unique open-concept ground-floor unit provides an inviting atmosphere that immediately feels like home. Step into a living space featuring an updated kitchen complete with sleek countertops and new appliances. The seamless flow from the kitchen to the living room, accentuated by a charming fireplace, creates a warm and welcoming environment for relaxation. Each bedroom has ample space. Welcome to your next chapter in Glendale, where comfort awaits.
Sold for $170,000
$170,000
11640 N 51ST Avenue #137, Glendale, AZ 85304
2beds
865sqft
Apartment
Built in 1984
-- sqft lot
$-- Zestimate®
$197/sqft
$1,343 Estimated rent
Home value
Not available
Estimated sales range
Not available
$1,343/mo
Zestimate® history
Owner options
List your home for rent
$1,343/mo
Rent Zestimate®
Find your next renter with Zillow Rental Manager. Plus, with online applications, you can quickly screen prospective tenants – for free.
$1,343/mo
Rent Zestimate®
Refinance and save
$1,432/mo
Est. payment
Refinancing to a lower rate could help reduce your monthly payments and save thousands over the life of the loan.
$1,432/mo
Est. payment
Explore your selling options
Work with a Zillow partner agent
Leverage their expertise and Zillow's premium Showcase listings to get your home seen by more buyers.
Get startedList with your own agent
Get your home in front of millions of buyers by listing it on Zillow.
Learn how to do itSell it yourself
Take full control of how buyers see your home on Zillow by listing For Sale by Owner (FSBO).
List your homeWhat's special
Charming fireplaceUpdated kitchenSleek countertopsUnique open-concept ground-floor unitInviting atmosphereNew appliances
Zillow last checked:
Listing updated:
Listed by:
LaTonya N Stuart 623-687-1234,
Arizona Property Management
Bought with:
Dana Atkins, SA116668000
HomeSmart
Source: ARMLS,MLS#: 7013012
Facts & features
Interior
Bedrooms & bathrooms
- Bedrooms: 2
- Bathrooms: 2
- Full bathrooms: 2
Heating
- Electric
Cooling
- Central Air
Appliances
- Included: Dryer, Washer, Refrigerator, Built-in Microwave, Dishwasher, Disposal
- Laundry: Inside
Features
- Non-laminate Counter, No Interior Steps, Full Bth Master Bdrm
- Flooring: Carpet, Laminate, Tile
- Has basement: No
- Number of fireplaces: 1
- Fireplace features: Living Room
- Common walls with other units/homes: Neighbor Above
Interior area
- Total structure area: 865
- Total interior livable area: 865 sqft
Property
Parking
- Total spaces: 2
- Parking features: Carport, Open
- Carport spaces: 1
- Uncovered spaces: 1
Features
- Stories: 2
- Patio & porch: Patio
- Has spa: Yes
- Spa features: Heated
- Fencing: None
Lot
- Size: 866 Square Feet
- Features: None
Details
- Parcel number: 14827650
Construction
Type & style
- Home type: Apartment
- Architectural style: Contemporary
- Property subtype: Apartment
- Attached to another structure: Yes
Materials
- Stucco, Wood Frame, Painted
- Roof: Built-Up,Foam
Condition
- Year built: 1984
Utilities & green energy
- Sewer: Public Sewer
- Water: City Water
Community & HOA
Community
- Features: Pool, Community Spa, Fitness Center
- Subdivision: CACTUS FLATS CONDOMINIUM
HOA
- Has HOA: Yes
- Services included: Roof Repair, Sewer, Maintenance Grounds, Front Yard Maint, Trash, Water, Roof Replacement, Maintenance Exterior
- HOA fee: $375 monthly
- HOA name: Cactus Flats Condomi
- HOA phone: 602-978-2090
Location
- Region: Glendale
Financial & listing details
- Price per square foot: $197/sqft
- Tax assessed value: $163,600
- Annual tax amount: $429
- Date on market: 4/13/2026
- Cumulative days on market: 55 days
- Listing terms: Cash,Conventional,FHA,VA Loan
- Ownership: Fee Simple
Price history
| Date | Event | Price |
|---|---|---|
| 6/26/2026 | Sold | $170,000-3.7%$197/sqft |
Source:  ARMLS #7013012 Report a problem ARMLS #7013012 Report a problem | ||
| 6/8/2026 | Pending sale | $176,500$204/sqft |
Source: ARMLS #7013012 Report a problem | ||
| 4/13/2026 | Listed for sale | $176,500-4.5%$204/sqft |
Source: ARMLS #7013012 Report a problem | ||
| 12/16/2025 | Listing removed | $184,900$214/sqft |
Source: ARMLS #6895013 Report a problem | ||
| 7/19/2025 | Listed for sale | $184,900+17.8%$214/sqft |
Source: ARMLS #6895013 Report a problem | ||
| 2/2/2023 | Sold | $157,000-21.5%$182/sqft |
Source: ARMLS #6477772 Report a problem | ||
| 1/23/2023 | Pending sale | $200,000$231/sqft |
Source: ARMLS #6477772 Report a problem | ||
| 1/9/2023 | Price change | $200,000-11.1%$231/sqft |
Source: ARMLS #6477772 Report a problem | ||
| 11/1/2022 | Price change | $224,900-2.2%$260/sqft |
Source: ARMLS #6477772 Report a problem | ||
| 10/15/2022 | Listed for sale | $229,900+62.6%$266/sqft |
Source: ARMLS #6477772 Report a problem | ||
| 7/28/2006 | Sold | $141,400$163/sqft |
Source: Public Record Report a problem | ||
Public tax history
| Year | Property taxes | Tax assessment |
|---|---|---|
| 2025 | $420 +2.4% | $16,360 -5.5% |
| 2024 | $410 -1.7% | $17,310 +316.7% |
| 2023 | $417 -0.8% | $4,154 -58% |
| 2022 | $421 -5.8% | $9,880 +7.9% |
| 2021 | $447 +2.7% | $9,160 +17.9% |
| 2020 | $435 +2.2% | $7,770 +11.8% |
| 2019 | $426 | $6,950 +18.8% |
| 2018 | $426 -0.3% | $5,850 +5% |
| 2017 | $427 +7.9% | $5,570 +6.1% |
| 2016 | $396 -3.7% | $5,250 -0.4% |
| 2015 | $411 | $5,270 +44% |
| 2014 | -- | $3,660 +55.7% |
| 2013 | -- | $2,350 -14.5% |
| 2012 | -- | $2,750 -19.1% |
| 2011 | -- | $3,400 -53.7% |
| 2010 | -- | $7,350 -27.6% |
| 2009 | -- | $10,150 -3.8% |
| 2008 | -- | $10,550 |
Find assessor info on the county website
Neighborhood: 85304
Nearby homes
- $169,9002 bd2 ba865 sqft11640 N 51st Ave APT 237, Glendale, AZ 85304For Sale
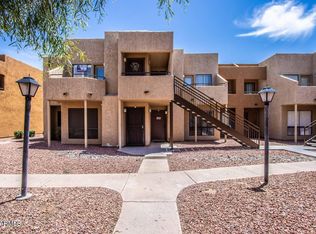
- $165,0002 bd2 ba865 sqft11640 N 51st Ave APT 236, Glendale, AZ 85304Sold

- $156,0002 bd2 ba865 sqft11640 N 51st Ave APT 135, Glendale, AZ 85304Sold
- $197,2002 bd2 ba865 sqft11640 N 51st Ave APT 140, Glendale, AZ 85304Off Market
- $194,0002 bd2 ba865 sqft11640 N 51st Ave APT 224, Glendale, AZ 85304Sold
- $155,0002 bd2 ba865 sqft11640 N 51st Ave APT 112, Glendale, AZ 85304Sold
- $228,0002 bd2 ba865 sqft11640 N 51st Ave APT 244, Glendale, AZ 85304Sold
- $1,4502 bd2 ba865 sqft11640 N 51st Ave APT 246, Glendale, AZ 85304For Rent
Nearby schools
GreatSchools rating
- 6/10Desert Palms Elementary SchoolGrades: PK-8Distance: 0.4 mi
- 5/10Ironwood High SchoolGrades: 7-12Distance: 1.3 mi
Schools provided by the listing agent
- Elementary: Desert Palms Elementary School
- Middle: Desert Palms Elementary School
- High: Ironwood High School
- District: Peoria Unified School District
Source: ARMLS. This data may not be complete. We recommend contacting the local school district to confirm school assignments for this home.


Get pre-qualified for a loan
At Zillow Home Loans, we can pre-qualify you in as little as 5 minutes with no impact to your credit score.An equal housing lender. NMLS #10287.
- Arizona
- Maricopa County
- Glendale
- 85304
- 11640 N 51ST Avenue Unit 137
Nearby cities
Nearby neighborhoods
Nearby zip codes
Other Glendale Topics
