Welcome to this adorable ground-level unit, you'll discover an inviting great room with updated flooring, contemporary lighting, ceiling fans, a fireplace to keep you warm, and neutral paint that complements any choice of decor. The spotless kitchen comes equipped with ample cabinetry, spacious counters, and built-in appliances for a seamless cooking experience. The primary retreat features a private bathroom for extra comfort. Out back, you'll have a cozy covered patio where you can enjoy your morning brew and spend relaxing evenings. Don't forget to visit the community's pool for a refreshing time! Great location close to restaurants, shopping, and more! Don't miss it!
Sold for $155,000
$155,000
11640 N 51st Avenue #112, Glendale, AZ 85304
2beds
865sqft
Apartment
Built in 1984
-- sqft lot
$-- Zestimate®
$179/sqft
$1,343 Estimated rent
Home value
Not available
Estimated sales range
Not available
$1,343/mo
Zestimate® history
Owner options
List your home for rent
$1,343/mo
Rent Zestimate®
Find your next renter with Zillow Rental Manager. Plus, with online applications, you can quickly screen prospective tenants – for free.
$1,343/mo
Rent Zestimate®
Refinance and save
$1,236/mo
Est. payment
Refinancing to a lower rate could help reduce your monthly payments and save thousands over the life of the loan.
$1,236/mo
Est. payment
Explore your selling options
Work with a Zillow partner agent
Leverage their expertise and Zillow's premium Showcase listings to get your home seen by more buyers.
Get startedList with your own agent
Get your home in front of millions of buyers by listing it on Zillow.
Learn how to do itSell it yourself
Take full control of how buyers see your home on Zillow by listing For Sale by Owner (FSBO).
List your homeWhat's special
Contemporary lightingUpdated flooringAmple cabinetryCozy covered patioBuilt-in appliancesSpotless kitchenSpacious counters
Zillow last checked:
Listing updated:
Listed by:
Amanda Johnson 623-340-0453,
HomeSmart
Bought with:
Itzel Zimmer, SA632403000
HomeSmart
Source: ARMLS,MLS#: 7046280
Facts & features
Interior
Bedrooms & bathrooms
- Bedrooms: 2
- Bathrooms: 2
- Full bathrooms: 2
Heating
- Electric
Cooling
- Central Air, Ceiling Fan(s)
Appliances
- Included: Dryer, Washer, Refrigerator, Built-in Microwave, Disposal, Electric Range, Electric Oven
Features
- Pantry, Full Bth Master Bdrm, Laminate Counters
- Flooring: Vinyl
- Has basement: No
- Number of fireplaces: 1
Interior area
- Total structure area: 865
- Total interior livable area: 865 sqft
Property
Parking
- Total spaces: 2
- Parking features: Assigned
- Carport spaces: 1
- Uncovered spaces: 1
Features
- Stories: 2
- Patio & porch: Patio
- Spa features: None
- Fencing: Block
Lot
- Size: 866 Square Feet
- Features: Sprinklers In Front, Desert Front, Grass Front
Details
- Parcel number: 14827625
Construction
Type & style
- Home type: Apartment
- Property subtype: Apartment
- Attached to another structure: Yes
Materials
- Stucco, Wood Frame, Painted
Condition
- Year built: 1984
Utilities & green energy
- Sewer: Public Sewer
- Water: City Water
- Utilities for property: Phone Available
Community & HOA
Community
- Features: Pool
- Subdivision: CACTUS FLATS CONDOMINIUM
HOA
- Has HOA: Yes
- Services included: Roof Repair, Insurance, Sewer, Maintenance Grounds, Front Yard Maint, Trash, Water, Roof Replacement, Maintenance Exterior
- HOA fee: $325 monthly
- HOA name: Cactus Flats Condo
- HOA phone: 602-978-2090
Location
- Region: Glendale
Financial & listing details
- Price per square foot: $179/sqft
- Tax assessed value: $163,600
- Annual tax amount: $357
- Date on market: 6/27/2026
- Cumulative days on market: 37 days
- Listing terms: Cash,FannieMae (HomePath),Conventional,FHA,VA Loan
- Ownership: Fee Simple
Price history
| Date | Event | Price |
|---|---|---|
| 8/6/2026 | Sold | $155,000-7.7%$179/sqft |
Source:  ARMLS #7046280 Report a problem ARMLS #7046280 Report a problem | ||
| 8/4/2026 | Pending sale | $168,000$194/sqft |
Source: ARMLS #7046280 Report a problem | ||
| 7/18/2026 | Price change | $168,000-4%$194/sqft |
Source: ARMLS #7046280 Report a problem | ||
| 6/27/2026 | Listed for sale | $175,000+108.3%$202/sqft |
Source: ARMLS #7046280 Report a problem | ||
| 10/28/2016 | Sold | $84,000-1.1%$97/sqft |
Source: ARMLS #5496215 Report a problem | ||
| 9/12/2016 | Listed for sale | $84,900+183.9%$98/sqft |
Source: Realty Executives #5496215 Report a problem | ||
| 3/31/2011 | Listing removed | $29,900$35/sqft |
Source: foreclosure.com Report a problem | ||
| 3/3/2011 | Price change | $29,900+103003.4%$35/sqft |
Source: foreclosure.com Report a problem | ||
| 2/25/2011 | Listed for sale | $29-100% |
Source: foreclosure.com Report a problem | ||
| 11/9/2006 | Sold | $135,900$157/sqft |
Source: Public Record Report a problem | ||
Public tax history
| Year | Property taxes | Tax assessment |
|---|---|---|
| 2025 | $349 +2.3% | $16,360 -5.5% |
| 2024 | $341 -2.2% | $17,310 +316.7% |
| 2023 | $349 -1.2% | $4,154 -58% |
| 2022 | $353 -8.2% | $9,880 +7.9% |
| 2021 | $385 +2.9% | $9,160 +17.9% |
| 2020 | $374 +2.4% | $7,770 +11.8% |
| 2019 | $365 | $6,950 +18.8% |
| 2018 | $365 -0.7% | $5,850 +5% |
| 2017 | $368 -7.1% | $5,570 +6.1% |
| 2016 | $396 -3.7% | $5,250 -0.4% |
| 2015 | $411 | $5,270 +44% |
| 2014 | -- | $3,660 +55.7% |
| 2013 | -- | $2,350 -14.5% |
| 2012 | -- | $2,750 -19.1% |
| 2011 | -- | $3,400 -53.7% |
| 2010 | -- | $7,350 -27.6% |
| 2009 | -- | $10,150 -3.8% |
| 2008 | -- | $10,550 |
Find assessor info on the county website
Neighborhood: 85304
Nearby homes
- $156,0002 bd2 ba865 sqft11640 N 51st Ave APT 135, Glendale, AZ 85304Sold
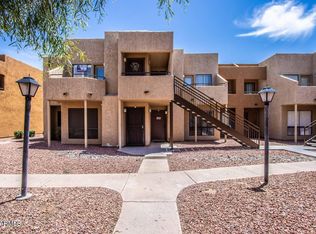
- $165,0002 bd2 ba865 sqft11640 N 51st Ave APT 236, Glendale, AZ 85304Sold

- $180,0002 bd2 ba865 sqft11640 N 51st Ave APT 228, Glendale, AZ 85304Sold
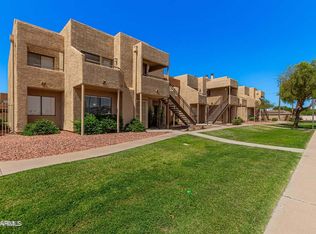
- $170,0002 bd2 ba865 sqft11640 N 51st Ave APT 137, Glendale, AZ 85304Sold

- $169,9002 bd2 ba865 sqft11640 N 51st Ave APT 237, Glendale, AZ 85304For Sale
- $205,0002 bd2 ba865 sqft11640 N 51st Ave APT 249, Glendale, AZ 85304Sold
- $185,0002 bd2 ba865 sqft11640 N 51st Ave APT 150, Glendale, AZ 85304Sold
- $165,0002 bd2 ba865 sqft11640 N 51st Ave APT 250, Glendale, AZ 85304Sold
Nearby schools
GreatSchools rating
- 6/10Desert Palms Elementary SchoolGrades: PK-8Distance: 0.4 mi
- 5/10Ironwood High SchoolGrades: 7-12Distance: 1.3 mi
Schools provided by the listing agent
- Elementary: Desert Palms Elementary School
- Middle: Desert Palms Elementary School
- High: Peoria High School
- District: Peoria Unified School District
Source: ARMLS. This data may not be complete. We recommend contacting the local school district to confirm school assignments for this home.


Get pre-qualified for a loan
At Zillow Home Loans, we can pre-qualify you in as little as 5 minutes with no impact to your credit score.An equal housing lender. NMLS #10287.
- Arizona
- Maricopa County
- Glendale
- 85304
- 11640 N 51st Avenue Unit 112
Nearby cities
Nearby neighborhoods
Nearby zip codes
Other Glendale Topics
