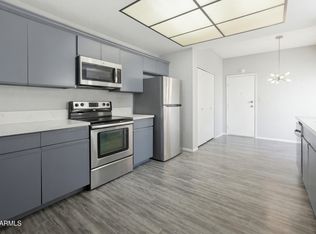

Private end unit with coveted 1-car garage and two patios,one off the primary bedroom and a larger patio off the living area overlooking the sparkling pond. Spacious floorplan with cozy fireplace, separate dining area, and breakfast bar. The bedroom features a huge walk-in closet plus a second closet for additional storage. In-unit laundry with washer/dryer and a separate storage closet located off the back patio. The entire condo has been freshly painted and features a new hot water heater.
Pending
Price cut: $4.9K (6/6)
$165,000
6550 N 47TH Avenue #189, Glendale, AZ 85301
1beds
756sqft
:
Get pre-qualified$1,390/mo
Townhouse
Built in 1986
86 Square Feet Lot
$-- Zestimate®
$218/sqft
$353/mo HOA
What's special
Cozy fireplaceSpacious floorplanFreshly paintedPrivate end unitBreakfast barSeparate dining areaHuge walk-in closet
- 52 days |
- 45 |
- 2 |
Zillow last checked:
Listing updated:
Listed by:
Cindy Marquardt 602-228-5236,
Realty Executives Arizona Territory,
Ronald C. Roberts 602-369-4152,
Realty Executives Arizona Territory
Source: ARMLS,MLS#: 7034214
Facts & features
Interior
Bedrooms & bathrooms
- Bedrooms: 1
- Bathrooms: 1
- Full bathrooms: 1
Heating
- Electric
Cooling
- Central Air
Appliances
- Included: Dryer, Washer, Refrigerator, Built-in Microwave, Dishwasher, Electric Range, Electric Oven
Features
- High Speed Internet, No Interior Steps, Full Bth Master Bdrm, Laminate Counters
- Flooring: Carpet, Tile
- Windows: Single Pane
- Has basement: No
- Number of fireplaces: 1
- Fireplace features: Wood Burning, Family Room
Interior area
- Total structure area: 756
- Total interior livable area: 756 sqft
Property
Parking
- Total spaces: 1
- Parking features: Garage Door Opener, Detached
- Garage spaces: 1
Features
- Stories: 2
- Patio & porch: Covered, Patio
- Exterior features: Storage
- Spa features: None
- Fencing: Wrought Iron
Lot
- Size: 86 Square Feet
- Features: Desert Back, Desert Front
Details
- Parcel number: 14620609
Construction
Type & style
- Home type: Townhouse
- Property subtype: Townhouse
- Attached to another structure: Yes
Materials
- Stucco, Wood Frame, Painted
- Roof: Composition
Condition
- Year built: 1986
Utilities & green energy
- Sewer: Public Sewer
- Water: City Water
Community & HOA
Community
- Features: Pool
- Subdivision: MARYLAND LAKES CONDOMINIUMS AMD
HOA
- Has HOA: Yes
- Services included: Roof Repair, Insurance, Sewer, Maintenance Grounds, Trash, Water, Roof Replacement, Maintenance Exterior
- HOA fee: $353 monthly
- HOA name: National Prop. Serv.
- HOA phone: 480-443-5566
Location
- Region: Glendale
Financial & listing details
- Price per square foot: $218/sqft
- Tax assessed value: $162,000
- Annual tax amount: $403
- Date on market: 6/15/2026
- Cumulative days on market: 53 days
- Listing terms: Cash,Conventional,FHA,VA Loan
- Ownership: Fee Simple
Estimated market value
Not available
Estimated sales range
Not available
Not available
Price history
| Date | Event | Price |
|---|---|---|
| 8/7/2026 | Pending sale | $165,000$218/sqft |
Source:  ARMLS #7034214 Report a problem ARMLS #7034214 Report a problem | ||
| 8/5/2026 | Listed for sale | $165,000$218/sqft |
Source: ARMLS #7034214 Report a problem | ||
| 7/18/2026 | Pending sale | $165,000$218/sqft |
Source: ARMLS #7034214 Report a problem | ||
| 6/6/2026 | Price change | $165,000-2.9%$218/sqft |
Source: ARMLS #7034214 Report a problem | ||
| 5/28/2026 | Listed for sale | $169,900+186%$225/sqft |
Source: ARMLS #7034214 Report a problem | ||
| 6/15/2017 | Sold | $59,400-8.6%$79/sqft |
Source: ARMLS #5605232 Report a problem | ||
| 12/29/2005 | Sold | $65,000+14%$86/sqft |
Source: Public Record Report a problem | ||
| 5/26/2004 | Sold | $57,000$75/sqft |
Source: ARMLS #2133929 Report a problem | ||
| 10/1/2002 | Sold | $57,000+11.8%$75/sqft |
Source: Public Record Report a problem | ||
| 8/31/2000 | Sold | $51,000$67/sqft |
Source: Public Record Report a problem | ||
Public tax history
| Year | Property taxes | Tax assessment |
|---|---|---|
| 2025 | $398 +3.9% | $16,200 +4.5% |
| 2024 | $383 +9.2% | $15,500 +487.8% |
| 2023 | $351 -0.7% | $2,637 -66.9% |
| 2022 | $353 +0.4% | $7,960 +14.4% |
| 2021 | $352 +1.1% | $6,960 +22.5% |
| 2020 | $348 +4% | $5,680 +22.2% |
| 2019 | $335 | $4,650 +30.3% |
| 2018 | $335 -1.1% | $3,570 +14.4% |
| 2017 | $339 +25.7% | $3,120 +10.2% |
| 2016 | $269 +4.4% | $2,830 +8.8% |
| 2015 | $258 | $2,600 +52.9% |
| 2014 | -- | $1,700 |
| 2013 | -- | $1,700 |
| 2012 | -- | $1,700 |
| 2011 | -- | $1,700 -73% |
| 2010 | -- | $6,300 -24.6% |
| 2009 | -- | $8,350 +3.7% |
| 2008 | -- | $8,050 +43.8% |
| 2007 | -- | $5,600 +16.7% |
| 2006 | -- | $4,800 |
| 2005 | -- | $4,800 +18.5% |
| 2004 | -- | $4,050 |
| 2003 | -- | $4,050 +22.7% |
| 2002 | -- | $3,300 |
Find assessor info on the county website
Monthly payment
Est. payment
Payment breakdown
Explore the cost of this home by adjusting the details. Changes won't be saved.Climate risks
Neighborhood: 85301
Nearby schools
GreatSchools rating
- 7/10Glenn F Burton SchoolGrades: K-8Distance: 0.1 mi
- 8/10Apollo High SchoolGrades: 9-12Distance: 1.7 mi
Schools provided by the listing agent
- Elementary: Glenn F Burton School
- Middle: Glendale Landmark School
- High: Glendale High School
- District: Glendale Elementary District
Source: ARMLS. This data may not be complete. We recommend contacting the local school district to confirm school assignments for this home.
- $185,0001 bd1 ba756 sqft6550 N 47th Ave UNIT 235, Glendale, AZ 85301Sold

- $241,0002 bd3 ba1.4k sqft6550 N 47th Ave UNIT 131, Glendale, AZ 85301Sold
- $196,2002 bd3 ba1.3k sqft6550 N 47th Ave UNIT 132, Glendale, AZ 85301Off Market
- $249,0002 bd3 ba1.4k sqft6550 N 47th Ave UNIT 137, Glendale, AZ 85301For Sale

- $205,0002 bd2 ba1k sqft6550 N 47th Ave UNIT 232, Glendale, AZ 85301Sold
- $220,0002 bd2 ba1k sqft6550 N 47th Ave UNIT 230, Glendale, AZ 85301Sold
- $199,9002 bd2 ba1k sqft6550 N 47th Ave UNIT 238, Glendale, AZ 85301Sold
- $180,8003 bd3 ba1.3k sqft6550 N. 47th Ave. #138, Pheonix, AZ 85301Off Market
A local agent can set up tours, give advice and negotiate with sellers.
Similar homes
- $170,0002 bd1 ba923 sqft4831 W PALO VERDE Drive, Glendale, AZ 85301For Sale
 MLS ID #6996706, Kelly Utsler, Villas West. ARMLS
 - $179,0002 bd1 ba972 sqft5947 N 48TH Avenue, Glendale, AZ 85301For Sale
 MLS ID #7032534, Kelly Utsler, Villas West. ARMLS
 - $195,0002 bd2 ba972 sqft5838 N 48TH Avenue, Glendale, AZ 85301For Sale
 MLS ID #7013201, Kelly Utsler, Villas West. ARMLS
 - $195,0002 bd2 ba972 sqft4733 W BETHANY HEIGHTS Drive, Glendale, AZ 85301For Sale
 MLS ID #7048830, Kelly Utsler, Villas West. ARMLS
 - $160,0001 bd2 ba836 sqft7126 N 19TH Avenue #205, Phoenix, AZ 85021For SaleMLS ID #7061650, Erika Ramirez Hernandez, eXp Realty. ARMLS
- $170,0001 bd1 ba560 sqft8888 N 47TH Avenue #220, Glendale, AZ 85302For SaleMLS ID #7033758, George Laughton, EveryPlace. ARMLS
- $160,0002 bd1 ba924 sqft5204 N 42ND Drive, Phoenix, AZ 85019For SaleMLS ID #7051972, Jose Llanes, Pak Home Realty. ARMLS
- $165,0002 bd2 ba922 sqft3119 W Cochise Drive #101, Phoenix, AZ 85051For SaleMLS ID #7062568, Holly Hoepfner, Berkshire Hathaway HomeServices Arizona Properties. ARMLS
- $160,0002 bd2 ba865 sqft11640 N 51ST Avenue #212, Glendale, AZ 85304For SaleMLS ID #7049541, Awni S Abbas, HomeSmart. ARMLS
- $165,0001 bd1 ba636 sqft4240 N LONGVIEW Avenue #9, Phoenix, AZ 85014For SaleMLS ID #7059413, John Fuller, My Home Group Real Estate. ARMLS
- $220,0002 bd2 ba1k sqft6060 W GOLDEN Lane, Glendale, AZ 85302For SaleMLS ID #7062783, Eric Douglas Fullam, My Home Group Real Estate. ARMLS
- $169,9002 bd2 ba865 sqft11640 N 51ST Avenue #237, Glendale, AZ 85304For SaleMLS ID #7010190, Patrick W O'Sullivan, Get Multifamily. ARMLS
- $172,5002 bd2 ba802 sqft3601 W TIERRA BUENA Lane #241, Phoenix, AZ 85053For SaleMLS ID #7036675, Nicole Rimsza, HomeSmart. ARMLS
- $185,0002 bd2 ba803 sqft9017 W ELM Street #6, Phoenix, AZ 85037For SaleMLS ID #7043802, Michael Kent, RE/MAX Fine Properties. ARMLS
- $176,0003 bd2 ba1k sqft4634 E SOUTHGATE Avenue, Phoenix, AZ 85040For SaleMLS ID #7063254, Andrea Madison, Keller Williams, Professional Partners. ARMLS
- $190,0002 bd2 ba971 sqft5236 W PEORIA Avenue #127, Glendale, AZ 85302For SaleMLS ID #7032275, Alvaro Munoz Campa, Play Realty. ARMLS
- $174,9002 bd1 ba838 sqft4330 N 5TH Avenue #211, Phoenix, AZ 85013For SaleMLS ID #7045598, Christopher Purvis, eXp Realty. ARMLS
- $125,0001 bd1 ba619 sqft3535 W TIERRA BUENA Lane #274, Phoenix, AZ 85053For SaleMLS ID #7058901, Cheryl Fenimore, Citiea. ARMLS
- $139,9002 bd2 ba936 sqft3810 N MARYVALE Parkway #2016, Phoenix, AZ 85031For SaleMLS ID #7042050, Travis Hansen, Clearview Realty, Inc.. ARMLS
- $181,5002 bd2 ba817 sqft19601 N 7TH Street #1077, Phoenix, AZ 85024For SaleMLS ID #7043107, Peggy Young, RE/MAX Fine Properties. ARMLS
