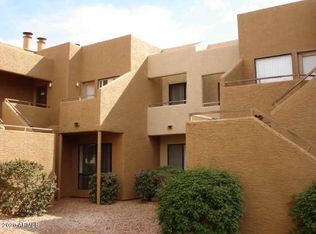
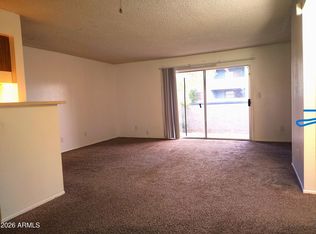
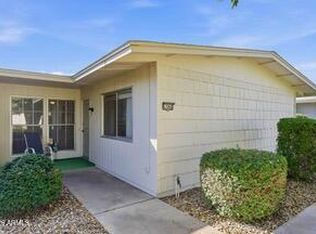
A beautiful condo located in a quiet residential neighborhood. Close to everything in the west valley! ASU West, Arrowhead, Westgate, Coyotes and Cardinals!! The home has been freshly painted and there is tile in all of the main living areas and luxury vinyl in bedrooms. LED lighted ceiling fan and kitchen lighting. The refrigerator is included, a newer dishwasher, washing machine and dryer in unit. There upgraded wood burning fireplace in unit.
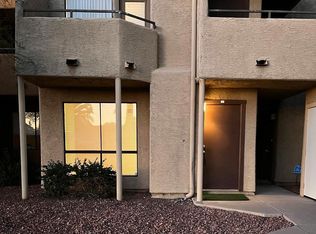
There is a covered parking spot a few steps from downstairs unit that is close to amenities. There is a large community pool, spa, BBQ's and a fitness center. New HOA in place with a lower monthly HOA fee!
For sale by owner
$195,000
11640 N 51st Ave APT 117, Glendale, AZ 85304
2beds
865sqft
:
Get pre-qualified$1,512/mo
SingleFamily
Built in 1984
866 Square Feet Lot
$-- Zestimate®
$225/sqft
$325/mo HOA
What's special
Large community poolKitchen lightingLuxury vinyl in bedroomsLed lighted ceiling fanNewer dishwasher
- 85 days |
- 450 |
- 9 |
Listed by:
Property Owner (602) 544-6734
Facts & features
Interior
Bedrooms & bathrooms
- Bedrooms: 2
- Bathrooms: 2
- Full bathrooms: 2
Heating
- Forced air, Other, Electric
Cooling
- Refrigerator, Central
Appliances
- Included: Dishwasher, Dryer, Garbage disposal, Microwave, Range / Oven, Refrigerator, Washer
- Laundry: Wshr/Dry HookUp Only
Features
- Flooring: Tile, Linoleum / Vinyl
- Basement: None
- Has fireplace: Yes
Interior area
- Total interior livable area: 865 sqft
Property
Parking
- Total spaces: 1
- Parking features: Carport, Off-street
Features
- Exterior features: Stucco, Wood
- Fencing: View/Wrought Iron
Lot
- Size: 866 Square Feet
Details
- Parcel number: 14827630
Construction
Type & style
- Home type: SingleFamily
Materials
- Roof: Built-up
Condition
- New construction: No
- Year built: 1984
Utilities & green energy
- Sewer: Sewer - Public
- Utilities for property: SRP
Community & HOA
Community
- Features: Fitness Center
HOA
- Has HOA: Yes
- HOA fee: $325 monthly
Location
- Region: Glendale
Financial & listing details
- Price per square foot: $225/sqft
- Tax assessed value: $163,600
- Annual tax amount: $420
- Date on market: 5/18/2026
Estimated market value
Not available
Estimated sales range
Not available
$1,400/mo
Price history
| Date | Event | Price |
|---|---|---|
| 5/18/2026 | Listed for sale | $195,000-7.1%$225/sqft |
Source: Owner Report a problem | ||
| 9/17/2025 | Listing removed | -- |
Source: Owner Report a problem | ||
| 6/30/2025 | Listed for sale | $210,000-16%$243/sqft |
Source: Owner Report a problem | ||
| 5/21/2022 | Listing removed | -- |
Source: Owner Report a problem | ||
| 2/21/2022 | Price change | $249,900+6.3%$289/sqft |
Source: Owner Report a problem | ||
| 12/25/2021 | Listed for sale | $235,000+43.3%$272/sqft |
Source: Owner Report a problem | ||
| 2/14/2021 | Listing removed | -- |
Source: Owner Report a problem | ||
| 11/16/2020 | Price change | $164,000-0.6%$190/sqft |
Source: Owner Report a problem | ||
| 10/20/2020 | Listed for sale | $165,000+41%$191/sqft |
Source: Owner Report a problem | ||
| 9/13/2019 | Sold | $117,000$135/sqft |
Source:  ARMLS #5967251 Report a problem ARMLS #5967251 Report a problem | ||
| 8/24/2019 | Pending sale | $117,000$135/sqft |
Source: RE/MAX Professionals #5967251 Report a problem | ||
| 8/19/2019 | Listed for sale | $117,000-13.9%$135/sqft |
Source: RE/MAX Professionals #5967251 Report a problem | ||
| 9/27/2006 | Sold | $135,900$157/sqft |
Source: ARMLS #2604259 Report a problem | ||
Public tax history
| Year | Property taxes | Tax assessment |
|---|---|---|
| 2025 | $420 +23.2% | $16,360 -5.5% |
| 2024 | $341 -2.2% | $17,310 +316.7% |
| 2023 | $349 -1.2% | $4,154 -58% |
| 2022 | $353 -8.2% | $9,880 +7.9% |
| 2021 | $385 -11.6% | $9,160 +17.9% |
| 2020 | $435 +2.2% | $7,770 +11.8% |
| 2019 | $426 | $6,950 +18.8% |
| 2018 | $426 -0.3% | $5,850 +5% |
| 2017 | $427 +7.9% | $5,570 +6.1% |
| 2016 | $396 +9.4% | $5,250 -0.4% |
| 2015 | $362 | $5,270 +44% |
| 2014 | -- | $3,660 +55.7% |
| 2013 | -- | $2,350 -14.5% |
| 2012 | -- | $2,750 -19.1% |
| 2011 | -- | $3,400 -53.7% |
| 2010 | -- | $7,350 -27.6% |
| 2009 | -- | $10,150 -3.8% |
| 2008 | -- | $10,550 |
Find assessor info on the county website
Monthly payment
Est. payment
Payment breakdown
Explore the cost of this home by adjusting the details. Changes won't be saved.Climate risks
Neighborhood: 85304
Nearby schools
GreatSchools rating
- 6/10Desert Palms Elementary SchoolGrades: PK-8Distance: 0.4 mi
- 5/10Ironwood High SchoolGrades: 7-12Distance: 1.3 mi
Schools provided by the listing agent
- Elementary: Desert Palms Elementary School
- Middle: Desert Palms Elementary School
- High: Ironwood School
- District: Peoria Unified District (011)
Source: The MLS. This data may not be complete. We recommend contacting the local school district to confirm school assignments for this home.
- $162,0002 bd2 ba865 sqft11640 N 51st Ave APT 101, Glendale, AZ 85304Off Market
- $163,6002 bd2 ba865 sqft11640 N 51st Ave APT 102, Glendale, AZ 85304Off Market
- $203,7002 bd2 ba865 sqft11640 N 51st Ave APT 103, Glendale, AZ 85304Off Market
- $163,600-- bd2 ba865 sqft11640 N 51st Ave APT 104, Glendale, AZ 85304Off Market

- $175,9002 bd2 ba865 sqft11640 N 51st Ave APT 105, Glendale, AZ 85304Off Market
- $163,6002 bd2 ba865 sqft11640 N 51st Ave APT 107, Glendale, AZ 85304Off Market
- $173,8002 bd2 ba865 sqft11640 N 51st Ave APT 108, Glendale, AZ 85304Off Market
- $163,6002 bd2 ba865 sqft11640 N 51st Ave APT 109, Glendale, AZ 85304Off Market
- $163,6002 bd2 ba866 sqft11640 N 51st Ave APT 110, Glendale, AZ 85304Off Market
A local agent can set up tours, give advice and negotiate with sellers.
Similar homes
- $199,5002 bd2 ba1k sqft4608 W MARYLAND Avenue #144, Glendale, AZ 85301For Sale
 MLS ID #7041835, Esmeralda Acosta, West USA Realty. ARMLS
 - $--2 bd2 ba887 sqft15843 N 26th Ave, Phoenix, AZ 85023Auction
 ServiceLink Auction
 - $225,0002 bd2 ba972 sqft5403 W SHEENA Drive, Glendale, AZ 85306For Sale
 MLS ID #7039336, Abe Diaz, HomeSmart. ARMLS
 - $199,9002 bd2 ba1.2k sqft17042 N 105TH Avenue, Sun City, AZ 85373For Sale
 MLS ID #7058968, Joy Mergen, HomeSmart. ARMLS
 - $205,0003 bd2 ba1.1k sqft6549 N 44th Avenue, Glendale, AZ 85301For SaleMLS ID #7037799, Dave Stringham, Paramount Management & Realty, LLC. ARMLS
- $197,0002 bd2 ba1.1k sqft1532 E Campo Bello Dr, Phoenix, AZ 85022For Sale By Owner
- $190,0003 bd1 ba1k sqft8217 N 34TH Avenue, Phoenix, AZ 85051For SaleMLS ID #7058979, Karla Vasquez, Realty ONE Group. ARMLS
- $209,9002 bd2 ba924 sqft8044 N 32ND Lane, Phoenix, AZ 85051For SaleMLS ID #7028616, Enrique B Gonzales, HomeSmart. ARMLS
- $249,9992 bd2 ba1.2k sqft8202 N 21ST Drive #B102, Phoenix, AZ 85021For SaleMLS ID #7064474, Vinita Shegog, Realty ONE Group. ARMLS
- $195,0003 bd1 ba1k sqft5212 N 42ND Lane, Phoenix, AZ 85019For SaleMLS ID #7060341, Brisa Ramos, eXp Realty. ARMLS
- $199,0002 bd1 ba986 sqft3313 W Golden Lane, Phoenix, AZ 85051For SaleMLS ID #7010231, Marion Drake, Better Homes & Gardens Real Estate SJ Fowler. ARMLS
- $225,0002 bd2 ba840 sqft925 W PEORIA Avenue #44, Phoenix, AZ 85029For SaleMLS ID #7063044, Sameerah Yousif, Property For You Realty. ARMLS
- $219,9002 bd2 ba1k sqft6602 N 46TH Avenue, Glendale, AZ 85301For SaleMLS ID #7043949, Mandi Miranda, Barrett Real Estate. ARMLS
- $285,0003 bd2 ba1.1k sqft14604 N 52ND Avenue, Glendale, AZ 85306For SaleMLS ID #7017121, Paola Segal, REMAX Prime. ARMLS
- $289,0002 bd2 ba1k sqft4718 W Sanna St, Glendale, AZ 85302For Sale By Owner
- $184,0002 bd2 ba1k sqft9627 W North Ln APT B, Peoria, AZ 85345For Sale By Owner
- $237,9992 bd3 ba1.1k sqft5813 N 59TH Drive, Glendale, AZ 85301For SaleMLS ID #7030019, Joy Gregorio, West USA Realty. ARMLS
- $250,0002 bd2 ba1k sqft8709 N SHADOW Lane, Peoria, AZ 85345For SaleMLS ID #7044924, Gregory Cantor, West USA Realty. ARMLS
- $239,9002 bd2 ba818 sqft706 N 4TH Street #2, Avondale, AZ 85323For SaleMLS ID #7064093, Stewart White, HomeSmart. ARMLS
- $139,9001 bd1 ba466 sqft3131 W COCHISE Drive #265, Phoenix, AZ 85051For SaleMLS ID #7063640, Adrian Cirjan, Real Broker. ARMLS
