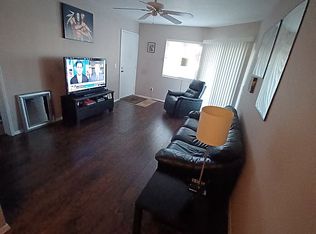
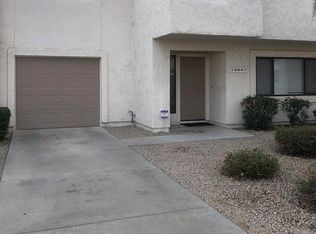
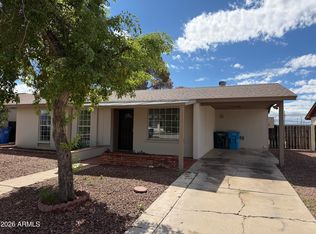
Don't miss this amazing opportunity to own this beautiful townhouse! The townhouse comes with a one car garage and has lots of storage. The home offers granite counter tops that will surely impress your friends. The wood floor and tile throughout will make cleaning a breeze. All rooms come with ceiling fans that will make those hot summer month cooler and walk in closets for storing all of your possessions. Step outside to a private backyard designed for relaxing, entertaining, or simply enjoying Arizona's beautiful weather. The community features a community pool and recreation cent perfect for weekend barbecues or unwinding after a long day.
Situated in a desirable North Phoenix location, you'll enjoy easy access to schools, hiking trails, golf, major employers, and popular destinations including Metrocenter, and the I-17 Loop 101 corridor. This home combines comfort, convenience, and an excellent location--making it an outstanding opportunity for homeowners and investors alike.
Pending
$218,000
15843 N 26TH Avenue, Phoenix, AZ 85023
2beds
882sqft
Townhouse
Built in 1996
1,806 Square Feet Lot
$-- Zestimate®
$247/sqft
$150/mo HOA
What's special
- 24 days
- 444
- 23
Zillow last checked:
Listing updated:
Listed by:
Sean L Heideman 480-213-5251,
Position Realty
Source: ARMLS,MLS#: 7086963
Facts & features
Interior
Bedrooms & bathrooms
- Bedrooms: 2
- Bathrooms: 2
- Full bathrooms: 2
Heating
- Forced Air, Electric
Cooling
- Central Air
Appliances
- Included: Dishwasher, Disposal, Electric Range, Electric Oven, Electric Cooktop
- Laundry: In Garage, Gas Dryer Hookup
Features
- High Speed Internet, Granite Counters, Pantry, Full Bth Master Bdrm
- Flooring: Laminate, Tile
- Windows: Double Pane Windows
- Has basement: No
- Has fireplace: No
Interior area
- Total structure area: 882
- Total interior livable area: 882 sqft
Property
Parking
- Total spaces: 2
- Parking features: Garage Door Opener, Direct Access
- Garage spaces: 1
- Uncovered spaces: 1
Features
- Stories: 1
- Patio & porch: Covered
- Exterior features: Rain Gutters, Private Yard
- Spa features: None
- Fencing: Block
Lot
- Size: 1,806 Square Feet
- Features: Gravel/Stone Front
Details
- Parcel number: 20814302
- Special conditions: HUD Owned
Construction
Type & style
- Home type: Townhouse
- Architectural style: Ranch
- Property subtype: Townhouse
- Attached to another structure: Yes
Materials
- Stucco, Wood Frame, Painted
- Roof: Foam
Condition
- Year built: 1996
Utilities & green energy
- Sewer: Public Sewer
Community & HOA
Community
- Features: Pool, Community Spa, Near Bus Stop, Tennis Court(s)
- Subdivision: CANYON CREST UNIT 1
HOA
- Has HOA: Yes
- Services included: Roof Repair, Insurance, Maintenance Grounds, Front Yard Maint, Trash, Roof Replacement
- HOA fee: $150 monthly
- HOA name: Elan - Canyon Crest
- HOA phone: 480-415-5254
Location
- Region: Phoenix
Financial & listing details
- Price per square foot: $247/sqft
- Tax assessed value: $197,000
- Annual tax amount: $608
- Date on market: 9/30/2026
- Cumulative days on market: 24 days
- Listing terms: VA Loan,Cash,Conventional,FHA
- Ownership: Fee Simple
- Road surface type: Asphalt
Estimated market value
Not available
Estimated sales range
Not available
Not available
Price history
| Date | Event | Price |
|---|---|---|
| 10/9/2026 | Pending sale | $218,000$247/sqft |
Source:  ARMLS #7086963 Report a problem | ||
| 9/30/2026 | Listed for sale | $218,000+5.6%$247/sqft |
Source: ARMLS #7086963 Report a problem | ||
| 8/8/2025 | Sold | $206,360-26.3%$234/sqft |
Source: Public Record Report a problem | ||
| 3/14/2024 | Sold | $280,000+0%$317/sqft |
Source: ARMLS #6645717 Report a problem | ||
| 3/14/2024 | Pending sale | $279,999$317/sqft |
Source: ARMLS #6645717 Report a problem | ||
| 3/14/2024 | Listed for sale | $279,999$317/sqft |
Source: ARMLS #6645717 Report a problem | ||
| 2/11/2024 | Pending sale | $279,999$317/sqft |
Source: ARMLS #6645717 Report a problem | ||
| 1/5/2024 | Listed for sale | $279,999-3.4%$317/sqft |
Source: ARMLS #6645717 Report a problem | ||
| 1/4/2024 | Listing removed | $289,999$329/sqft |
Source: ARMLS #6632975 Report a problem | ||
| 11/24/2023 | Listed for sale | $289,999+417.9%$329/sqft |
Source: ARMLS #6632975 Report a problem | ||
| 1/11/2013 | Sold | $56,000-8.1%$63/sqft |
Source: ARMLS #4775628 Report a problem | ||
| 9/13/1996 | Sold | $60,931$69/sqft |
Source: Public Record Report a problem | ||
Public tax history
| Year | Property taxes | Tax assessment |
|---|---|---|
| 2025 | $598 +4% | $19,700 -9.5% |
| 2024 | $575 +1.9% | $21,760 +339.7% |
| 2023 | $564 +2% | $4,949 -62.3% |
| 2022 | $553 +0.2% | $13,120 +7.9% |
| 2021 | $552 +1.9% | $12,160 +12.4% |
| 2020 | $542 +2.9% | $10,820 +14.3% |
| 2019 | $526 | $9,470 +5.7% |
| 2018 | $526 +0.3% | $8,960 +9% |
| 2017 | $525 +9.8% | $8,220 +38.9% |
| 2016 | $478 +1.8% | $5,920 +19.1% |
| 2015 | $470 | $4,970 +40% |
| 2014 | -- | $3,550 +22.4% |
| 2013 | -- | $2,900 -21.6% |
| 2012 | -- | $3,700 -24.5% |
| 2011 | -- | $4,900 -42.7% |
| 2010 | -- | $8,550 -24.7% |
| 2009 | -- | $11,350 -2.6% |
| 2008 | -- | $11,650 +25.3% |
| 2007 | -- | $9,300 +35.8% |
| 2006 | -- | $6,850 |
| 2005 | -- | $6,850 +13.2% |
| 2004 | -- | $6,050 |
| 2003 | -- | $6,050 +11% |
| 2002 | -- | $5,450 |
Find assessor info on the county website
Monthly payment
Est. payment
Payment breakdown
Explore the cost of this home by adjusting the details. Changes won't be saved.Climate risks
Neighborhood: Deer Valley
Nearby schools
Schools provided by the listing agent
- Elementary: John Jacobs Elementary School
- Middle: Mountain Sky Middle School
- High: Thunderbird High School
- District: Washington Elementary School District
Source: ARMLS. This data may not be complete. We recommend contacting the local school district to confirm school assignments for this home.

Similar homes
- $249,9003 bd1 ba938 sqft2119 W DANBURY Road, Phoenix, AZ 85023For Sale
 MLS ID #7086659, Alex Wilkins, DeLex Realty. ARMLS
- $254,0002 bd2 ba920 sqft712 E EUGIE Avenue, Phoenix, AZ 85022For Sale
 MLS ID #7060297, Scott R. Truitt, Western Land Company, L.L.C.. ARMLS
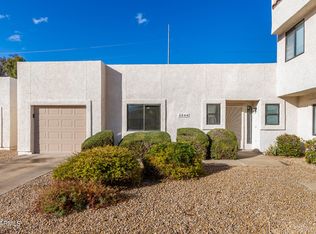
- $199,9002 bd2 ba924 sqft8044 N 32ND Lane, Phoenix, AZ 85051For Sale
 MLS ID #7028616, Enrique B Gonzales, HomeSmart. ARMLS
- $229,9992 bd2 ba850 sqft1720 E Thunderbird Rd Unit 1049, Phoenix, AZ 85022For Sale By Owner