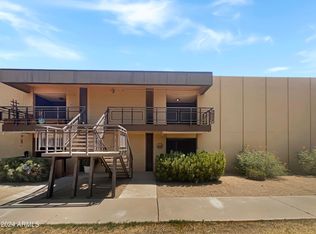
Turnkey and move-in ready in a charming Central Corridor gated community! This beautifully updated 2BD/1.5BA townhome features brand new carpet and fresh paint, granite countertops in the kitchen and baths, tile and wood flooring, and abundant storage throughout. Both spacious upstairs bedrooms offer walk-in closets, and the primary bedroom opens to a patio with views of the lush courtyard and mature palms. Enjoy two patios and access to the central community pool with stunning travertine decking, all within a beautifully landscaped gated community. All appliances included! Perfect as a primary residence, seasonal retreat, or investment. Welcome HOME!
For sale
Price cut: $9K (8/31)
$180,000
6501 N 17TH Avenue #113, Phoenix, AZ 85015
2beds
1,254sqft
Townhouse
Built in 1964
743 Square Feet Lot
$-- Zestimate®
$144/sqft
$440/mo HOA
What's special
Stunning travertine deckingBeautifully landscaped gated communityFresh paintBrand new carpetTwo patiosWalk-in closetsSpacious upstairs bedrooms
- 101 days
- 225
- 23
Zillow last checked:
Listing updated:
Listed by:
George Laughton 623-256-6510,
EveryPlace,
Ashlie M Vanwinkle 480-220-6646,
EveryPlace
Source: ARMLS,MLS#: 7051557
Facts & features
Interior
Bedrooms & bathrooms
- Bedrooms: 2
- Bathrooms: 2
- Full bathrooms: 1
- 1/2 bathrooms: 1
Heating
- Electric
Cooling
- Central Air
Appliances
- Included: Washer/Dryer Stacked, Built-in Microwave, Dishwasher, Disposal, Electric Cooktop
- Laundry: Inside
Features
- High Speed Internet, Granite Counters, Double Vanity, Eat-in Kitchen, Full Bth Master Bdrm
- Flooring: Carpet, Tile, Wood
- Windows: Solar Screens
- Has basement: No
- Has fireplace: No
Interior area
- Total structure area: 1,254
- Total interior livable area: 1,254 sqft
Video & virtual tour
Property
Parking
- Total spaces: 1
- Parking features: Assigned
- Uncovered spaces: 1
Features
- Stories: 2
- Patio & porch: Covered, Patio
- Exterior features: Balcony
- Spa features: None
- Fencing: Block
Lot
- Size: 743 Square Feet
- Features: North/South Exposure, Grass Front
Details
- Parcel number: 15645159
Construction
Type & style
- Home type: Townhouse
- Property subtype: Townhouse
Materials
- Painted, Stone, Block
- Roof: Foam
Condition
- Year built: 1964
Utilities & green energy
- Sewer: Public Sewer
Community & HOA
Community
- Features: Pool, Gated, Near Light Rail Stop, Near Bus Stop
- Subdivision: HIALEAH CONDOMINIUM
HOA
- Has HOA: Yes
- Services included: Roof Repair, Insurance, Sewer, Pest Control, Trash, Water, Roof Replacement, Maintenance Exterior
- HOA fee: $440 monthly
- HOA name: CID Management
- HOA phone: 602-595-1519
Location
- Region: Phoenix
Financial & listing details
- Price per square foot: $144/sqft
- Tax assessed value: $202,500
- Annual tax amount: $789
- Date on market: 7/9/2026
- Cumulative days on market: 101 days
- Listing terms: Cash,Conventional
- Ownership: Fee Simple
Estimated market value
Not available
Estimated sales range
Not available
Not available
Price history
| Date | Event | Price |
|---|---|---|
| 8/31/2026 | Price change | $180,000-4.8%$144/sqft |
Source:  ARMLS #7051557 Report a problem ARMLS #7051557 Report a problem | ||
| 7/28/2026 | Price change | $189,000-5.5%$151/sqft |
Source: ARMLS #7051557 Report a problem | ||
| 7/9/2026 | Listed for sale | $200,000+150%$159/sqft |
Source: ARMLS #7051557 Report a problem | ||
| 8/30/2013 | Sold | $80,000+73.4%$64/sqft |
Source: ARMLS #4979465 Report a problem | ||
| 4/13/2009 | Sold | $46,123-75.7%$37/sqft |
Source: ARMLS #4094371 Report a problem | ||
| 7/1/2008 | Sold | $190,143-13%$152/sqft |
Source: Public Record Report a problem | ||
| 5/23/2007 | Sold | $218,500$174/sqft |
Source: Public Record Report a problem | ||
Public tax history
| Year | Property taxes | Tax assessment |
|---|---|---|
| 2025 | $778 +3.9% | $20,250 +2.5% |
| 2024 | $748 +1.8% | $19,760 +250.9% |
| 2023 | $735 +2% | $5,631 -45.9% |
| 2022 | $721 +1.2% | $10,400 +17.5% |
| 2021 | $712 +1.9% | $8,850 +16.8% |
| 2020 | $699 +2.7% | $7,580 +7.8% |
| 2019 | $681 | $7,030 +23.8% |
| 2018 | $681 +0.5% | $5,680 +9% |
| 2017 | $677 +10% | $5,210 -11.4% |
| 2016 | $616 +0.1% | $5,880 +37.7% |
| 2015 | $616 | $4,270 -0.2% |
| 2014 | -- | $4,280 +29.7% |
| 2013 | -- | $3,300 -2.9% |
| 2012 | -- | $3,400 -15.8% |
| 2011 | -- | $4,040 -28.7% |
| 2010 | -- | $5,670 -11.5% |
| 2009 | -- | $6,410 -16.2% |
| 2008 | -- | $7,650 -18.6% |
| 2007 | -- | $9,400 +51.6% |
| 2006 | -- | $6,200 |
| 2005 | -- | $6,200 +6.9% |
| 2004 | -- | $5,800 |
| 2003 | -- | $5,800 +48.7% |
| 2002 | -- | $3,900 |
Find assessor info on the county website
Monthly payment
Est. payment
Payment breakdown
Explore the cost of this home by adjusting the details. Changes won't be saved.Climate risks
Neighborhood: Alhambra
Nearby schools
Schools provided by the listing agent
- Elementary: Maryland Elementary School
- Middle: Royal Palm Middle School
- High: Washington High School
- District: Washington Elementary School District
Source: ARMLS. This data may not be complete. We recommend contacting the local school district to confirm school assignments for this home.


Similar homes
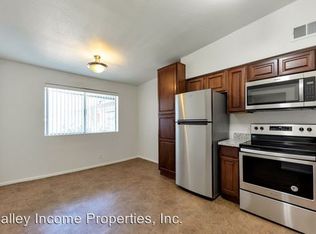
- $150,0002 bd1 ba900 sqft1702 W TUCKEY Lane #131, Phoenix, AZ 85015For Sale
 MLS ID #7002816, Dave Stringham, Paramount Management & Realty, LLC. ARMLS
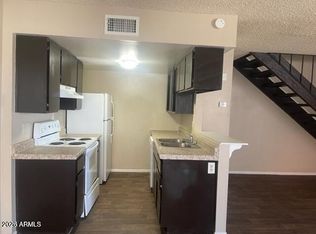
 - $165,0002 bd1 ba960 sqft2133 W TURNEY Avenue #C88, Phoenix, AZ 85015For Sale
 MLS ID #7081944, Rachel Yusupova, HomeSmart. ARMLS
 - $179,9992 bd1 ba924 sqft5205 N 42ND Parkway, Phoenix, AZ 85019For Sale
 MLS ID #6966364, Greg Isopescu, West USA Realty. ARMLS
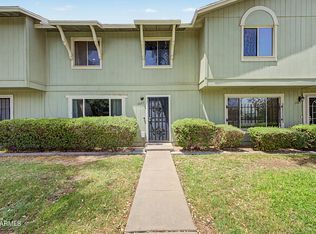
 - $210,0003 bd2 ba1.1k sqft2607 W COOLIDGE Street, Phoenix, AZ 85017For Sale
 MLS ID #7053245, Dana S Forman, RE/MAX Excalibur. ARMLS
