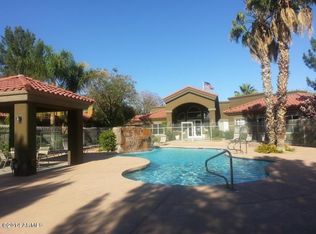
Resort like gated community in a great location near Loop 101 and I 17. Close to major shopping establishments, Target, Costco and more.. Complex has clubhouse, fitness center, sauna, 3 heated pools and spa. Casita style unit with gas fireplace, high ceilings and walk in closet in bedroom. No neighbors above or below the home. Includes apartment size washer and dryer, Seller will offer $1000 credit for buyer to add refrigerator of choice.
For sale
$179,000
2929 W YORKSHIRE Drive #1039, Phoenix, AZ 85027
1beds
658sqft
Townhouse
Built in 1999
738 Square Feet Lot
$-- Zestimate®
$272/sqft
$360/mo HOA
What's special
Gas fireplaceHigh ceilings
- 190 days |
- 166 |
- 3 |
Zillow last checked:
Listing updated:
Listed by:
Joan E Toner 623-512-5045,
Delex Realty
Source: ARMLS,MLS#: 6971137
Facts & features
Interior
Bedrooms & bathrooms
- Bedrooms: 1
- Bathrooms: 1
- Full bathrooms: 1
Heating
- Heat Pump
Cooling
- Heat Pump
Appliances
- Included: Dryer, Washer, Built-in Microwave, Dishwasher, Electric Range
- Laundry: Inside
Features
- Pantry, No Interior Steps, Full Bth Master Bdrm
- Flooring: Carpet, Tile
- Has basement: No
- Number of fireplaces: 1
- Fireplace features: Living Room, Gas
Interior area
- Total structure area: 658
- Total interior livable area: 658 sqft
Property
Parking
- Total spaces: 2
- Parking features: Detached Carport, Assigned
- Carport spaces: 1
- Uncovered spaces: 1
Features
- Stories: 1
- Patio & porch: Covered
- Has spa: Yes
- Spa features: Heated
- Fencing: See Remarks,Block
Lot
- Size: 738 Square Feet
- Features: North/South Exposure, Desert Front, Grass Front
Details
- Parcel number: 20609074
- Special conditions: FIRPTA may apply
Construction
Type & style
- Home type: Townhouse
- Architectural style: Contemporary
- Property subtype: Townhouse
- Attached to another structure: Yes
Materials
- Stucco, Wood Frame
- Roof: Tile
Condition
- Year built: 1999
Utilities & green energy
- Sewer: Public Sewer
- Water: City Water
Community & HOA
Community
- Features: Pool, Gated, Community Spa, Near Bus Stop, Playground, Biking/Walking Path
- Subdivision: SPRINGS AT YORKSHIRE
HOA
- Has HOA: Yes
- Services included: Roof Repair, Pest Control, Maintenance Grounds, Front Yard Maint, Trash, Water, Roof Replacement, Maintenance Exterior
- HOA fee: $360 monthly
- HOA name: The Springs
- HOA phone: 480-941-1077
Location
- Region: Phoenix
Financial & listing details
- Price per square foot: $272/sqft
- Tax assessed value: $162,200
- Annual tax amount: $560
- Date on market: 2/7/2026
- Cumulative days on market: 190 days
- Listing terms: Cash,Conventional
- Ownership: Fee Simple
Estimated market value
Not available
Estimated sales range
Not available
Not available
Price history
| Date | Event | Price |
|---|---|---|
| 7/21/2026 | Listed for sale | $179,000$272/sqft |
Source:  ARMLS #6971137 Report a problem ARMLS #6971137 Report a problem | ||
| 7/1/2026 | Listing removed | $179,000$272/sqft |
Source: ARMLS #6971137 Report a problem | ||
| 6/23/2026 | Price change | $179,000-3.2%$272/sqft |
Source: ARMLS #6971137 Report a problem | ||
| 5/7/2026 | Price change | $185,000-4.6%$281/sqft |
Source: ARMLS #6971137 Report a problem | ||
| 2/17/2026 | Price change | $194,000-2.5%$295/sqft |
Source: ARMLS #6971137 Report a problem | ||
| 1/20/2026 | Listed for sale | $199,000+563.3%$302/sqft |
Source: ARMLS #6971137 Report a problem | ||
| 12/13/2010 | Sold | $30,000-14%$46/sqft |
Source: ARMLS #4421426 Report a problem | ||
| 10/8/2010 | Price change | $34,900-12.5%$53/sqft |
Source: Realty Central, LLC #4421426 Report a problem | ||
| 9/17/2010 | Price change | $39,900-11.1%$61/sqft |
Source: Realty Central, LLC #4421426 Report a problem | ||
| 8/14/2010 | Price change | $44,900-10%$68/sqft |
Source: foreclosure.com Report a problem | ||
| 7/11/2010 | Listed for sale | $49,900-60.1%$76/sqft |
Source: Realty Central, LLC #4421426 Report a problem | ||
| 4/20/2010 | Sold | $125,088-13.4%$190/sqft |
Source: Public Record Report a problem | ||
| 4/5/2006 | Sold | $144,400$219/sqft |
Source: Public Record Report a problem | ||
Public tax history
| Year | Property taxes | Tax assessment |
|---|---|---|
| 2025 | $550 +1.3% | $16,220 -8.4% |
| 2024 | $543 +1.5% | $17,710 +257.9% |
| 2023 | $535 +1.8% | $4,949 -50.7% |
| 2022 | $525 -0.9% | $10,030 +2.2% |
| 2021 | $530 +3% | $9,810 +18.6% |
| 2020 | $515 +3.2% | $8,270 +16.5% |
| 2019 | $499 | $7,100 +9.1% |
| 2018 | $499 +3.4% | $6,510 +3.7% |
| 2017 | $482 +17.6% | $6,280 +11% |
| 2016 | $410 +14.3% | $5,660 +8.8% |
| 2015 | $359 | $5,200 +31% |
| 2014 | -- | $3,970 +36.9% |
| 2013 | -- | $2,900 -10.8% |
| 2012 | -- | $3,250 -27% |
| 2011 | -- | $4,450 -48.9% |
| 2010 | -- | $8,700 -15.9% |
| 2009 | -- | $10,350 -3.7% |
| 2008 | -- | $10,750 |
Find assessor info on the county website
Monthly payment
Est. payment
Payment breakdown
Explore the cost of this home by adjusting the details. Changes won't be saved.Climate risks
Neighborhood: Deer Valley
Nearby schools
GreatSchools rating
- 4/10Park Meadows Elementary SchoolGrades: PK-6Distance: 0.7 mi
- 5/10Barry Goldwater High SchoolGrades: 7-12Distance: 1 mi
- 4/10Deer Valley Middle SchoolGrades: 7-8Distance: 1.3 mi
Schools provided by the listing agent
- Elementary: Park Meadows Elementary School
- Middle: Deer Valley Middle School
- High: Deer Valley High School
- District: Deer Valley Unified District
Source: ARMLS. This data may not be complete. We recommend contacting the local school district to confirm school assignments for this home.
- $231,5002 bd2 ba1k sqft2929 W Yorkshire Dr, Phoenix, AZ 85027Off Market
- $271,0002 bd2 ba1k sqft2929 W Yorkshire Dr UNIT 1048, Phoenix, AZ 85027Sold

- $176,4001 bd1 ba616 sqft2929 W Yorkshire Dr UNIT 1011, Phoenix, AZ 85027Off Market
- $285,500-- bd2 ba1.2k sqft2929 W Yorkshire Dr UNIT 1050, Phoenix, AZ 85027Off Market
- $225,3002 bd2 ba872 sqft2929 W Yorkshire Dr UNIT 1038, Phoenix, AZ 85027Off Market
- $289,8003 bd2 ba1.2k sqft2929 W Yorkshire Dr UNIT 1073, Phoenix, AZ 85027Off Market
- $275,7003 bd2 ba1.2k sqft2929 W Yorkshire Dr UNIT 1107, Phoenix, AZ 85027Off Market
- $220,2002 bd2 ba872 sqft2929 W Yorkshire Dr UNIT 2087, Phoenix, AZ 85027Off Market
A local agent can set up tours, give advice and negotiate with sellers.
Similar homes
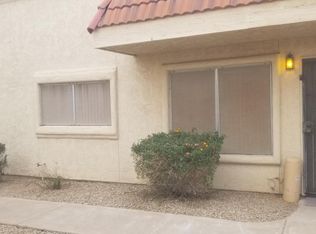
- $149,9001 bd1 ba672 sqft17227 N 16TH Drive #6, Phoenix, AZ 85023For Sale
 MLS ID #7014980, John C Costanzo-Wood, HomeSmart. ARMLS
 - $177,0001 bd1 ba859 sqft19601 N 7TH Street #2050, Phoenix, AZ 85024For Sale
 MLS ID #7039728, Tara Jones, Opendoor Brokerage, LLC. ARMLS
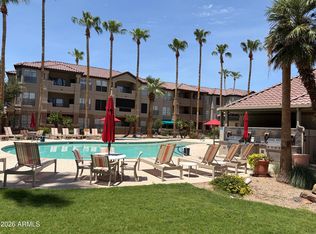
 - $184,9001 bd1 ba855 sqft14950 W MOUNTAIN VIEW Boulevard #3309, Surprise, AZ 85374For Sale
 MLS ID #7062734, Carol Gerie Sorensen, West USA Realty. ARMLS
 - $175,0001 bd1 ba849 sqft17017 N 12TH Street #2060, Phoenix, AZ 85022For Sale
 MLS ID #6979178, Ulises Morales Sandoval, Coldwell Banker Realty. ARMLS
 - $240,0002 bd2 ba872 sqft2929 W Yorkshire Drive #2013, Phoenix, AZ 85027For SaleMLS ID #6938186, Arash Azamiyan, HomeSmart. ARMLS
- $225,0002 bd2 ba863 sqft408 W PONTIAC Drive #6, Phoenix, AZ 85027For SaleMLS ID #7027293, Alfred Rea, Realty ONE Group. ARMLS
- $179,5002 bd1 ba837 sqft6641 N 27TH Avenue, Phoenix, AZ 85017For SaleMLS ID #7031359, Maggy Rodriquez, Delex Realty. ARMLS
- $195,0002 bd1 ba750 sqft9222 N 35TH Avenue #1, Phoenix, AZ 85051For SaleMLS ID #7030696, Dunia T Galal, West USA Realty. ARMLS
- $155,9002 bd1 ba750 sqft9222 N 35TH Avenue #14, Phoenix, AZ 85051For SaleMLS ID #7038870, Gonzalo Moreno, At Home Real Estate Arizona. ARMLS
- $199,0002 bd1 ba986 sqft3313 W Golden Lane, Phoenix, AZ 85051For SaleMLS ID #7010231, Marion Drake, Better Homes & Gardens Real Estate SJ Fowler. ARMLS
- $128,9001 bd1 ba600 sqft21622 N 23RD Avenue #B105, Phoenix, AZ 85027For SaleMLS ID #7000355, David Pruitt, West USA Realty. ARMLS
- $152,9001 bd1 ba728 sqft6818 N 35TH Avenue #E, Phoenix, AZ 85017For SaleMLS ID #7039376, Suhaila Ibrahim, Realty ONE Group. ARMLS
- $169,9002 bd1 ba900 sqft1702 W TUCKEY Lane #131, Phoenix, AZ 85015For SaleMLS ID #7002816, Dave Stringham, Paramount Management & Realty, LLC. ARMLS
- $145,0002 bd1 ba704 sqft11666 N 28TH Drive #298, Phoenix, AZ 85029For SaleMLS ID #7062703, James Jones, Realty ONE Group. ARMLS
- $150,0002 bd1 ba916 sqft8446 N 34TH Drive, Phoenix, AZ 85051For SaleMLS ID #7034890, Tara Jones, Opendoor Brokerage, LLC. ARMLS
- $195,0001 bd1 ba796 sqft18416 N CAVE CREEK Road #1006, Phoenix, AZ 85032For SaleMLS ID #7044250, David Severyns, West USA Realty. ARMLS
- $175,0002 bd1 ba700 sqft3120 N 67TH Lane #63, Phoenix, AZ 85033For SaleMLS ID #7025814, Natalia Bell, RE/MAX Desert Showcase. ARMLS
- $225,0002 bd2 ba840 sqft925 W PEORIA Avenue #44, Phoenix, AZ 85029For SaleMLS ID #7063044, Sameerah Yousif, Property For You Realty. ARMLS
- $209,9002 bd2 ba950 sqft3646 N 67TH Avenue #81, Phoenix, AZ 85033For SaleMLS ID #7065719, Roderick D Ward, Trelora Realty. ARMLS
- $190,0003 bd3 ba924 sqft4111 W READE Avenue, Phoenix, AZ 85019For SaleMLS ID #7066142, Nolan Rucker, eXp Realty. ARMLS
