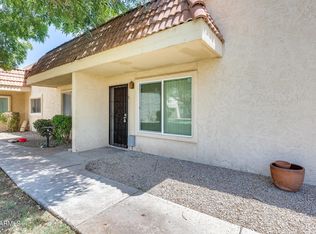
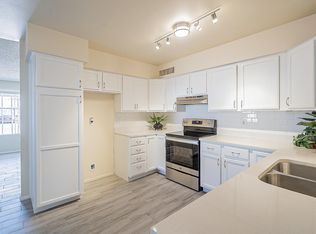
Freshly updated townhouse featuring new paint and carpet throughout, offering a clean and move-in ready feel. The open floor plan creates a bright and inviting living space, complemented by custom vertical blinds. Ideally located just steps from the pool--close enough to enjoy, yet set back for added privacy with a second-door position. Enjoy your own private backyard, perfect for pets, weekend bar-b-ques with friends and family, or even creating your own garden retreat. Includes a dedicated carport for your convenience. A home warranty will be provided to the buyer and is paid through January 2027.
For sale
Price cut: $5K (5/15)
$155,000
17227 N 16TH Drive #6, Phoenix, AZ 85023
1beds
672sqft
:
Get pre-qualified$1,245/mo
Townhouse
Built in 1982
1,018 Square Feet Lot
$-- Zestimate®
$231/sqft
$270/mo HOA
What's special
Open floor planDedicated carportCustom vertical blindsPrivate backyardSteps from the poolSecond-door positionPerfect for pets
- 102 days |
- 136 |
- 7 |
Zillow last checked:
Listing updated:
Listed by:
John C Costanzo-Wood 602-573-3999,
HomeSmart
Source: ARMLS,MLS#: 7014980
Facts & features
Interior
Bedrooms & bathrooms
- Bedrooms: 1
- Bathrooms: 1
- Full bathrooms: 1
Heating
- Heat Pump, Electric
Cooling
- Heat Pump, Ceiling Fan(s)
Appliances
- Included: Washer/Dryer Stacked, Refrigerator, Dishwasher, Electric Range, Electric Oven
Features
- Eat-in Kitchen, Full Bth Master Bdrm
- Flooring: Carpet, Vinyl
- Windows: Solar Screens
- Has basement: No
- Has fireplace: No
- Common walls with other units/homes: Two Common Walls
Interior area
- Total structure area: 672
- Total interior livable area: 672 sqft
Property
Parking
- Total spaces: 1
- Parking features: Carport
- Carport spaces: 1
Accessibility
- Accessibility features: Zero-Grade Entry
Features
- Stories: 1
- Patio & porch: Patio
- Exterior features: Tennis Court(s)
- Spa features: None
- Fencing: Block
Lot
- Size: 1,018 Square Feet
- Features: Grass Front
Details
- Parcel number: 20808510
- Special conditions: Owner/Agent
Construction
Type & style
- Home type: Townhouse
- Property subtype: Townhouse
- Attached to another structure: Yes
Materials
- Stucco, Wood Frame, Painted
- Roof: Tile,Built-Up
Condition
- Year built: 1982
Utilities & green energy
- Sewer: Public Sewer
- Water: City Water
Community & HOA
Community
- Features: Pool, Near Bus Stop, Tennis Court(s), Playground
- Subdivision: PERSIAN GARDENS AMD
HOA
- Has HOA: Yes
- Services included: Roof Repair, Sewer, Maintenance Grounds, Trash, Water, Roof Replacement, Maintenance Exterior
- HOA fee: $270 monthly
- HOA name: Persian Gardens
- HOA phone: 623-877-1396
Location
- Region: Phoenix
Financial & listing details
- Price per square foot: $231/sqft
- Tax assessed value: $150,600
- Annual tax amount: $216
- Date on market: 4/16/2026
- Cumulative days on market: 103 days
- Listing terms: Cash,Conventional
- Ownership: Condominium
Estimated market value
Not available
Estimated sales range
Not available
Not available
Price history
| Date | Event | Price |
|---|---|---|
| 5/15/2026 | Price change | $155,000-3.1%$231/sqft |
Source:  ARMLS #7014980 Report a problem ARMLS #7014980 Report a problem | ||
| 4/16/2026 | Listed for sale | $160,000+36.8%$238/sqft |
Source: ARMLS #7014980 Report a problem | ||
| 1/8/2026 | Sold | $117,000-6.3%$174/sqft |
Source: ARMLS #6959796 Report a problem | ||
| 12/31/2025 | Pending sale | $124,900$186/sqft |
Source: ARMLS #6959796 Report a problem | ||
| 12/20/2025 | Listed for sale | $124,900+399.6%$186/sqft |
Source: ARMLS #6959796 Report a problem | ||
| 10/13/1995 | Sold | $25,000+108.3%$37/sqft |
Source: Public Record Report a problem | ||
| 12/28/1993 | Sold | $12,000$18/sqft |
Source: Public Record Report a problem | ||
Public tax history
| Year | Property taxes | Tax assessment |
|---|---|---|
| 2025 | $211 +1% | $15,060 -2% |
| 2024 | $209 +1.6% | $15,360 +583% |
| 2023 | $206 +1.8% | $2,249 -74% |
| 2022 | $202 -2.5% | $8,650 +10.1% |
| 2021 | $207 +3.2% | $7,860 +26.2% |
| 2020 | $201 +3.7% | $6,230 +18.2% |
| 2019 | $194 | $5,270 +30.1% |
| 2018 | $194 +3.5% | $4,050 +13.8% |
| 2017 | $187 +18.7% | $3,560 +16.3% |
| 2016 | $158 +4.4% | $3,060 +23.9% |
| 2015 | $151 | $2,470 +70.3% |
| 2014 | -- | $1,450 |
| 2013 | -- | $1,450 |
| 2012 | -- | $1,450 -23.7% |
| 2011 | -- | $1,900 -67.2% |
| 2010 | -- | $5,800 -28.8% |
| 2009 | -- | $8,150 -6.9% |
| 2008 | -- | $8,750 +29.6% |
| 2007 | -- | $6,750 +36.4% |
| 2006 | -- | $4,950 |
| 2005 | -- | $4,950 +23.8% |
| 2004 | -- | $4,000 |
| 2003 | -- | $4,000 +14.3% |
| 2002 | -- | $3,500 |
Find assessor info on the county website
Monthly payment
Est. payment
Payment breakdown
Explore the cost of this home by adjusting the details. Changes won't be saved.Climate risks
Neighborhood: Deer Valley
Nearby schools
GreatSchools rating
- 3/10Constitution Elementary SchoolGrades: PK-6Distance: 0.7 mi
- 5/10Barry Goldwater High SchoolGrades: 7-12Distance: 2.8 mi
- 4/10Deer Valley Middle SchoolGrades: 7-8Distance: 3.1 mi
Schools provided by the listing agent
- Elementary: Constitution Elementary School
- Middle: Deer Valley Middle School
- High: Barry Goldwater High School
- District: Deer Valley Unified District
Source: ARMLS. This data may not be complete. We recommend contacting the local school district to confirm school assignments for this home.
- $258,300-- bd1 ba912 sqft17220 N 16th Ave, Phoenix, AZ 85023Off Market
- $234,0002 bd1 ba840 sqft17227 N 16th Dr UNIT 9, Phoenix, AZ 85023Sold
- $340,0003 bd2 ba1.2k sqft17214 N 16th Ave, Phoenix, AZ 85023Off Market
- $234,0002 bd1 ba840 sqft17227 N 16th Dr UNIT 10, Phoenix, AZ 85023Sold

- $318,300-- bd3 ba1.4k sqft17226 N 16th Ave, Phoenix, AZ 85023Off Market
- $362,2004 bd2 ba1.4k sqft17208 N 16th Ave, Phoenix, AZ 85023Off Market
- $164,900-- bd1 ba672 sqft17227 N 16th Dr UNIT 14, Phoenix, AZ 85023Off Market
- $237,1002 bd2 ba980 sqft17227 N 16th Dr UNIT 13, Phoenix, AZ 85023Off Market
A local agent can set up tours, give advice and negotiate with sellers.
Similar homes
- $155,9001 bd1 ba728 sqft6818 N 35TH Avenue #E, Phoenix, AZ 85017For Sale
 MLS ID #7039376, Suhaila Ibrahim, Realty ONE Group. ARMLS
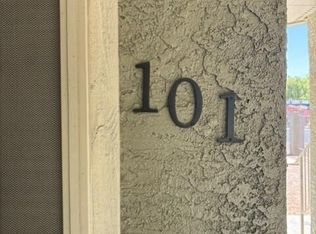
 - $155,0002 bd2 ba885 sqft1336 E MOUNTAIN VIEW Road E #101, Phoenix, AZ 85020For Sale
 MLS ID #7048570, Charles Richardson, Uncommon Realty International. ARMLS
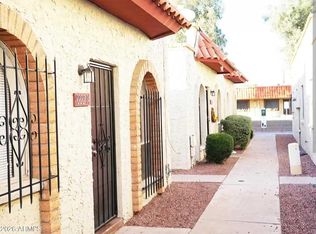
 - $155,9002 bd1 ba750 sqft9222 N 35TH Avenue #14, Phoenix, AZ 85051For Sale
 MLS ID #7038870, Gonzalo Moreno, At Home Real Estate Arizona. ARMLS
 - $179,0001 bd1 ba658 sqft2929 W YORKSHIRE Drive #1039, Phoenix, AZ 85027For Sale
 MLS ID #6971137, Joan E Toner, Delex Realty. ARMLS
 - $139,9001 bd1 ba728 sqft6818 N 35TH Avenue #J, Phoenix, AZ 85017For SaleMLS ID #7057488, Manuel Valente, Realty ONE Group. ARMLS
- $159,9002 bd2 ba825 sqft16602 N 25TH Street #230, Phoenix, AZ 85032For SaleMLS ID #7052582, Adrian Cirjan, Real Broker. ARMLS
- $163,0002 bd1 ba916 sqft8446 N 34TH Drive, Phoenix, AZ 85051For SaleMLS ID #7034890, Tara Jones, Opendoor Brokerage, LLC. ARMLS
- $145,0002 bd2 ba960 sqft2132 W GLENROSA Avenue #B78, Phoenix, AZ 85015For SaleMLS ID #7025972, David Schuster, Realty ONE Group. ARMLS
- $175,0001 bd1 ba849 sqft17017 N 12TH Street #2060, Phoenix, AZ 85022For SaleMLS ID #6979178, Ulises Morales Sandoval, Coldwell Banker Realty. ARMLS
- $170,0002 bd2 ba788 sqft17 E Ruth Avenue #305, Phoenix, AZ 85020For SaleMLS ID #6989777, Justin James Mercer, Limitless Real Estate. ARMLS
- $188,0001 bd1 ba859 sqft19601 N 7TH Street #2050, Phoenix, AZ 85024For SaleMLS ID #7039728, Tara Jones, Opendoor Brokerage, LLC. ARMLS
- $180,0002 bd1 ba837 sqft6641 N 27TH Avenue, Phoenix, AZ 85017For SaleMLS ID #7031359, Maggy Rodriquez, Delex Realty. ARMLS
- $160,0002 bd1 ba924 sqft4605 E PUEBLO Avenue, Phoenix, AZ 85040For SaleMLS ID #7009376, Rutilio Garcia, HomeSmart. ARMLS
- $77,9001 bd2 ba792 sqft16613 N 2nd Ln #199, Phoenix, AZ 85023For SaleMLS ID #11868498, Jamaal Warfield, Central Park Village. My State MLS
- $159,9002 bd1 ba924 sqft5221 N 42ND Lane, Phoenix, AZ 85019For SaleMLS ID #6939079, Frank J Cuzzocrea, Cerreta Real Estate. ARMLS
- $165,0002 bd2 ba885 sqft1336 E MOUNTAIN VIEW Road #201, Phoenix, AZ 85020For SaleMLS ID #6999499, Adrian Argueta, My Home Group Real Estate. ARMLS
- $169,9991 bd1 ba987 sqft17438 N BOSWELL Boulevard, Sun City, AZ 85373For SaleMLS ID #7040372, Emily Milliron, Realty ONE Group. ARMLS
- $135,0001 bd1 ba466 sqft3131 W COCHISE Drive #147, Phoenix, AZ 85051For SaleMLS ID #7025750, Maria Radulovic, HomeSmart. ARMLS
- $200,0002 bd2 ba952 sqft2423 E TRACY Lane #3, Phoenix, AZ 85032For SaleMLS ID #6986922, Gina DelBrocco, HomeSmart. ARMLS
- $179,9002 bd1 ba900 sqft1702 W TUCKEY Lane #131, Phoenix, AZ 85015For SaleMLS ID #7002816, Dave Stringham, Paramount Management & Realty, LLC. ARMLS
