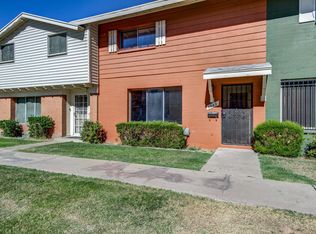
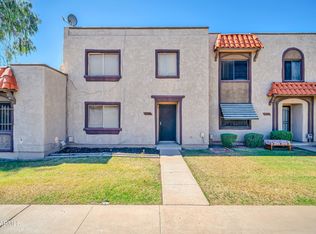
Welcome to this charming two-story townhouse nestled in the peaceful West Plaza community of Glendale. Spanning 1,152 square feet of functional living space, this move-in-ready home offers the perfect blend of comfort and convenience. Step inside to discover a thoughtful interior featuring a smart combination of durable tile and warm laminate flooring flowing through all the right places. The main level features custom interior paint, dual-pane vinyl windows that invite natural light while keeping energy costs down, and a spacious kitchen complete with a walk-in pantry, ample wooden cabinets, and a reverse osmosis water system. Upstairs serves as your private retreat, housing two bedrooms, including a generous primary suite with a large walk-in closet and a full private bathroom. Adding to the home's practicality is an indoor laundry area with dedicated washer and dryer hookups. Step outside to your private block-fenced backyard, where an expansive covered patio provides an ideal space for morning coffee, evening relaxation, or weekend barbecues, complete with a convenient outdoor storage shed. For parking, the property includes two assigned spaces, highlighting a protective detached carport.
Living in the West Plaza community ensures a truly low-maintenance lifestyle. Your monthly HOA fee takes care of all the heavy lifting, covering water, sewer, trash, pest control, blanket insurance, and full exterior and roof maintenance. Residents also enjoy wonderful community amenities just steps away, including a refreshing outdoor pool, children's playground, and scenic biking and walking paths. Located with easy access to the I-17 freeway, local schools, shopping, and public transit, this delightful townhouse is a perfect place to start your next chapter.
For sale
Price cut: $5K (6/19)
$179,980
6645 N 44TH Avenue, Glendale, AZ 85301
2beds
1,152sqft
:
Get pre-qualified$1,387/mo
Townhouse
Built in 1963
1,298 Square Feet Lot
$-- Zestimate®
$156/sqft
$255/mo HOA
What's special
Spacious kitchenGenerous primary suitePrivate block-fenced backyardProtective detached carportCustom interior paintWalk-in pantryExpansive covered patio
- 70 days |
- 189 |
- 16 |
Zillow last checked:
Listing updated:
Listed by:
Tony C Doan 480-420-8880,
West USA Realty
Source: ARMLS,MLS#: 7029292
Facts & features
Interior
Bedrooms & bathrooms
- Bedrooms: 2
- Bathrooms: 2
- Full bathrooms: 1
- 1/2 bathrooms: 1
Heating
- Heat Pump, Electric
Cooling
- Central Air, Ceiling Fan(s)
Appliances
- Included: Reverse Osmosis, Refrigerator, Dishwasher, Disposal, Electric Range, Electric Oven, Electric Cooktop
- Laundry: Inside
Features
- High Speed Internet, Upstairs, Pantry, Full Bth Master Bdrm, Laminate Counters
- Flooring: Laminate, Tile
- Windows: Double Pane Windows, Vinyl Frame
- Has basement: No
- Has fireplace: No
- Common walls with other units/homes: Two Common Walls
Interior area
- Total structure area: 1,152
- Total interior livable area: 1,152 sqft
Property
Parking
- Total spaces: 2
- Parking features: Detached Carport, Assigned
- Carport spaces: 1
- Uncovered spaces: 1
Features
- Stories: 2
- Patio & porch: Covered, Patio
- Exterior features: Private Street(s), Private Yard, Storage
- Spa features: None
- Fencing: Block
Lot
- Size: 1,298 Square Feet
- Features: Borders Common Area, North/South Exposure, Grass Front
Details
- Parcel number: 14627091A
Construction
Type & style
- Home type: Townhouse
- Architectural style: Ranch
- Property subtype: Townhouse
- Attached to another structure: Yes
Materials
- Painted, Block
- Foundation: Slab
- Roof: Composition
Condition
- Year built: 1963
Details
- Builder name: Hallcraft Homes
Utilities & green energy
- Electric: 220 Volts in Kitchen
- Sewer: Public Sewer
- Water: City Water
Community & HOA
Community
- Features: Pool, Near Bus Stop, Playground, Biking/Walking Path
- Subdivision: WEST PLAZA TOWNHOUSE
HOA
- Has HOA: Yes
- Services included: Insurance, Sewer, Pest Control, Maintenance Grounds, Trash, Water, Roof Replacement, Maintenance Exterior
- HOA fee: $255 monthly
- HOA name: AAM
- HOA phone: 602-957-9191
Location
- Region: Glendale
Financial & listing details
- Price per square foot: $156/sqft
- Tax assessed value: $188,800
- Annual tax amount: $474
- Date on market: 5/15/2026
- Cumulative days on market: 71 days
- Listing terms: Cash,Conventional,FHA,VA Loan
- Ownership: Condominium
- Electric utility on property: Yes
- Road surface type: Asphalt
Estimated market value
Not available
Estimated sales range
Not available
Not available
Price history
| Date | Event | Price |
|---|---|---|
| 6/19/2026 | Price change | $179,980-2.7%$156/sqft |
Source:  ARMLS #7029292 Report a problem ARMLS #7029292 Report a problem | ||
| 6/12/2026 | Price change | $184,980-2.6%$161/sqft |
Source: ARMLS #7029292 Report a problem | ||
| 6/5/2026 | Price change | $189,980-2.6%$165/sqft |
Source: ARMLS #7029292 Report a problem | ||
| 5/16/2026 | Listed for sale | $194,980+177.4%$169/sqft |
Source: ARMLS #7029292 Report a problem | ||
| 4/14/2017 | Sold | $70,300-1.7%$61/sqft |
Source: ARMLS #5498796 Report a problem | ||
| 3/17/2017 | Pending sale | $71,500$62/sqft |
Source: HomeSmart #5498796 Report a problem | ||
| 3/3/2017 | Price change | $71,500-2.7%$62/sqft |
Source: HomeSmart #5498796 Report a problem | ||
| 1/28/2017 | Price change | $73,500-1.9%$64/sqft |
Source: HomeSmart #5498796 Report a problem | ||
| 11/9/2016 | Price change | $74,900-3.4%$65/sqft |
Source: HomeSmart #5498796 Report a problem | ||
| 9/17/2016 | Listed for sale | $77,500+21.3%$67/sqft |
Source: HomeSmart #5498796 Report a problem | ||
| 10/31/2002 | Sold | $63,900$55/sqft |
Source: ARMLS #1818353 Report a problem | ||
Public tax history
| Year | Property taxes | Tax assessment |
|---|---|---|
| 2025 | $474 +10.9% | $18,880 -1% |
| 2024 | $428 -1.3% | $19,080 +504.4% |
| 2023 | $433 +0.8% | $3,157 -70.4% |
| 2022 | $430 +1.4% | $10,660 +9% |
| 2021 | $424 +0.8% | $9,780 +19% |
| 2020 | $421 +8.5% | $8,220 +30.1% |
| 2019 | $388 | $6,320 +39.8% |
| 2018 | $388 +0.7% | $4,520 +14.1% |
| 2017 | $385 +7.2% | $3,960 +15.8% |
| 2016 | $359 -1.6% | $3,420 -6.6% |
| 2015 | $365 | $3,660 +45.2% |
| 2014 | -- | $2,520 +36.2% |
| 2013 | -- | $1,850 -9.8% |
| 2012 | -- | $2,050 |
| 2011 | -- | $2,050 -68.2% |
| 2010 | -- | $6,450 -34.8% |
| 2009 | -- | $9,900 +11.9% |
| 2008 | -- | $8,850 +36.2% |
| 2007 | -- | $6,500 +11.1% |
| 2006 | -- | $5,850 |
| 2005 | -- | $5,850 +25.8% |
| 2004 | -- | $4,650 |
| 2003 | -- | $4,650 +13.4% |
| 2002 | -- | $4,100 |
Find assessor info on the county website
Monthly payment
Est. payment
Payment breakdown
Explore the cost of this home by adjusting the details. Changes won't be saved.Climate risks
Neighborhood: 85301
Nearby schools
GreatSchools rating
- 6/10Barcelona Middle SchoolGrades: PK-8Distance: 0.1 mi
- 3/10Alhambra High SchoolGrades: 9-12Distance: 1.9 mi
Schools provided by the listing agent
- Elementary: Barcelona Elementary School
- Middle: Barcelona Elementary School
- High: Alhambra High School
- District: Alhambra Elementary District
Source: ARMLS. This data may not be complete. We recommend contacting the local school district to confirm school assignments for this home.
- $231,8003 bd1 ba1.4k sqft6643 N 44th Ave, Glendale, AZ 85301Off Market
- $285,0004 bd2 ba1.5k sqft6647 N 44th Ave, Glendale, AZ 85301Sold

- $191,300-- bd2 ba1.5k sqft6641 N 44th Ave, Glendale, AZ 85301Off Market
- $1,6993 bd2 ba1.4k sqft6649 N 44th Ave, Glendale, AZ 85301For Rent
- $1,6993 bd2 ba1.4k sqft6649 N 44th Ave #1, Glendale, AZ 85301For Rent
- $184,0003 bd1 ba1.4k sqft6639 N 44th Ave, Glendale, AZ 85301Off Market
- $244,4003 bd2 ba1.6k sqft6651 N 44th Ave, Glendale, AZ 85301Off Market
- $235,0003 bd2 ba1.4k sqft6653 N 44th Ave, Glendale, AZ 85301Sold
A local agent can set up tours, give advice and negotiate with sellers.
Similar homes
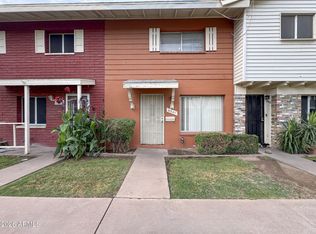
- $159,9002 bd2 ba1.1k sqft6541 N 44TH Avenue, Glendale, AZ 85301For Sale
 MLS ID #7045791, Jennie Miller, Market Edge Realty, LLC. ARMLS
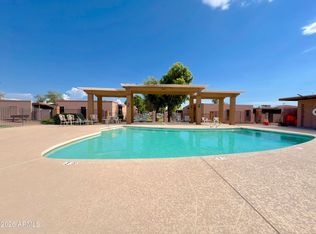
 - $212,5002 bd2 ba996 sqft5970 W Augusta Avenue, Glendale, AZ 85301For Sale
 MLS ID #7056963, Nadia Lopez, Keller Williams Arizona Realty. ARMLS
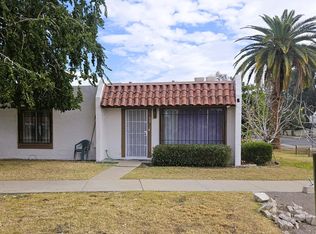
 - $219,9002 bd2 ba1k sqft6602 N 46TH Avenue, Glendale, AZ 85301For Sale
 MLS ID #7043949, Mandi Miranda, Barrett Real Estate. ARMLS
 - $215,0003 bd3 ba1.4k sqft5703 N 43RD Drive, Glendale, AZ 85301For Sale
 MLS ID #6998182, Sondra Hale, S&S Southwestern Management. ARMLS
 - $180,0002 bd1 ba1k sqft4252 N 68TH Lane, Phoenix, AZ 85033For SaleMLS ID #7031717, Marlene Reyes-Burgess, Keller Williams, Professional Partners. ARMLS
- $163,0002 bd1 ba916 sqft8446 N 34TH Drive, Phoenix, AZ 85051For SaleMLS ID #7034890, Tara Jones, Opendoor Brokerage, LLC. ARMLS
- $185,0002 bd2 ba803 sqft9017 W ELM Street #6, Phoenix, AZ 85037For SaleMLS ID #7043802, Michael Kent, RE/MAX Fine Properties. ARMLS
- $185,0002 bd1 ba840 sqft3120 N 67Th Ln Lane #93, Phoenix, AZ 85033For SaleMLS ID #7051148, Lethe Lew, Desert River Realty. ARMLS
- $168,0002 bd2 ba865 sqft11640 N 51st Avenue #112, Glendale, AZ 85304For SaleMLS ID #7046280, Amanda Johnson, HomeSmart. ARMLS
- $217,0002 bd1 ba924 sqft5906 W GOLDEN Lane, Glendale, AZ 85302For SaleMLS ID #7022263, Katina Monique Acoff, Realty ONE Group. ARMLS
- $194,0003 bd2 ba1k sqft3404 W ECHO Lane, Phoenix, AZ 85051For SaleMLS ID #7018782, Kenny Klaus, Real Broker. ARMLS
- $200,0003 bd2 ba802 sqft6902 W DEVONSHIRE Avenue #1281, Phoenix, AZ 85033For SaleMLS ID #7042033, Amy Laidlaw, HomeSmart. ARMLS
- $209,0002 bd1 ba792 sqft3430 W EL CAMINITO Drive #26, Phoenix, AZ 85051For SaleMLS ID #6969876, Rebekah Liperote, Redfin Corporation. ARMLS
- $188,9002 bd2 ba1.2k sqft10837 W SANTA FE Drive, Sun City, AZ 85351For SaleMLS ID #7043761, Shelby K DiBiase, eXp Realty. ARMLS
- $187,5002 bd1 ba816 sqft4215 N 17TH Street #3, Phoenix, AZ 85016For SaleMLS ID #6987186, Shelly T Berry, RE/MAX Fine Properties. ARMLS
- $--2 bd1 ba1.2k sqft13606 N 109th Ave, Sun City, AZ 85351AuctionAuction.com 2
- $183,9992 bd2 ba1.3k sqft10303 W DEANNE Drive, Sun City, AZ 85351For SaleMLS ID #6983625, Julia Miller, HomeSmart. ARMLS
- $255,0003 bd2 ba1.5k sqft3415 W CITRUS Way, Phoenix, AZ 85017For SaleMLS ID #7047864, Veronica Hughes, Realty ONE Group. ARMLS
- $185,0002 bd2 ba1.1k sqft13071 N 100th Drive, Sun City, AZ 85351For SaleMLS ID #7042362, Michele Moorehead, Realty ONE Group. ARMLS
- $140,0002 bd2 ba998 sqft1701 W TUCKEY Lane #233, Phoenix, AZ 85015For SaleMLS ID #7026128, Adrian J Spottsville, Realty ONE Group. ARMLS
