Remodeled 3-bedroom, 1.5-bath home in South Phoenix! This move-in ready property features updated flooring, fresh interior finishes, and a remodeled kitchen and bathrooms. The functional floor plan offers comfortable living space with three bedrooms and a convenient half bath. Great opportunity for a first-time buyer, investor, or anyone looking for an updated home in a convenient South Phoenix location. Close to shopping, dining, schools, parks, and major freeways.
For sale
$329,000
6413 S 21ST Place, Phoenix, AZ 85042
3beds
1,288sqft
Single Family Residence
Built in 1960
6,020 Square Feet Lot
$-- Zestimate®
$255/sqft
$-- HOA
What's special
Functional floor planComfortable living spaceUpdated flooringRemodeled kitchenConvenient half bathFresh interior finishes
- 2 days
- 189
- 13
Likely to sell faster than
Zillow last checked:
Listing updated:
Listed by:
Matthew J Martinez 480-572-3531,
DenMar Realty
Source: ARMLS,MLS#: 7090443
Facts & features
Interior
Bedrooms & bathrooms
- Bedrooms: 3
- Bathrooms: 2
- Full bathrooms: 1
- 1/2 bathrooms: 1
Heating
- Electric
Cooling
- Central Air
Appliances
- Included: Dryer, Washer, Refrigerator
Features
- Eat-in Kitchen
- Has basement: No
- Has fireplace: No
Interior area
- Total structure area: 1,288
- Total interior livable area: 1,288 sqft
Property
Parking
- Total spaces: 2
- Parking features: Open
- Uncovered spaces: 2
Features
- Stories: 1
- Spa features: None
- Fencing: Front Yard,Back Yard,Chain Link
Lot
- Size: 6,020 Square Feet
- Features: Dirt Back, Gravel/Stone Front
Details
- Parcel number: 12290277
Construction
Type & style
- Home type: SingleFamily
- Property subtype: Single Family Residence
Materials
- Brick Veneer, Wood Frame
- Roof: Composition
Condition
- Year built: 1960
Utilities & green energy
- Sewer: Public Sewer
Community & HOA
Community
- Subdivision: GAYLORD HOMES 2
HOA
- Has HOA: No
- Services included: No Fees
Location
- Region: Phoenix
Financial & listing details
- Price per square foot: $255/sqft
- Tax assessed value: $238,200
- Annual tax amount: $440
- Date on market: 10/7/2026
- Cumulative days on market: 2 days
- Listing terms: VA Loan,Cash,Conventional,FHA
- Ownership: Fee Simple
Estimated market value
Not available
Estimated sales range
Not available
Not available
Price history
| Date | Event | Price |
|---|---|---|
| 10/7/2026 | Listed for sale | $329,000+60.5%$255/sqft |
Source:  ARMLS #7090443 Report a problem ARMLS #7090443 Report a problem | ||
| 7/31/2026 | Sold | $205,000+133%$159/sqft |
Source: Public Record Report a problem | ||
| 1/30/2004 | Sold | $88,000+54.4%$68/sqft |
Source: Public Record Report a problem | ||
| 10/30/2002 | Sold | $57,000-36.7%$44/sqft |
Source: ARMLS #1854768 Report a problem | ||
| 11/1/2001 | Sold | $90,078+7.9%$70/sqft |
Source: Public Record Report a problem | ||
| 1/18/2001 | Sold | $83,500$65/sqft |
Source: Public Record Report a problem | ||
Public tax history
| Year | Property taxes | Tax assessment |
|---|---|---|
| 2025 | $440 +2.6% | $23,820 -5.9% |
| 2024 | $429 +3.1% | $25,320 +757.7% |
| 2023 | $416 +2.1% | $2,952 -79.6% |
| 2022 | $407 -1.8% | $14,470 +26.8% |
| 2021 | $414 +3.5% | $11,410 +8.7% |
| 2020 | $400 +3% | $10,500 +25.7% |
| 2019 | $389 | $8,350 +13.5% |
| 2018 | $389 +7.3% | $7,360 +24.5% |
| 2017 | $362 +13.4% | $5,910 +50.4% |
| 2016 | $320 -0.4% | $3,930 +24% |
| 2015 | $321 | $3,170 +36.6% |
| 2014 | -- | $2,320 +34.1% |
| 2013 | -- | $1,730 -18.8% |
| 2012 | -- | $2,130 -60.6% |
| 2011 | -- | $5,410 -15.7% |
| 2010 | -- | $6,420 -37.4% |
| 2009 | -- | $10,250 -10.9% |
| 2008 | -- | $11,500 +21.1% |
| 2007 | -- | $9,500 +36.7% |
| 2006 | -- | $6,950 |
| 2005 | -- | $6,950 +21.9% |
| 2004 | -- | $5,700 |
| 2003 | -- | $5,700 +39% |
| 2002 | -- | $4,100 |
Find assessor info on the county website
Monthly payment
Est. payment
Payment breakdown
Explore the cost of this home by adjusting the details. Changes won't be saved.Climate risks
Neighborhood: South Mountain
Nearby schools
Schools provided by the listing agent
- Elementary: T G Barr School
- Middle: T G Barr School
- High: South Mountain High School
- District: Roosevelt Elementary District
Source: ARMLS. This data may not be complete. We recommend contacting the local school district to confirm school assignments for this home.
Similar homes
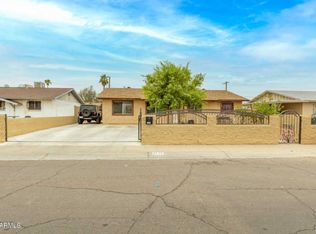
- $389,0004 bd2 ba1.2k sqft6601 S 21ST Street, Phoenix, AZ 85042For Sale
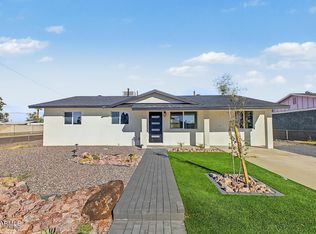 MLS ID #7085709, Francisco Avila, Jr, Realty ONE Group. ARMLS
 - $--3 bd2 ba1.7k sqft1520 E Gary Way, Phoenix, AZ 85042Auction
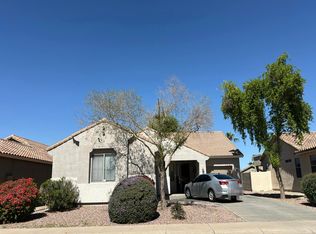 Auction.com 2
 - $375,0003 bd2 ba1.2k sqft1626 E VINEYARD Road, Phoenix, AZ 85042For Sale
 MLS ID #7086086, Bernie E Krause, Realty ONE Group. ARMLS
 - $--3 bd2 ba1k sqft4828 S 17th St, Phoenix, AZ 85040Auction
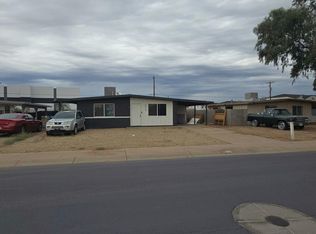 Auction.com 2
