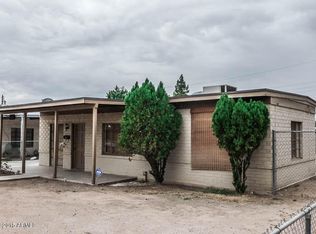
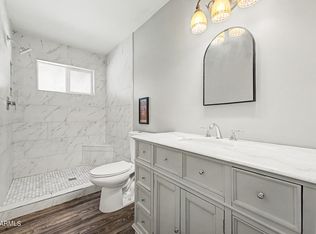
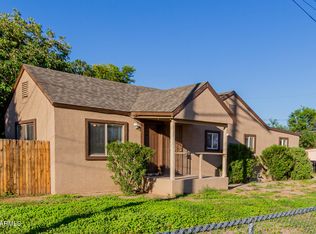
BACK ON MARKET BECAUSE BUYER WAS UNABLE TO PERFORM. You will simply love this adorable and cozy home. It has some great curb appeal and easy to maintain landscaping in the front yard and the backyard. It has a clean slate to landscape however you can imagine. There is wood-like tile flooring in the living room and kitchen with carpet in the bedrooms. 3 good sized bedrooms. The bathroom was recently full renovated! Along with ABS plumbing in bathroom & kitchen to the city sewer line. And new electrical panel! RV gate and no HOA!
Just minutes from great parks & schools and the I-17.
For sale
Price cut: $15K (8/16)
$300,000
7226 N 26TH Drive, Phoenix, AZ 85051
3beds
1,093sqft
Single Family Residence
Built in 1948
6,769 Square Feet Lot
$-- Zestimate®
$274/sqft
$-- HOA
What's special
Great curb appealCarpet in the bedroomsNew electrical panel
- 67 days
- 203
- 42
Zillow last checked:
Listing updated:
Listed by:
Francine Dinh 623-628-8043,
Real Broker
Source: ARMLS,MLS#: 7054221
Facts & features
Interior
Bedrooms & bathrooms
- Bedrooms: 3
- Bathrooms: 1
- Full bathrooms: 1
Heating
- Natural Gas
Cooling
- Central Air
Appliances
- Included: Dryer, Washer, Refrigerator, Built-in Microwave, Disposal, Gas Range, Gas Oven
- Laundry: Gas Dryer Hookup, Other
Features
- Granite Counters, Eat-in Kitchen
- Flooring: Carpet, Tile
- Has basement: No
- Has fireplace: No
Interior area
- Total structure area: 1,093
- Total interior livable area: 1,093 sqft
Property
Parking
- Total spaces: 2
- Parking features: Open
- Uncovered spaces: 2
Features
- Stories: 1
- Spa features: None
- Fencing: Front Yard,Back Yard,Block,Chain Link
Lot
- Size: 6,769 Square Feet
- Features: East/West Exposure, Dirt Back, Grass Front
Details
- Parcel number: 15731030
Construction
Type & style
- Home type: SingleFamily
- Architectural style: Ranch
- Property subtype: Single Family Residence
Materials
- Painted, Block
- Roof: Composition
Condition
- Year built: 1948
Utilities & green energy
- Sewer: Public Sewer
Community & HOA
Community
- Subdivision: CANYON COURT 1
HOA
- Has HOA: No
- Services included: No Fees
Location
- Region: Phoenix
Financial & listing details
- Price per square foot: $274/sqft
- Tax assessed value: $257,000
- Annual tax amount: $1,148
- Date on market: 8/10/2026
- Cumulative days on market: 67 days
- Listing terms: VA Loan,Cash,Conventional,FHA
- Ownership: Fee Simple
Estimated market value
Not available
Estimated sales range
Not available
Not available
Price history
| Date | Event | Price |
|---|---|---|
| 10/2/2026 | Listed for sale | $300,000$274/sqft |
Source:  ARMLS #7054221 Report a problem ARMLS #7054221 Report a problem | ||
| 9/6/2026 | Pending sale | $300,000$274/sqft |
Source: ARMLS #7054221 Report a problem | ||
| 9/2/2026 | Listed for sale | $300,000$274/sqft |
Source: ARMLS #7054221 Report a problem | ||
| 8/31/2026 | Pending sale | $300,000$274/sqft |
Source: ARMLS #7054221 Report a problem | ||
| 8/16/2026 | Price change | $300,000-4.8%$274/sqft |
Source: ARMLS #7054221 Report a problem | ||
| 7/15/2026 | Listed for sale | $315,000+14.5%$288/sqft |
Source: ARMLS #7054221 Report a problem | ||
| 10/21/2021 | Sold | $275,000-1.4%$252/sqft |
Source: ARMLS #6289856 Report a problem | ||
| 9/22/2021 | Pending sale | $279,000$255/sqft |
Source: ARMLS #6289856 Report a problem | ||
| 9/17/2021 | Listed for sale | $279,000$255/sqft |
Source: ARMLS #6289856 Report a problem | ||
| 9/16/2021 | Pending sale | $279,000$255/sqft |
Source: ARMLS #6289856 Report a problem | ||
| 9/12/2021 | Price change | $279,000+3.7%$255/sqft |
Source: ARMLS #6289856 Report a problem | ||
| 9/6/2021 | Listed for sale | $269,000+92.1%$246/sqft |
Source: ARMLS #6289856 Report a problem | ||
| 2/20/2018 | Listing removed | $975$1/sqft |
Source: Zillow Rental Manager Report a problem | ||
| 1/26/2018 | Listed for rent | $975$1/sqft |
Source: Zillow Rental Manager Report a problem | ||
| 11/22/2017 | Sold | $140,000-3.4%$128/sqft |
Source: Public Record Report a problem | ||
| 8/7/2017 | Price change | $145,000-1.4%$133/sqft |
Source: My Home Group Real Estate, LLC #5623836 Report a problem | ||
| 6/30/2017 | Price change | $147,000-1.3%$134/sqft |
Source: My Home Group Real Estate, LLC #5623836 Report a problem | ||
| 6/23/2017 | Listed for sale | $149,000+16.4%$136/sqft |
Source: My Home Group Real Estate, LLC #5623836 Report a problem | ||
| 4/12/2017 | Listing removed | $127,973+21.9%$117/sqft |
Source: Auction.com Report a problem | ||
| 3/3/2017 | Listed for sale | -- |
Source: Auction.com Report a problem | ||
| 4/11/2015 | Listing removed | $105,000$96/sqft |
Source: US Preferred Realty #5183845 Report a problem | ||
| 4/7/2015 | Price change | $105,000-7.1%$96/sqft |
Source: US Preferred Realty #5183845 Report a problem | ||
| 2/25/2015 | Price change | $113,000-0.9%$103/sqft |
Source: US Preferred Realty Inc #5183845 Report a problem | ||
| 2/20/2015 | Price change | $114,000-0.9%$104/sqft |
Source: US Preferred Realty Inc #5183845 Report a problem | ||
| 12/16/2014 | Price change | $114,9990%$105/sqft |
Source: US Preferred Realty Inc #5183845 Report a problem | ||
| 11/29/2014 | Listed for sale | $115,000+11.7%$105/sqft |
Source: US Preferred Realty Inc #5183845 Report a problem | ||
| 11/15/2004 | Sold | $103,000+28%$94/sqft |
Source: ARMLS #2206269 Report a problem | ||
| 9/3/2004 | Sold | $80,500$74/sqft |
Source: Public Record Report a problem | ||
Public tax history
| Year | Property taxes | Tax assessment |
|---|---|---|
| 2025 | $1,129 +198.1% | $25,700 +1.2% |
| 2024 | $379 +1.9% | $25,400 +679.4% |
| 2023 | $372 +2% | $3,259 -75.1% |
| 2022 | $364 -11.7% | $13,080 +9.3% |
| 2021 | $412 +1.9% | $11,970 +0.8% |
| 2020 | $405 +2.7% | $11,870 +22.6% |
| 2019 | $394 | $9,680 +12.6% |
| 2018 | $394 +14% | $8,600 +29.3% |
| 2017 | $346 +9.8% | $6,650 +33.8% |
| 2016 | $315 -3.3% | $4,970 -14.3% |
| 2015 | $326 | $5,800 +122.2% |
| 2014 | -- | $2,610 +36.6% |
| 2013 | -- | $1,910 -18% |
| 2012 | -- | $2,330 -56.7% |
| 2011 | -- | $5,380 -28.8% |
| 2010 | -- | $7,560 -29.8% |
| 2009 | -- | $10,770 -11.4% |
| 2008 | -- | $12,150 +21.5% |
| 2007 | -- | $10,000 +52.7% |
| 2006 | -- | $6,550 |
| 2005 | -- | $6,550 +10.1% |
| 2004 | -- | $5,950 |
| 2003 | -- | $5,950 +40% |
| 2002 | -- | $4,250 |
Find assessor info on the county website
Monthly payment
Est. payment
Payment breakdown
Explore the cost of this home by adjusting the details. Changes won't be saved.Climate risks
Neighborhood: Alhambra
Nearby schools
Schools provided by the listing agent
- Elementary: Washington Elementary School
- Middle: Washington Elementary School
- High: Glendale High School
- District: Washington Elementary School District
Source: ARMLS. This data may not be complete. We recommend contacting the local school district to confirm school assignments for this home.

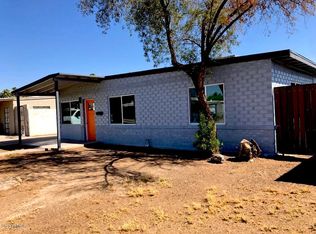
Similar homes
- $355,0003 bd2 ba1.5k sqft2736 W EL CAMINITO Drive, Phoenix, AZ 85051For Sale
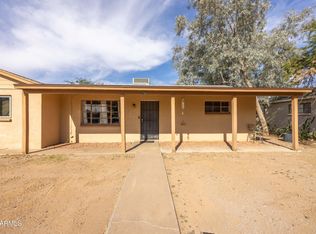 MLS ID #6947708, Geraldine Acho, Real Broker. ARMLS
 - $314,9903 bd2 ba1k sqft3021 W VILLA Street, Phoenix, AZ 85009For Sale
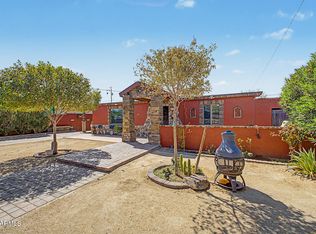 MLS ID #7071991, Dulce Alfaro, eXp Realty. ARMLS
 - $349,9003 bd2 ba1.6k sqft6701 N 42ND Drive, Phoenix, AZ 85019For Sale
 MLS ID #7067546, Tanner Crandell, Balboa Realty, LLC. ARMLS
 - $289,0003 bd1 ba1k sqft2128 W GEORGIA Avenue, Phoenix, AZ 85015For Sale
 MLS ID #6935280, Richard Harless, AZ Flat Fee. ARMLS
