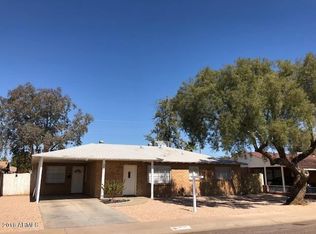
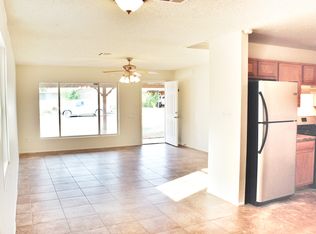
Tucked into an established neighborhood, this home just feels easy the moment you walk in. The kitchen has been remodeled since the current owner purchased, giving it a fresh, updated look. There's also an added den or office space, perfect if you work from home or just want that extra flex room everyone's looking for right now.
The backyard is where it really shines. A clean pool is ready for summer, whether you're hosting friends or just winding down at the end of the day. The lot is simple to maintain but still gives you the space you actually want to use.
Located close to everyday essentials with quick access around the city, this one fits both convenience and comfort. Come take a look and see how it feels in person.
For sale
Price cut: $4.5K (9/17)
$375,000
3428 W TUCKEY Lane, Phoenix, AZ 85017
3beds
1,506sqft
Single Family Residence
Built in 1957
6,621 Square Feet Lot
$378,100 Zestimate®
$249/sqft
$-- HOA
What's special
- 122 days
- 278
- 32
Zillow last checked:
Listing updated:
Listed by:
Jacqueline Perez 602-446-5551,
eXp Realty,
Ruben Luna 602-649-4127,
eXp Realty
Source: ARMLS,MLS#: 7021395
Facts & features
Interior
Bedrooms & bathrooms
- Bedrooms: 3
- Bathrooms: 2
- Full bathrooms: 2
Heating
- Electric
Cooling
- Central Air
Appliances
- Included: Dryer, Washer, Dishwasher, Disposal
Features
- Eat-in Kitchen, Full Bth Master Bdrm
- Has basement: No
- Has fireplace: No
Interior area
- Total structure area: 1,506
- Total interior livable area: 1,506 sqft
Property
Parking
- Total spaces: 1
- Parking features: Carport
- Carport spaces: 1
Features
- Stories: 1
- Has private pool: Yes
- Pool features: Outdoor Pool
- Spa features: None
- Fencing: Block,Wrought Iron
Lot
- Size: 6,621 Square Feet
- Features: Grass Front
Details
- Parcel number: 15222048
Construction
Type & style
- Home type: SingleFamily
- Property subtype: Single Family Residence
Materials
- Brick Veneer, Block
- Roof: Composition
Condition
- Year built: 1957
Details
- Builder name: Hallcraft
Utilities & green energy
- Sewer: Public Sewer
Community & HOA
Community
- Subdivision: WEST PLAZA 5
HOA
- Has HOA: No
- Services included: No Fees
Location
- Region: Phoenix
Financial & listing details
- Price per square foot: $249/sqft
- Tax assessed value: $276,700
- Annual tax amount: $881
- Date on market: 4/30/2026
- Cumulative days on market: 120 days
- Listing terms: VA Loan,Cash,Conventional,FHA
- Ownership: Fee Simple
Estimated market value
$378,100
$348,000 - $412,000
$2,288/mo
Price history
| Date | Event | Price |
|---|---|---|
| 9/17/2026 | Price change | $375,000-1.2%$249/sqft |
Source:  ARMLS #7021395 Report a problem ARMLS #7021395 Report a problem | ||
| 8/12/2026 | Listed for sale | $379,500$252/sqft |
Source: ARMLS #7021395 Report a problem | ||
| 7/29/2026 | Pending sale | $379,500$252/sqft |
Source: ARMLS #7021395 Report a problem | ||
| 7/29/2026 | Listed for sale | $379,500$252/sqft |
Source: ARMLS #7021395 Report a problem | ||
| 6/27/2026 | Pending sale | $379,500$252/sqft |
Source: ARMLS #7021395 Report a problem | ||
| 6/17/2026 | Price change | $379,500-1.2%$252/sqft |
Source: ARMLS #7021395 Report a problem | ||
| 5/28/2026 | Price change | $384,000-0.3%$255/sqft |
Source: ARMLS #7021395 Report a problem | ||
| 4/30/2026 | Listed for sale | $385,000+250.3%$256/sqft |
Source: eXp Realty #7021395 Report a problem | ||
| 8/21/2008 | Sold | $109,900-43.2%$73/sqft |
Source: ARMLS #3014831 Report a problem | ||
| 10/5/2007 | Sold | $193,500+5.7%$128/sqft |
Source: Public Record Report a problem | ||
| 6/10/2005 | Sold | $183,000+17.6%$122/sqft |
Source: ARMLS #2306937 Report a problem | ||
| 4/29/2005 | Sold | $155,600$103/sqft |
Source: Public Record Report a problem | ||
Public tax history
| Year | Property taxes | Tax assessment |
|---|---|---|
| 2025 | $866 +4% | $27,670 -8.6% |
| 2024 | $833 +1.9% | $30,260 +322.2% |
| 2023 | $817 +2% | $7,167 -63% |
| 2022 | $801 +0.2% | $19,350 +12.6% |
| 2021 | $799 +1.9% | $17,180 +11.2% |
| 2020 | $785 +2.9% | $15,450 +8.3% |
| 2019 | $762 | $14,270 +9.2% |
| 2018 | $762 +0.3% | $13,070 +20.9% |
| 2017 | $760 +9.8% | $10,810 +15% |
| 2016 | $692 +1% | $9,400 +20.2% |
| 2015 | $686 | $7,820 +49.5% |
| 2014 | -- | $5,230 +24.5% |
| 2013 | -- | $4,200 -2.8% |
| 2012 | -- | $4,320 -5.1% |
| 2011 | -- | $4,550 -37.5% |
| 2010 | -- | $7,280 -51.7% |
| 2009 | -- | $15,060 -12.9% |
| 2008 | -- | $17,300 +22.7% |
| 2007 | -- | $14,100 +46.9% |
| 2006 | -- | $9,600 |
| 2005 | -- | $9,600 +8.5% |
| 2004 | -- | $8,850 |
| 2003 | -- | $8,850 +25.5% |
| 2002 | -- | $7,050 |
Find assessor info on the county website
Monthly payment
Est. payment
Payment breakdown
Explore the cost of this home by adjusting the details. Changes won't be saved.Climate risks
Neighborhood: Alhambra
Nearby schools
Schools provided by the listing agent
- Elementary: Ocotillo School
- Middle: Palo Verde Middle School
- High: Washington High School
- District: Washington Elementary School District
Source: ARMLS. This data may not be complete. We recommend contacting the local school district to confirm school assignments for this home.
Similar homes
- $439,0003 bd2 ba2k sqft3823 W ROSE Lane, Phoenix, AZ 85019For Sale
 MLS ID #7040324, Ruben Luna, eXp Realty. ARMLS
 - $384,9953 bd2 ba1.7k sqft4961 W EL CAMINITO Drive, Glendale, AZ 85302For Sale
 MLS ID #7061804, Collin R Smith, My Home Group Real Estate. ARMLS
 - $345,0003 bd2 ba1.5k sqft3141 W DESERT COVE Avenue, Phoenix, AZ 85029For Sale
 MLS ID #7036082, Anette Brown, The Offer Company. ARMLS
 - $390,0003 bd2 ba1.7k sqft5402 W NORTHVIEW Avenue, Glendale, AZ 85301For Sale
 MLS ID #7055549, Ricci Lasco, Century 21 Northwest. ARMLS
