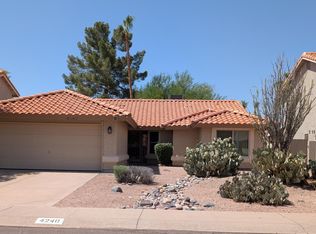
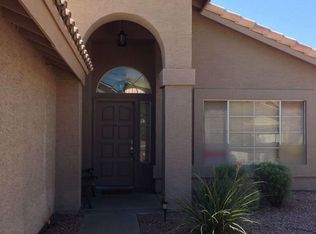
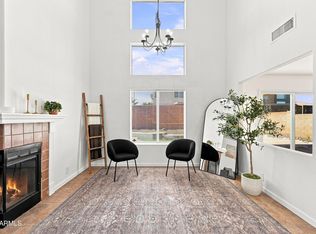
Welcome to one of Ahwatukee's most desirable neighborhoods, where modern updates meet timeless comfort. This 4-bedroom, 2.5-bath home showcases a beautifully remodeled kitchen with quartz countertops, white cabinetry, stainless steel appliances, and an oversized island that serves as the heart of the home. Updated bathrooms, spacious living areas, and a thoughtfully designed two-story floor plan create the perfect setting for both everyday living and entertaining. Move-in ready and beautifully finished, this home offers the lifestyle today's buyers are searching for.
Accepting backups
$525,000
4236 E AMBERWOOD Drive, Phoenix, AZ 85048
4beds
2,059sqft
:
Get pre-qualified$3,155/mo
Single Family Residence
Built in 1988
5,497 Square Feet Lot
$-- Zestimate®
$255/sqft
$27/mo HOA
What's special
Beautifully remodeled kitchenUpdated bathroomsOversized islandWhite cabinetryQuartz countertopsStainless steel appliances
- 25 days |
- 1,154 |
- 112 |
Likely to sell faster than
Zillow last checked:
Listing updated:
Listed by:
Scott Graff 602-989-7900,
Real Broker,
Kelly Weaver 480-229-8609,
Real Broker
Source: ARMLS,MLS#: 7055642
Facts & features
Interior
Bedrooms & bathrooms
- Bedrooms: 4
- Bathrooms: 3
- Full bathrooms: 2
- 1/2 bathrooms: 1
Heating
- Electric
Cooling
- Central Air
Appliances
- Included: Dryer, Washer, Refrigerator, Built-in Microwave, Dishwasher, Disposal, Electric Range, Electric Oven, Electric Cooktop
Features
- Quartz Countertops, High Speed Internet, Double Vanity, Upstairs, Eat-in Kitchen, Breakfast Bar, Vaulted Ceiling(s), 3/4 Bath Master Bdrm
- Flooring: Carpet, Laminate, Tile
- Windows: Screens, Double Pane Windows
- Has basement: No
- Number of fireplaces: 1
- Fireplace features: Wood Burning, Family Room
Interior area
- Total structure area: 2,059
- Total interior livable area: 2,059 sqft
Property
Parking
- Total spaces: 4
- Parking features: Attached, Garage Door Opener, Direct Access
- Attached garage spaces: 2
- Uncovered spaces: 2
Features
- Stories: 2
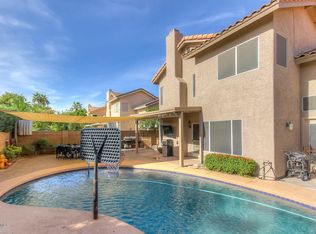
- Patio & porch: Covered, Patio
- Spa features: None
- Fencing: Back Yard,Block
Lot
- Size: 5,497 Square Feet
- Features: North/South Exposure, Gravel/Stone Front, Grass Back
Details
- Parcel number: 30169680
Construction
Type & style
- Home type: SingleFamily
- Architectural style: Contemporary
- Property subtype: Single Family Residence
Materials
- Stucco, Wood Frame, Painted
- Roof: Tile
Condition
- Year built: 1988
Utilities & green energy
- Sewer: Public Sewer
- Water: City Water
Community & HOA
Community
- Features: Biking/Walking Path
- Subdivision: MOUNTAINSIDE LOT 1-113
HOA
- Has HOA: Yes
- Services included: Maintenance Grounds
- HOA fee: $80 quarterly
- HOA name: Mountainside
- HOA phone: 480-844-2224
Location
- Region: Phoenix
Financial & listing details
- Price per square foot: $255/sqft
- Tax assessed value: $380,800
- Annual tax amount: $1,867
- Date on market: 7/17/2026
- Cumulative days on market: 25 days
- Listing terms: Cash,Conventional,FHA,VA Loan
- Ownership: Fee Simple
Estimated market value
Not available
Estimated sales range
Not available
Not available
Price history
| Date | Event | Price |
|---|---|---|
| 7/17/2026 | Listed for sale | $525,000-1.9%$255/sqft |
Source:  ARMLS #7055642 Report a problem ARMLS #7055642 Report a problem | ||
| 8/9/2022 | Sold | $535,000-2.6%$260/sqft |
Source: ARMLS #6419735 Report a problem | ||
| 7/8/2022 | Pending sale | $549,000$267/sqft |
Source: ARMLS #6419735 Report a problem | ||
| 7/1/2022 | Price change | $549,000-3.7%$267/sqft |
Source: ARMLS #6419735 Report a problem | ||
| 6/18/2022 | Listed for sale | $570,000+0.6%$277/sqft |
Source: ARMLS #6419735 Report a problem | ||
| 5/18/2022 | Sold | $566,400+92%$275/sqft |
Source: Public Record Report a problem | ||
| 5/10/2018 | Sold | $295,000-1.6%$143/sqft |
Source: ARMLS #5662660 Report a problem | ||
| 9/20/2017 | Listed for sale | $299,900+125.7%$146/sqft |
Source: Clayton Nash Real Estate #5662660 Report a problem | ||
| 7/29/1997 | Sold | $132,900$65/sqft |
Source: Public Record Report a problem | ||
Public tax history
| Year | Property taxes | Tax assessment |
|---|---|---|
| 2025 | $1,856 +2.8% | $38,080 -9.5% |
| 2024 | $1,806 -17.2% | $42,100 +80.6% |
| 2023 | $2,181 -11.6% | $23,310 -13.2% |
| 2022 | $2,468 +16.2% | $26,850 +8.1% |
| 2021 | $2,124 +3.3% | $24,830 +1.5% |
| 2020 | $2,056 +3.5% | $24,460 +8.9% |
| 2019 | $1,986 | $22,470 +5% |
| 2018 | $1,986 +4.8% | $21,400 +3.3% |
| 2017 | $1,896 +10.2% | $20,710 +2.2% |
| 2016 | $1,720 +2.3% | $20,270 +9.7% |
| 2015 | $1,681 | $18,470 +17.3% |
| 2014 | -- | $15,750 +15.3% |
| 2013 | -- | $13,660 -8.7% |
| 2012 | -- | $14,960 -14.2% |
| 2011 | -- | $17,430 -13.4% |
| 2010 | -- | $20,130 -9.6% |
| 2009 | -- | $22,280 -11.2% |
| 2008 | -- | $25,100 +4.6% |
| 2007 | -- | $24,000 +67.8% |
| 2006 | -- | $14,300 |
| 2005 | -- | $14,300 +4.8% |
| 2004 | -- | $13,650 |
| 2003 | -- | $13,650 +17.2% |
| 2002 | -- | $11,650 |
Find assessor info on the county website
Monthly payment
Est. payment
Payment breakdown
Explore the cost of this home by adjusting the details. Changes won't be saved.Climate risks
Neighborhood: Ahwatukee Foothills
Nearby schools
GreatSchools rating
- 7/10Kyrene del MilenioGrades: PK-5Distance: 0.4 mi
- 6/10Kyrene Akimel A-al Middle SchoolGrades: 4-8Distance: 2 mi
- 8/10Desert Vista High SchoolGrades: 9-12Distance: 1.5 mi
Schools provided by the listing agent
- Elementary: Kyrene del Milenio
- Middle: Kyrene Akimel A-Al Middle School
- High: Desert Vista High School
- District: Kyrene Elementary District
Source: ARMLS. This data may not be complete. We recommend contacting the local school district to confirm school assignments for this home.
- $459,0003 bd2 ba1.5k sqft4232 E Amberwood Dr, Phoenix, AZ 85048Sold

- $494,7503 bd2 ba1.5k sqft4240 E Amberwood Dr, Phoenix, AZ 85048For Sale
- $400,0003 bd-- ba1.5k sqft4301 E Silverwood Dr, Phoenix, AZ 85048Off Market
- $603,2005 bd3 ba2.4k sqft4217 E Silverwood Dr, Phoenix, AZ 85048Off Market
- $451,5003 bd2 ba1.5k sqft4228 E Amberwood Dr, Phoenix, AZ 85048Off Market
- $496,0004 bd3 ba2k sqft4302 E Amberwood Dr, Phoenix, AZ 85048Sold
- $482,8004 bd2 ba1.7k sqft4305 E Silverwood Dr, Phoenix, AZ 85048Off Market
- $519,800-- bd3 ba2.2k sqft4213 E Silverwood Dr, Phoenix, AZ 85048Off Market
A local agent can set up tours, give advice and negotiate with sellers.
Similar homes
- $528,0004 bd3 ba2k sqft4361 E AMBER RIDGE Way, Phoenix, AZ 85048For Sale
 MLS ID #7058990, Stacey Culver, Keller Williams Realty Sonoran Living. ARMLS
 - $494,9994 bd3 ba1.7k sqft2914 E WINDSONG Drive, Phoenix, AZ 85048For Sale
 MLS ID #7064150, Zuayaremi Valerio Villalobos, My Home Group Real Estate. ARMLS
 - $--4 bd3 ba2k sqft15835 S 33rd Pl, Phoenix, AZ 85048Auction
 Auction.com 2
 - $--3 bd3 ba1.3k sqft16438 S 34th Way, Phoenix, AZ 85048AuctionAuction.com 2
- $534,1004 bd2 ba2k sqft4021 E AMBERWOOD Drive, Phoenix, AZ 85048For SaleMLS ID #7014701, Radojka Lala Smith, eXp Realty. ARMLS
- $494,7503 bd2 ba1.5k sqft4240 E AMBERWOOD Drive, Phoenix, AZ 85048For SaleMLS ID #7053109, Bruce Burk Freedle, Real Estate Brokers Intl. ARMLS
- $560,0004 bd2 ba2k sqft4441 E COTTONWOOD Lane, Phoenix, AZ 85048For SaleMLS ID #7040258, Surpriya Tike, HomeSmart. ARMLS
- $550,0004 bd2 ba1.8k sqft4623 E WHITE ASTER Street, Phoenix, AZ 85044For SaleMLS ID #7063798, Kyle Jacobs, Realty ONE Group. ARMLS
- $525,0003 bd3 ba1.7k sqft2918 E SALTSAGE Drive, Phoenix, AZ 85048For SaleMLS ID #7054136, Jason Vaught, Realty Executives Arizona Territory. ARMLS
- $510,0003 bd3 ba1.4k sqft4321 E BROOKWOOD Court, Phoenix, AZ 85048For SaleMLS ID #7019484, Paul J. McComb, Paul McComb Realty. ARMLS
- $595,0003 bd2 ba2.2k sqft4315 E REDWOOD Lane, Phoenix, AZ 85048For SaleMLS ID #7057468, Eric N Fox, Keller Williams Realty Sonoran Living. ARMLS
- $499,5003 bd3 ba1.8k sqft4740 E MOUNTAIN VISTA Drive, Phoenix, AZ 85048For SaleMLS ID #7012693, Shanavas Kattoor, Bluebird Realty. ARMLS
- $545,0003 bd3 ba2.2k sqft3402 E WINDSONG Drive, Phoenix, AZ 85048SoldMLS ID #7049586, Braden Johnson, Limitless Real Estate. ARMLS
- $579,9003 bd3 ba2.1k sqft4309 E ROCKLEDGE Road, Phoenix, AZ 85044For SaleMLS ID #7063552, Jason Vaught, Realty Executives Arizona Territory. ARMLS
- $585,0004 bd3 ba2.2k sqft16201 S 35TH Street, Phoenix, AZ 85048For SaleMLS ID #7011693, Jason Vaught, Realty Executives Arizona Territory. ARMLS
- $589,0003 bd3 ba2.4k sqft16614 S 41ST Street, Phoenix, AZ 85048For SaleMLS ID #7000903, Christopher R Puma, West USA Realty. ARMLS
- $664,9004 bd3 ba2.7k sqft4113 E GLENHAVEN Drive, Phoenix, AZ 85048For SaleMLS ID #7058163, Brandon Mills, Howe Realty. ARMLS
- $570,0004 bd2 ba1.8k sqft2434 E CATHEDRAL ROCK Drive, Phoenix, AZ 85048For SaleMLS ID #7061671, Joan Goettl, Faith Real Estate and Investments, LLC. ARMLS
- $556,0004 bd2 ba2.1k sqft14844 S 27TH Way, Phoenix, AZ 85048For SaleMLS ID #6996524, Stacey Culver, Keller Williams Realty Sonoran Living. ARMLS
- $534,9004 bd3 ba1.6k sqft3606 E VERDIN Road, Phoenix, AZ 85044For SaleMLS ID #7059211, Sinan Zakaria, LISTED SIMPLY. ARMLS
