This inviting two-story residence sits on a premium cul-de-sac lot in desirable Ahwatukee. Inside, enjoy a bright, open floor plan with spacious living areas and generous bedrooms. The standout feature is the amazing backyard oasis, complete with a sparkling pool, soothing spa, low-maintenance turf areas, and a storage shed. Entertain, relax, or unwind in total privacy with plenty of room for play and desert sunsets. Newer energy efficient windows and newer A/C. Additional highlights include a 2.5-car garage with extra storage. Located near top schools, parks, trails, and shopping, this home offers the perfect blend of comfort and Ahwatukee lifestyle. Move-in ready and waiting for you!
For sale
$525,000
2918 E SALTSAGE Drive, Phoenix, AZ 85048
3beds
1,710sqft
:
Get pre-qualified$3,128/mo
Single Family Residence
Built in 1991
7,004 Square Feet Lot
$-- Zestimate®
$307/sqft
$-- HOA
What's special
Sparkling poolBright open floor planLow-maintenance turf areasSoothing spaTotal privacyNewer energy efficient windowsAmazing backyard oasis
- 16 days |
- 561 |
- 57 |
Zillow last checked:
Listing updated:
Listed by:
Jason Vaught 480-706-1936,
Realty Executives Arizona Territory,
Adam C Vaught 480-706-1936,
Realty Executives Arizona Territory
Source: ARMLS,MLS#: 7054136
Facts & features
Interior
Bedrooms & bathrooms
- Bedrooms: 3
- Bathrooms: 3
- Full bathrooms: 2
- 1/2 bathrooms: 1
Heating
- Heat Pump
Cooling
- Central Air, Ceiling Fan(s), Programmable Thmstat
Appliances
- Included: Dryer, Washer, Refrigerator, Built-in Microwave, Dishwasher, Disposal, Electric Range, Electric Oven
- Laundry: Inside
Features
- High Speed Internet, Granite Counters, Double Vanity, Eat-in Kitchen, Vaulted Ceiling(s), Full Bth Master Bdrm, Separate Shwr & Tub
- Flooring: Laminate, Tile, Concrete
- Windows: Double Pane Windows, Triple Pane Windows
- Has basement: No
- Has fireplace: No
Interior area
- Total structure area: 1,710
- Total interior livable area: 1,710 sqft
Property
Parking
- Total spaces: 4.5
- Parking features: Garage Door Opener, Direct Access
- Garage spaces: 2.5
- Uncovered spaces: 2
Features
- Stories: 2
- Patio & porch: Covered
- Exterior features: Misting System
- Has private pool: Yes
- Pool features: Play Pool, Heated
- Has spa: Yes
- Spa features: Heated, Private
- Fencing: Block
- Has view: Yes
- View description: Mountain(s)
Lot
- Size: 7,004 Square Feet
- Features: Desert Back, Desert Front, Cul-De-Sac, Synthetic Grass Back
Details
- Additional structures: Shed(s)
- Parcel number: 30170853
Construction
Type & style
- Home type: SingleFamily
- Property subtype: Single Family Residence
Materials
- Stucco, Wood Frame
- Roof: Tile
Condition
- Year built: 1991
Details
- Builder name: Blandford Homes
Utilities & green energy
- Sewer: Public Sewer
- Water: City Water
Community & HOA
Community
- Subdivision: CANYON SPRINGS LOT 1-51 TR A
HOA
- Has HOA: No
- Services included: No Fees
Location
- Region: Phoenix
Financial & listing details
- Price per square foot: $307/sqft
- Tax assessed value: $395,500
- Annual tax amount: $2,535
- Date on market: 7/16/2026
- Cumulative days on market: 16 days
- Listing terms: Cash,Conventional,FHA,VA Loan
- Ownership: Fee Simple
Estimated market value
Not available
Estimated sales range
Not available
Not available
Price history
| Date | Event | Price |
|---|---|---|
| 7/16/2026 | Listed for sale | $525,000+89.5%$307/sqft |
Source:  ARMLS #7054136 Report a problem ARMLS #7054136 Report a problem | ||
| 4/29/2016 | Sold | $277,000-4.4%$162/sqft |
Source: ARMLS #5368542 Report a problem | ||
| 2/18/2016 | Price change | $289,900-1.7%$170/sqft |
Source: Kenneth James Realty #5368542 Report a problem | ||
| 2/5/2016 | Price change | $294,900-1.6%$172/sqft |
Source: Kenneth James Realty #5368542 Report a problem | ||
| 1/28/2016 | Price change | $299,750-0.1%$175/sqft |
Source: Kenneth James Realty #5368542 Report a problem | ||
| 12/2/2015 | Listed for sale | $299,900+46.3%$175/sqft |
Source: Kenneth James Realty #5368542 Report a problem | ||
| 1/31/2012 | Sold | $205,000-4.6%$120/sqft |
Source: ARMLS #4688282 Report a problem | ||
| 12/13/2011 | Listed for sale | $214,900+51.9%$126/sqft |
Source: West USA Realty Revelation #4688282 Report a problem | ||
| 6/28/1996 | Sold | $141,500$83/sqft |
Source: Public Record Report a problem | ||
Public tax history
| Year | Property taxes | Tax assessment |
|---|---|---|
| 2025 | $2,521 +2.8% | $39,550 -9.1% |
| 2024 | $2,452 +2.2% | $43,510 +69.6% |
| 2023 | $2,400 +4.5% | $25,648 -11.7% |
| 2022 | $2,297 -1.7% | $29,030 +6.5% |
| 2021 | $2,337 +3.3% | $27,270 +6.5% |
| 2020 | $2,263 +3.5% | $25,600 +5.6% |
| 2019 | $2,185 | $24,250 +6% |
| 2018 | $2,185 +4.8% | $22,880 +1.8% |
| 2017 | $2,086 +10.2% | $22,470 +2.1% |
| 2016 | $1,892 +2.7% | $22,000 +7% |
| 2015 | $1,843 | $20,560 +19.9% |
| 2014 | -- | $17,150 +14.1% |
| 2013 | -- | $15,030 -7.3% |
| 2012 | -- | $16,220 -11% |
| 2011 | -- | $18,230 -12.9% |
| 2010 | -- | $20,930 -12.6% |
| 2009 | -- | $23,950 -11.1% |
| 2008 | -- | $26,950 +4.5% |
| 2007 | -- | $25,800 +65.4% |
| 2006 | -- | $15,600 |
| 2005 | -- | $15,600 +6.8% |
| 2004 | -- | $14,600 |
| 2003 | -- | $14,600 +17.7% |
| 2002 | -- | $12,400 |
Find assessor info on the county website
Monthly payment
Est. payment
Payment breakdown
Explore the cost of this home by adjusting the details. Changes won't be saved.Climate risks
Neighborhood: Ahwatukee Foothills
Nearby schools
GreatSchools rating
- 6/10Kyrene Akimel A-al Middle SchoolGrades: 4-8Distance: 0.3 mi
- 8/10Desert Vista High SchoolGrades: 9-12Distance: 0.3 mi
Schools provided by the listing agent
- Elementary: Kyrene de la Sierra School
- Middle: Kyrene Akimel A-Al Middle School
- High: Desert Vista High School
- District: Kyrene Elementary District
Source: ARMLS. This data may not be complete. We recommend contacting the local school district to confirm school assignments for this home.
- $437,900-- bd2 ba1.4k sqft2914 E Saltsage Dr, Phoenix, AZ 85048Off Market
- $493,900-- bd2 ba1.6k sqft2940 E Saltsage Dr, Phoenix, AZ 85048Off Market
- $508,4004 bd3 ba2k sqft2910 E Saltsage Dr, Phoenix, AZ 85048Off Market
- $465,9003 bd2 ba1.6k sqft2944 E Saltsage Dr, Phoenix, AZ 85048Off Market
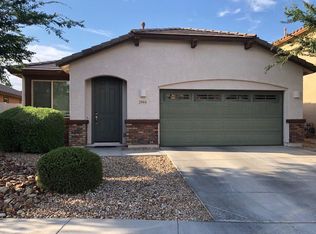
- $420,7003 bd2 ba1.4k sqft2917 E Night Hawk Way, Phoenix, AZ 85048Off Market
- $432,4003 bd2 ba1.4k sqft2917 E Nighthawk Way, Phoenix, AZ 85048Off Market
- $495,1003 bd2 ba1.7k sqft2921 E Night Hawk Way, Phoenix, AZ 85048Off Market
- $451,3003 bd2 ba1.4k sqft2906 E Saltsage Dr, Phoenix, AZ 85048Off Market
A local agent can set up tours, give advice and negotiate with sellers.
Similar homes
- $599,9004 bd3 ba2.2k sqft3054 E COTTONWOOD Lane, Phoenix, AZ 85048For Sale
 MLS ID #7061198, Dawn Baugh, Keller Williams Realty Sonoran Living. ARMLS
 - $--4 bd3 ba2k sqft15835 S 33rd Pl, Phoenix, AZ 85048Auction
 Auction.com 2
 - $515,0003 bd2 ba1.5k sqft16207 S 24TH Place, Phoenix, AZ 85048For Sale
 MLS ID #7039159, Norma D Riggs, West USA Realty. ARMLS
 - $525,0004 bd3 ba2k sqft4236 E AMBERWOOD Drive, Phoenix, AZ 85048For Sale
 MLS ID #7055642, Scott Graff, Real Broker. ARMLS
 - $535,0004 bd3 ba2k sqft4361 E AMBER RIDGE Way, Phoenix, AZ 85048For SaleMLS ID #7058990, Stacey Culver, Keller Williams Realty Sonoran Living. ARMLS
- $495,0003 bd2 ba1.5k sqft4240 E AMBERWOOD Drive, Phoenix, AZ 85048For SaleMLS ID #7053109, Bruce Burk Freedle, Real Estate Brokers Intl. ARMLS
- $495,0003 bd3 ba1.6k sqft15022 S 28TH Street, Phoenix, AZ 85048For SaleMLS ID #7023689, Lindsay Rininger, Compass. ARMLS
- $549,9004 bd4 ba2.2k sqft2955 E Saltsage Dr, Phoenix, AZ 85048For Sale By Owner
- $450,0003 bd2 ba1.6k sqft3014 E MUIRWOOD Drive, Phoenix, AZ 85048For SaleMLS ID #7040814, Shawn Camacho, My Home Group Real Estate. ARMLS
- $469,9003 bd3 ba1.7k sqft2167 E NIGHTHAWK Way, Phoenix, AZ 85048For SaleMLS ID #7038546, Julie Warren, PropertyAZ. ARMLS
- $550,0003 bd2 ba1.8k sqft2140 E MOUNTAIN SKY Avenue, Phoenix, AZ 85048For SaleMLS ID #7031474, Jason Vaught, Realty Executives Arizona Territory. ARMLS
- $534,1004 bd2 ba2k sqft4021 E AMBERWOOD Drive, Phoenix, AZ 85048For SaleMLS ID #7014701, Radojka Lala Smith, eXp Realty. ARMLS
- $556,0004 bd2 ba2.1k sqft14844 S 27TH Way, Phoenix, AZ 85048For SaleMLS ID #6996524, Stacey Culver, Keller Williams Realty Sonoran Living. ARMLS
- $510,0003 bd3 ba1.4k sqft4321 E BROOKWOOD Court, Phoenix, AZ 85048For SaleMLS ID #7019484, Paul J. McComb, Paul McComb Realty. ARMLS
- $525,0003 bd3 ba2.1k sqft4402 E DESERT WIND Drive, Phoenix, AZ 85044For SaleMLS ID #7049651, Kimberly Helfenbein, Home Base Realty. ARMLS
- $455,0003 bd2 ba1.3k sqft2019 E GLENHAVEN Drive, Phoenix, AZ 85048For SaleMLS ID #7054315, Rick Metcalfe, Canam Realty Group. ARMLS
- $595,0003 bd2 ba2.2k sqft4315 E REDWOOD Lane, Phoenix, AZ 85048For SaleMLS ID #7057468, Eric N Fox, Keller Williams Realty Sonoran Living. ARMLS
- $499,9003 bd2 ba1.5k sqft4350 E BADGER Way, Phoenix, AZ 85044For SaleMLS ID #7058378, Jason Vaught, Realty Executives Arizona Territory. ARMLS
- $575,0004 bd3 ba2.3k sqft15215 S 14TH Place, Phoenix, AZ 85048For SaleMLS ID #7056632, Joanie M Mahar, Realty Executives Arizona Territory. ARMLS
- $575,0003 bd3 ba1.7k sqft5130 E BANNOCK Street, Phoenix, AZ 85044For SaleMLS ID #7060276, Jody M Kuhman, Real Broker. ARMLS
