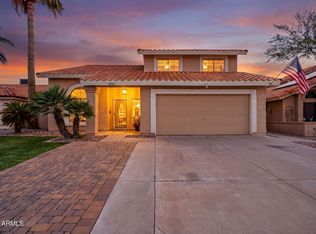
First time ever on the market! Pride of ownership shines throughout this lovingly maintained home and is ready to welcome its next chapter! With true craftsmanship updates, a fully updated kitchen enhanced with a double oven, stunning bathrooms, vaulted ceilings, plantation shutters, and quality touches throughout, this lovely 3-bdrm, 2.5-bth home is a perfect fit for first-time homebuyers or growing families. Nestled in a desirable & convenient neighborhood, this home is ideally located near top-rated schools, parks, shopping, dining, and major freeways. The charming curb appeal is enhanced by a fresh exterior paint job completed in 2020. Plus, big ticket items have already been taken care of: full roof underlayment replaced 2015, newer A/C (2021), and water softener with reverse osmosis - so you can move in with peace of mind. The upgraded flooring features a sophisticated herringbone pattern composed of richly-toned, wood-look plank tiles creating a dynamic visual texture. Each tile is laid at a precise 45 degree angle, creating a timeless, zigzag motif. The varied shades of natural wood tones add warmth and dimension, making the flooring not only a durable & low maintenance choice, but also a striking design statement. Upstairs the NEW carpet (5-2025) has a 45 YEAR WARRANTY and LIFETIME warranty on install! The walk-in primary shower features elegant travertine-style tile with a stylish diagonal layout, accented by a sleek mosaic inlay. The mosaic tile floor provides both visual charm and slip-resistant function. This home seamlessly blends traditional charm with modern elegance and comes complete with your very own backyard garden and mature fruit trees! Turnkey- just move in and start making forever memories.
Sold for $510,000
$510,000
4306 E Amberwood Drive, Phoenix, AZ 85048
3beds
3baths
1,836sqft
Single Family Residence
Built in 1988
5,489 Square Feet Lot
$505,400 Zestimate®
$278/sqft
$2,531 Estimated rent
Home value
$505,400
$460,000 - $556,000
$2,531/mo
Zestimate® history
Owner options
List your home for rent
$2,531/mo
Rent Zestimate®
Find your next renter with Zillow Rental Manager. Plus, with online applications, you can quickly screen prospective tenants – for free.
$2,531/mo
Rent Zestimate®
Refinance and save
$3,042/mo
Est. payment
Refinancing to a lower rate could help reduce your monthly payments and save thousands over the life of the loan.
$3,042/mo
Est. payment
Explore your selling options
Work with a Zillow partner agent
Leverage their expertise and Zillow's premium Showcase listings to get your home seen by more buyers.
Get startedList with your own agent
Get your home in front of millions of buyers by listing it on Zillow.
Learn how to do itSell it yourself
Take full control of how buyers see your home on Zillow by listing For Sale by Owner (FSBO).
List your homeWhat's special
Zillow last checked:
Listing updated:
Listed by:
Nicole Terrell 602-399-2466,
HomeSmart
Bought with:
Nicole Terrell, SA687671000
HomeSmart
Source: ARMLS,MLS#: 6861682
Facts & features
Interior
Bedrooms & bathrooms
- Bedrooms: 3
- Bathrooms: 3
Heating
- Electric, Ceiling
Cooling
- Central Air, Ceiling Fan(s)
Features
- High Speed Internet, Double Vanity, Eat-in Kitchen, Vaulted Ceiling(s), Pantry, Full Bth Master Bdrm
- Flooring: Carpet, Tile
- Windows: Double Pane Windows
- Has basement: No
Interior area
- Total structure area: 1,836
- Total interior livable area: 1,836 sqft
Property
Parking
- Total spaces: 4
- Parking features: Direct Access
- Garage spaces: 2
- Uncovered spaces: 2
Features
- Stories: 2
- Patio & porch: Covered, Patio
- Exterior features: Storage
- Pool features: None
- Spa features: None
- Fencing: Block
Lot
- Size: 5,489 Square Feet
- Features: Sprinklers In Rear, Sprinklers In Front, Grass Back, Auto Timer H2O Front, Auto Timer H2O Back
Details
- Parcel number: 30169683
Construction
Type & style
- Home type: SingleFamily
- Architectural style: Other
- Property subtype: Single Family Residence
Materials
- Stucco, Wood Frame
- Roof: Tile
Condition
- Year built: 1988
Details
- Builder name: Brown Homes
Utilities & green energy
- Sewer: Public Sewer
- Water: City Water
Community & HOA
Community
- Features: Near Bus Stop, Playground, Biking/Walking Path
- Subdivision: MOUNTAINSIDE LOT 1-113
HOA
- Has HOA: Yes
- Services included: Maintenance Grounds, Street Maint
- HOA fee: $73 quarterly
- HOA name: Mountainside
- HOA phone: 480-844-2224
Location
- Region: Phoenix
Financial & listing details
- Price per square foot: $278/sqft
- Tax assessed value: $365,000
- Annual tax amount: $2,083
- Date on market: 5/13/2025
- Listing terms: Cash,Conventional,FHA,VA Loan
- Ownership: Fee Simple
Price history
| Date | Event | Price |
|---|---|---|
| 6/26/2025 | Sold | $510,000$278/sqft |
Source:  ARMLS #6861682 Report a problem ARMLS #6861682 Report a problem | ||
| 5/14/2025 | Pending sale | $510,000$278/sqft |
Source: ARMLS #6861682 Report a problem | ||
| 5/13/2025 | Listed for sale | $510,000+339.7%$278/sqft |
Source: ARMLS #6861682 Report a problem | ||
| 6/30/1995 | Sold | $116,000$63/sqft |
Source: Public Record Report a problem | ||
Public tax history
| Year | Property taxes | Tax assessment |
|---|---|---|
| 2025 | $2,130 +2.8% | $36,500 -9.4% |
| 2024 | $2,072 +2.2% | $40,270 +85.8% |
| 2023 | $2,028 +4.5% | $21,672 -15.5% |
| 2022 | $1,941 -1.7% | $25,660 +8.5% |
| 2021 | $1,974 +3.3% | $23,650 +1.6% |
| 2020 | $1,912 +3.5% | $23,270 +9.9% |
| 2019 | $1,846 | $21,170 +6% |
| 2018 | $1,846 +4.8% | $19,980 +3.7% |
| 2017 | $1,762 +10.2% | $19,270 +2.1% |
| 2016 | $1,599 +2.5% | $18,880 +9.9% |
| 2015 | $1,560 | $17,180 +17.9% |
| 2014 | -- | $14,570 +14.7% |
| 2013 | -- | $12,700 -9.1% |
| 2012 | -- | $13,970 -13.8% |
| 2011 | -- | $16,210 -13.6% |
| 2010 | -- | $18,760 -9.9% |
| 2009 | -- | $20,810 -11.1% |
| 2008 | -- | $23,400 +4.2% |
| 2007 | -- | $22,450 +70.7% |
| 2006 | -- | $13,150 |
| 2005 | -- | $13,150 +5.6% |
| 2004 | -- | $12,450 |
| 2003 | -- | $12,450 +16.9% |
| 2002 | -- | $10,650 |
Find assessor info on the county website
Neighborhood: Ahwatukee Foothills
Nearby homes
- $431,7003 bd2 ba1.5k sqft4310 E Amberwood Dr, Phoenix, AZ 85048Off Market

- $496,0004 bd3 ba2k sqft4302 E Amberwood Dr, Phoenix, AZ 85048Sold

- $545,0004 bd3 ba2k sqft4314 E Amberwood Dr, Phoenix, AZ 85048Sold
- $67,000-- bd2 ba1.5k sqft4313 E Silverwood Dr, Phoenix, AZ 85048Sold
- $541,700-- bd3 ba2.3k sqft4309 E Silverwood Dr, Phoenix, AZ 85048Off Market
- $492,9993 bd2 ba1.5k sqft4240 E Amberwood Dr, Phoenix, AZ 85048For Sale
- $482,8004 bd2 ba1.7k sqft4305 E Silverwood Dr, Phoenix, AZ 85048Off Market
- $574,9004 bd3 ba2.2k sqft4317 E Silverwood Dr, Phoenix, AZ 85048Sold
Nearby schools
GreatSchools rating
- 7/10Kyrene del MilenioGrades: PK-5Distance: 0.4 mi
- 6/10Kyrene Akimel A-al Middle SchoolGrades: 4-8Distance: 2 mi
- 8/10Desert Vista High SchoolGrades: 9-12Distance: 1.5 mi
Schools provided by the listing agent
- Elementary: Kyrene del Milenio
- Middle: Kyrene Akimel A-Al Middle School
- High: Desert Vista High School
- District: Kyrene Elementary District
Source: ARMLS. This data may not be complete. We recommend contacting the local school district to confirm school assignments for this home.
Get a cash offer in 3 minutes
Find out how much your home could sell for in as little as 3 minutes with a no-obligation cash offer.
Estimated market value
$505,400
Get a cash offer in 3 minutes
Find out how much your home could sell for in as little as 3 minutes with a no-obligation cash offer.
Estimated market value
$505,400
- Arizona
- Maricopa County
- Phoenix
- 85048
- Ahwatukee Foothills
- 4306 E Amberwood Drive
Nearby cities
Nearby neighborhoods
Nearby zip codes
Other Phoenix Topics
