This move-in-ready home in Silva Mountain boasts 1855 square feet, 3 beds/3 baths, offers breathtaking views of South Mountain! Inside, soaring ceilings, abundant natural light, spacious bedrooms, and fresh interior paint create a bright, welcoming feel. The kitchen features granite countertops, a gas range, and an open flow to the family room and backyard. Enjoy Arizona living under the covered patio overlooking mature landscaping, natural grass, and stunning South Mountain as your back drop. RV gate, garage service door, and generous parking add convenience. Mins from South Mountain Park/Preserve, hiking and biking trails, downtown Phoenix, Sky Harbor Airport, ASU, and major freeways. Come make this beautiful home your own! Sellers will contribute $8,000 for closing costs /rate buydown. with quick access to freeways, downtown, ASU, the airport, and both the east and west valleys.
Accepting backups
Price cut: $15K (7/31)
$400,000
2511 W BEVERLY Road, Phoenix, AZ 85041
3beds
1,855sqft
Single Family Residence
Built in 2009
5,219 Square Feet Lot
$-- Zestimate®
$216/sqft
$101/mo HOA
What's special
Covered patioGarage service doorOverlooking mature landscapingGenerous parkingRv gateSoaring ceilingsFresh interior paint
- 111 days
- 256
- 13
Zillow last checked:
Listing updated:
Listed by:
Carlie Back 602-481-5184,
Keller Williams Realty Phoenix
Source: ARMLS,MLS#: 7035231
Facts & features
Interior
Bedrooms & bathrooms
- Bedrooms: 3
- Bathrooms: 3
- Full bathrooms: 3
Heating
- Natural Gas
Cooling
- Central Air, Ceiling Fan(s)
Appliances
- Included: Water Softener Owned, Built-in Microwave, Dishwasher, Disposal, Gas Range
- Laundry: Inside
Features
- Non-laminate Counter, Granite Counters, Double Vanity, Upstairs, Eat-in Kitchen, 9+ Flat Ceilings, Vaulted Ceiling(s), Pantry, Full Bth Master Bdrm, Separate Shwr & Tub
- Flooring: Tile, Wood
- Windows: Double Pane Windows
- Has basement: No
- Has fireplace: No
Interior area
- Total structure area: 1,855
- Total interior livable area: 1,855 sqft
Property
Parking
- Total spaces: 6
- Parking features: Garage Door Opener, Direct Access
- Garage spaces: 2
- Uncovered spaces: 4
Features
- Stories: 2
- Patio & porch: Covered, Patio
- Spa features: None
- Fencing: Perimeter,Back Yard,Block
- Has view: Yes
- View description: Mountain(s)
Lot
- Size: 5,219 Square Feet
- Features: North/South Exposure, Sprinklers In Rear, Sprinklers In Front, Desert Front, Grass Back, Auto Timer H2O Front, Auto Timer H2O Back
Details
- Parcel number: 30017470
Construction
Type & style
- Home type: SingleFamily
- Architectural style: Spanish,Santa Barbara/Tuscan
- Property subtype: Single Family Residence
Materials
- Stucco, Wood Frame
- Foundation: Slab
- Roof: Tile
Condition
- Year built: 2009
Details
- Builder name: Richmond American
Utilities & green energy
- Sewer: Public Sewer
- Water: City Water
Community & HOA
Community
- Features: Near Bus Stop, Playground, Biking/Walking Path
- Subdivision: SILVA MOUNTAIN UNIT 1
HOA
- Has HOA: Yes
- Services included: Maintenance Grounds
- HOA fee: $101 monthly
- HOA name: City Property Manage
- HOA phone: 602-437-4777
Location
- Region: Phoenix
Financial & listing details
- Price per square foot: $216/sqft
- Tax assessed value: $343,200
- Annual tax amount: $2,647
- Date on market: 5/31/2026
- Cumulative days on market: 107 days
- Listing terms: Cash,Conventional,FHA,VA Loan
- Ownership: Fee Simple
- Road surface type: Asphalt
Estimated market value
Not available
Estimated sales range
Not available
Not available
Price history
| Date | Event | Price |
|---|---|---|
| 7/31/2026 | Price change | $400,000-3.6%$216/sqft |
Source:  ARMLS #7035231 Report a problem ARMLS #7035231 Report a problem | ||
| 6/24/2026 | Price change | $415,000-2.4%$224/sqft |
Source: ARMLS #7035231 Report a problem | ||
| 6/11/2026 | Price change | $425,000-2.3%$229/sqft |
Source: ARMLS #7035231 Report a problem | ||
| 5/31/2026 | Listed for sale | $435,000+99.5%$235/sqft |
Source: ARMLS #7035231 Report a problem | ||
| 10/17/2017 | Sold | $218,000-0.9%$118/sqft |
Source: ARMLS #5653739 Report a problem | ||
| 8/31/2017 | Listed for sale | $219,900+29.4%$119/sqft |
Source: West USA Realty #5653739 Report a problem | ||
| 10/21/2009 | Sold | $170,000$92/sqft |
Source: Public Record Report a problem | ||
Public tax history
| Year | Property taxes | Tax assessment |
|---|---|---|
| 2025 | $2,647 +2.6% | $34,320 -3.2% |
| 2024 | $2,580 +3.1% | $35,470 +99.7% |
| 2023 | $2,501 +2.1% | $17,764 -19.8% |
| 2022 | $2,449 -1.8% | $22,160 +4.7% |
| 2021 | $2,494 +3.5% | $21,160 +7% |
| 2020 | $2,410 +2.9% | $19,780 +6.9% |
| 2019 | $2,341 | $18,500 +4.2% |
| 2018 | $2,341 +7.3% | $17,750 +9.9% |
| 2017 | $2,181 +13.4% | $16,150 +5.3% |
| 2016 | $1,923 +7.2% | $15,330 +6.5% |
| 2015 | $1,794 | $14,400 +24.9% |
| 2014 | -- | $11,530 +10.8% |
| 2013 | -- | $10,410 +6% |
| 2012 | -- | $9,820 -24.3% |
| 2011 | -- | $12,970 +239.9% |
| 2009 | -- | $3,816 -24.3% |
| 2008 | -- | $5,040 +75% |
| 2007 | -- | $2,880 |
Find assessor info on the county website
Monthly payment
Est. payment
Payment breakdown
Explore the cost of this home by adjusting the details. Changes won't be saved.Climate risks
Neighborhood: South Mountain
Nearby schools
Schools provided by the listing agent
- Elementary: Southwest Elementary School
- Middle: Southwest Elementary School
- High: Cesar Chavez High School
- District: Roosevelt Elementary District
Source: ARMLS. This data may not be complete. We recommend contacting the local school district to confirm school assignments for this home.
Similar homes
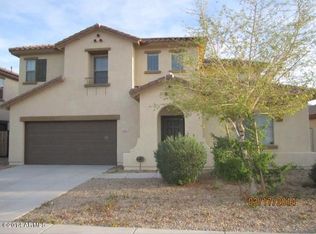
- $395,0004 bd3 ba2k sqft2329 W CARTER Road, Phoenix, AZ 85041For Sale
 MLS ID #7079235, Beth Jo Zeitzer, R.O.I. Properties. ARMLS
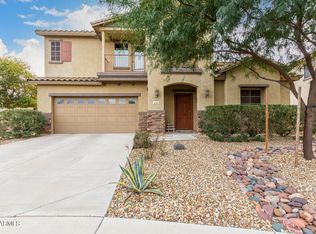
 - $449,0004 bd3 ba2.3k sqft7803 S 22ND Lane, Phoenix, AZ 85041For Sale
 MLS ID #7078900, Iris Taylor, LOVE PHX. ARMLS
 - $349,9003 bd2 ba1.4k sqft2723 W APOLLO Road, Phoenix, AZ 85041For Sale
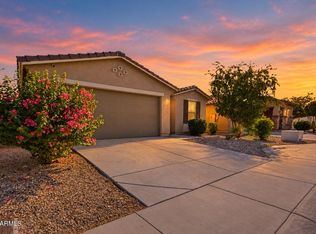 MLS ID #7079284, Austin Goodwin, eXp Realty. ARMLS
 - $419,0003 bd3 ba2k sqft3713 W SAINT ANNE Avenue, Phoenix, AZ 85041For Sale
 MLS ID #7020783, Theresa R Marquez, Barrett Real Estate. ARMLS
