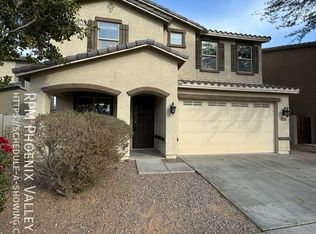
Nestled amidst the tranquility of Silva Mountain, this meticulously maintained 6-bedroom, 3.5-bathroom home checks all the boxes and is move-in-ready! A formal living and dining room makes the perfect gathering space for hosting guests and enjoying holiday meals. The eat-in kitchen opens to the great room, creating a natural flow for both casual family living and entertaining. The kitchen features staggered cabinetry with crown molding and extra shelves, granite counters, a center island with a huge sink and Delta touch-activated faucet, plus reverse-osmosis drinking water generated by the Culligan® water system. Stainless appliances include double electric wall ovens, a gas range, a new over-range microwave, and an upgraded Samsung dishwasher. You'll have loads of storage in the easily accessible double pantry. In addition to the dimmable pendant lighting and an abundance of recessed lighting, you will appreciate the commercial-grade cabinet undermounted lighting that will illuminate all your workspace on the counters - and it's dimmable!
A large full bedroom/flex room downstairs next to the powder room could also serve as a home office, guest room, or playroom; it features new LPV flooring and a generous closet. When you enter through its double doors, you will see that its six-foot wide window gives plenty of natural light and a tranquil view of the tree-shaded backyard. The family room has loads of storage with 7-foot bookcases on two walls. As you make your way upstairs, you will be greeted by a bright, spacious loft which could make an ideal teen hangout, a fitness room, or just a quiet place to read. Turning to your left from the stairs, you'll pass a large hallway linen closet and then enter double doors to the primary bedroom. It is generous in size, as is its large walk-in closet, and features another six-foot wide window overlooking the backyard. The ensuite master bath has dual sinks, a separate toilet room, a linen closet, and an amazing walk-in shower. At the front of the house are three large bedrooms with spectacular 180p views of the South Mountain range to the east and the Estrella Mountains to the west. The west and central bedrooms have walk-in closets with added shelving and share a Jack-and-Jill full bath. The east bedroom has an extra-large closet with sliding doors, and also is equipped with a dedicated 220V electrical outlet for gamers with energy-hungry computers. The northeast bedroom, next to the loft, also has a walk-in closet with extra shelving and dual-aspect windows. It faces a full-sized bathroom with two sinks, and there is an additional large linen closet at this end of the hallway. The Energy Star® windows are equipped with dual-honeycomb, light-filtering Hunter Douglas shades with bottom-up/top-down cords to fully adjust for privacy and sun and to help with energy costs, as will the remote-operated ceiling fans throughout the house. The neutral Dupont Stainmaster® carpet is less than two years old and was installed with top-of-the-line padding for a plush feel underfoot. This is a home you will never outgrow!
You will enjoy spending time in your north-facing, low maintenance backyard which features a huge travertine patio, freshly-painted stucco boundary walls, and two mature shade trees. The 8 x 24-foot covered porch is equipped with two lighted ceiling fans and with motorized retractable screens that can enclose the space and keep your pets or toddlers safe while they enjoy the fresh air. Perfect your golf game with your own private three-hole putting green! Gates on each side of the house allow easy access down paved walks from the front yard and to the HVAC units. The three-car garage gives you loads of storage in addition to your cars or toys! Its heavy-duty overhead steel storage rack measures 18' long, 4' deep and 3' high.
As you step out the front door of the home you will again be in awe of the unobstructed, lovely views of South Mountain and Estrella Mountain Ranges - what a great sight to come home to or start each and every day with! Silva Mountain Community is located with close proximity to shopping, dining, and schools, including Eagle College Prep, located within sight of the house, which gives priority enrolment to neighborhood families. The County-owned property across the street has a 1-mile walking/bicycling loop much used by the neighborhood. Other recreation options are just 5 minutes away at Cesar Chavez Park which features a large fishing pond, picnic areas, walking trail, the Cesar Chavez Neighborhood Library, skate park, dog park, Aguila Golf Course and Driving Range, and the brand-new Cesar Chavez Community Center. Easy freeway access to the 202 loop, the I-10, and I-17, as well as to Sky Harbor Airport and downtown Phoenix. You will sense the care and pride of ownership from these original owners who have enjoyed making memories at 2512 West Gary Way, but with retirement the time has come to allow another homeowner to share the same experience in a quiet neighborhood with great neighbors. Don't miss out on this opportunity!
Sold for $525,000
Zillow last checked:
Listing updated:
Bought with:
Waqas Ellahi, SA663825000
Keller Williams Realty Phoenix
Source: ARMLS,MLS#: 6707038
Price history
| Date | Event | Price |
|---|---|---|
| 9/13/2024 | Sold | $525,000-4.5%$155/sqft |
Source:  ARMLS #6707038 Report a problem ARMLS #6707038 Report a problem | ||
| 8/24/2024 | Pending sale | $549,900$162/sqft |
Source: BHHS broker feed #6707038 Report a problem | ||
| 8/23/2024 | Contingent | $549,900$162/sqft |
Source:  Berkshire Hathaway HomeServices Arizona Properties #6707038 Report a problem Berkshire Hathaway HomeServices Arizona Properties #6707038 Report a problem | ||
| 6/11/2024 | Price change | $549,900-3.4%$162/sqft |
Source: ARMLS #6707038 Report a problem | ||
| 5/17/2024 | Listed for sale | $569,000+105.2%$168/sqft |
Source: ARMLS #6707038 Report a problem | ||
| 1/8/2014 | Sold | $277,305-1.1%$82/sqft |
Source: ARMLS #5005874 Report a problem | ||
| 9/28/2013 | Price change | $280,305-3.4%$83/sqft |
Source: Beazer Homes Report a problem | ||
| 9/21/2013 | Price change | $290,305-2.4%$86/sqft |
Source: Beazer Homes Report a problem | ||
| 9/12/2013 | Listed for sale | $297,305$88/sqft |
Source: Beazer Homes Report a problem | ||
Get a cash offer in 3 minutes
Find out how much your home could sell for in as little as 3 minutes with a no-obligation cash offer.
Estimated market value
$506,100
