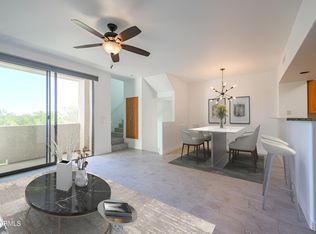
Ideally located just minutes from Phoenix Sky Harbor International Airport, Old Town Scottsdale, Arcadia, and Tempe, this beautifully custom-designed townhome is nestled within the gated Residences at Oak community and showcases breathtaking views of Camelback and Papago Mountains. The thoughtfully designed open-concept floor plan features updated flooring, quartz countertops, shaker-style cabinetry, Samsung stainless steel appliances, a breakfast bar, crown molding, Hunter Douglas blinds, and an integrated laundry area. Designer lighting and upgraded ceiling fans add a sophisticated touch throughout, while smart home features--including a Nest thermostat, Ring doorbell, and Wi-Fi-enabled garage door opener--provide everyday convenience. The spacious vaulted primary suite offers a peaceful retreat with a generous walk-in closet, while the secondary bedroom features its own private en-suite bathroom, providing ideal comfort and privacy. The attached two-car garage is finished with durable epoxy flooring and includes an electric vehicle charging outlet. Residents enjoy resort-style amenities including a community pool and spa, completing the perfect blend of luxury, comfort, and low-maintenance living in one of the Valley's most desirable central locations.
For sale
$430,000
2315 N 52ND Street #111, Phoenix, AZ 85008
2beds
1,385sqft
:
Get pre-qualified$3,004/mo
Townhouse
Built in 2014
737 Square Feet Lot
$-- Zestimate®
$310/sqft
$415/mo HOA
What's special
Attached two-car garageUpdated flooringBreakfast barShaker-style cabinetryCrown moldingDesigner lightingCommunity pool and spa
- 13 days |
- 159 |
- 15 |
Likely to sell faster than
Zillow last checked:
Listing updated:
Listed by:
Tammy Knight 480-329-5688,
On Q Property Management
Source: ARMLS,MLS#: 7055310
Facts & features
Interior
Bedrooms & bathrooms
- Bedrooms: 2
- Bathrooms: 3
- Full bathrooms: 2
- 1/2 bathrooms: 1
Heating
- Electric, Ceiling
Cooling
- Central Air, Ceiling Fan(s)
Appliances
- Included: Dryer, Washer, Refrigerator, Built-in Microwave, Dishwasher, Disposal, Electric Cooktop
- Laundry: Inside
Features
- High Speed Internet, Smart Home, Granite Counters, Double Vanity, Upstairs, Breakfast Bar, Pantry, 3/4 Bath Master Bdrm
- Flooring: Carpet, Laminate, Tile
- Windows: Double Pane Windows
- Has basement: No
- Has fireplace: No
- Common walls with other units/homes: Two Common Walls
Interior area
- Total structure area: 1,385
- Total interior livable area: 1,385 sqft
Property
Parking
- Total spaces: 2
- Parking features: Unassigned, Gated, Garage Door Opener, Shared Driveway, Common, Electric Vehicle Charging Station(s)
- Garage spaces: 2
Accessibility
- Accessibility features: Remote Devices
Features
- Stories: 3
- Spa features: None
- Fencing: Block,Wrought Iron
- Has view: Yes
- View description: Mountain(s)
Lot
- Size: 737 Square Feet
- Features: None, North/South Exposure
Details
- Parcel number: 12622167
Construction
Type & style
- Home type: Townhouse
- Property subtype: Townhouse
- Attached to another structure: Yes
Materials
- Stucco, Wood Frame, Painted
- Foundation: Slab
- Roof: Tile
Condition
- Year built: 2014
Utilities & green energy
- Electric: 220 Volts in Kitchen
- Sewer: Public Sewer
- Water: City Water
Community & HOA
Community
- Features: Pool, Gated, Near Bus Stop, Biking/Walking Path
- Subdivision: RESIDENCES AT OAK CONDOMINIUMS
HOA
- Has HOA: Yes
- Services included: Roof Repair, Insurance, Sewer, Maintenance Grounds, Street Maint, Front Yard Maint, Trash, Water, Roof Replacement, Maintenance Exterior
- HOA fee: $415 monthly
- HOA name: The Residences at Oa
- HOA phone: 602-437-4777
Location
- Region: Phoenix
Financial & listing details
- Price per square foot: $310/sqft
- Tax assessed value: $366,600
- Annual tax amount: $2,346
- Date on market: 7/17/2026
- Listing terms: Cash,Conventional,FHA,VA Loan
- Ownership: Condominium
- Electric utility on property: Yes
Estimated market value
Not available
Estimated sales range
Not available
Not available
Price history
| Date | Event | Price |
|---|---|---|
| 7/17/2026 | Listed for sale | $430,000-7.5%$310/sqft |
Source:  ARMLS #7055310 Report a problem ARMLS #7055310 Report a problem | ||
| 7/26/2022 | Sold | $465,000$336/sqft |
Source: ARMLS #6417588 Report a problem | ||
| 6/20/2022 | Listed for sale | $465,000+9.4%$336/sqft |
Source: ARMLS #6417588 Report a problem | ||
| 10/29/2021 | Sold | $425,000$307/sqft |
Source: ARMLS #6271392 Report a problem | ||
| 10/8/2021 | Pending sale | $425,000$307/sqft |
Source: ARMLS #6271392 Report a problem | ||
| 9/30/2021 | Price change | $425,000-3.4%$307/sqft |
Source: ARMLS #6271392 Report a problem | ||
| 9/23/2021 | Price change | $439,900-1.1%$318/sqft |
Source: ARMLS #6271392 Report a problem | ||
| 9/13/2021 | Price change | $444,900-1.1%$321/sqft |
Source: ARMLS #6271392 Report a problem | ||
| 8/25/2021 | Price change | $450,000-3.2%$325/sqft |
Source: ARMLS #6271392 Report a problem | ||
| 8/19/2021 | Price change | $465,000-2.1%$336/sqft |
Source: ARMLS #6271392 Report a problem | ||
| 8/2/2021 | Listed for sale | $475,000+132.8%$343/sqft |
Source: ARMLS #6271392 Report a problem | ||
| 4/10/2015 | Sold | $204,051+3.1%$147/sqft |
Source: ARMLS #5232934 Report a problem | ||
| 2/7/2015 | Listed for sale | $198,000$143/sqft |
Source: RE/MAX FINE PROPERTIES #5232934 Report a problem | ||
Public tax history
| Year | Property taxes | Tax assessment |
|---|---|---|
| 2025 | $2,346 +16.6% | $36,660 -6.3% |
| 2024 | $2,013 +0.9% | $39,120 +124.8% |
| 2023 | $1,994 +4.1% | $17,399 -34.6% |
| 2022 | $1,916 -12.7% | $26,610 +3.1% |
| 2021 | $2,195 +0.4% | $25,820 +11.3% |
| 2020 | $2,187 +21% | $23,200 +10.3% |
| 2019 | $1,807 | $21,030 +26.7% |
| 2018 | $1,807 +4.7% | $16,600 +2.8% |
| 2017 | $1,725 +128.9% | $16,150 -0.7% |
| 2016 | $754 +108.2% | $16,270 +127.2% |
| 2015 | $362 | $7,160 +178% |
| 2014 | -- | $2,576 -2.4% |
| 2013 | -- | $2,640 -15.4% |
| 2012 | -- | $3,120 -17% |
| 2011 | -- | $3,760 -27.7% |
| 2010 | -- | $5,200 +10.2% |
| 2009 | -- | $4,720 |
Find assessor info on the county website
Monthly payment
Est. payment
Payment breakdown
Explore the cost of this home by adjusting the details. Changes won't be saved.Climate risks
Neighborhood: Camelback East
Nearby schools
GreatSchools rating
- 3/10Griffith Elementary SchoolGrades: K-5Distance: 0.9 mi
- 3/10Pat Tillman Middle SchoolGrades: PK-8Distance: 1.4 mi
- 3/10Camelback High SchoolGrades: 9-12Distance: 3.8 mi
Schools provided by the listing agent
- Elementary: Griffith Elementary School
- Middle: Pat Tillman Middle School
- High: Camelback High School
- District: Balsz Elementary District
Source: ARMLS. This data may not be complete. We recommend contacting the local school district to confirm school assignments for this home.
- $440,0003 bd3 ba1.6k sqft2315 N 52nd St UNIT 117, Phoenix, AZ 85008Sold
- $443,7003 bd3 ba1.6k sqft2315 N 52nd St UNIT 116, Phoenix, AZ 85008Off Market
- $448,1003 bd3 ba1.6k sqft2315 N 52nd St UNIT 118, Phoenix, AZ 85008Off Market

- $488,3004 bd4 ba1.7k sqft2315 N 52nd St UNIT 146, Phoenix, AZ 85008Off Market
- $434,2003 bd3 ba1.6k sqft2315 N 52nd St UNIT 139, Phoenix, AZ 85008Off Market
- $424,0003 bd3 ba1.6k sqft2315 N 52nd St UNIT 140, Phoenix, AZ 85008Off Market
- $420,500-- bd2 ba1.6k sqft2315 N 52nd St UNIT 141, Phoenix, AZ 85008Off Market
- $442,8003 bd3 ba1.6k sqft2315 N 52nd St UNIT 115, Phoenix, AZ 85008Off Market
A local agent can set up tours, give advice and negotiate with sellers.
Similar homes
- $435,0003 bd3 ba1.6k sqft2315 N 52ND Street #103, Phoenix, AZ 85008For Sale
 MLS ID #7033499, Sherry A McQueen, CTS Realty. ARMLS
 - $379,0003 bd3 ba1.5k sqft1403 N 44TH Street, Phoenix, AZ 85008For Sale
 MLS ID #7058469, Kimberli Horyza, Compass. ARMLS
 - $425,0003 bd2 ba1.1k sqft4355 E HUBBELL Street, Phoenix, AZ 85008For Sale
 MLS ID #7058742, Andrew McCargar, Done Deal. ARMLS
 - $499,9004 bd4 ba1.7k sqft2315 N 52ND Street #147, Phoenix, AZ 85008For Sale
 MLS ID #7039666, Mike Mazzucco, My Home Group Real Estate. ARMLS
 - $429,0003 bd2 ba1.6k sqft2847 N 49TH Place, Phoenix, AZ 85008For SaleMLS ID #7003724, Chase Reynolds, Ventana Fine Properties. ARMLS
- $375,0003 bd3 ba1.5k sqft1225 N 36TH Street #1140, Phoenix, AZ 85008For SaleMLS ID #7057222, Stephanie Race, Real Broker. ARMLS
- $375,0002 bd2 ba1.1k sqft5127 E WINDSOR Avenue, Phoenix, AZ 85008For SaleMLS ID #7044314, Tina L. Halpin, Coldwell Banker Realty. ARMLS
- $388,8903 bd3 ba1.6k sqft4613 E CULVER Street, Phoenix, AZ 85008For SaleMLS ID #7017374, Hari Subramaniam, HomeSmart. ARMLS
- $340,0002 bd2 ba900 sqft5114 E MONTE VISTA Road, Phoenix, AZ 85008For SaleMLS ID #7031289, Stacey Krolak, Russ Lyon Sotheby's International Realty. ARMLS
- $394,0003 bd3 ba1.5k sqft1225 N 36TH Street #1086, Phoenix, AZ 85008For SaleMLS ID #7040129, Rachael Richards, RHouse Realty. ARMLS
- $375,0003 bd2 ba1.3k sqft4648 E PALM Lane, Phoenix, AZ 85008For SaleMLS ID #7056980, Juan Carlos Grimaldo, eXp Realty. ARMLS
- $475,0003 bd3 ba1.6k sqft3441 E AVALON Drive, Phoenix, AZ 85018For SaleMLS ID #7059961, Ryan Gaertner, Our Community Real Estate LLC. ARMLS
- $390,0004 bd3 ba1.5k sqft4470 E BELLEVIEW Street, Phoenix, AZ 85008For SaleMLS ID #7034423, Sam Levy, The Brokery. ARMLS
- $347,5002 bd2 ba1.1k sqft5402 E WINDSOR Avenue #2, Phoenix, AZ 85008For SaleMLS ID #7002007, Lisa A Oliveira, HomeSmart. ARMLS
- $--2 bd1 ba1.2k sqft2041 N 38th Way, Phoenix, AZ 85008AuctionAuction.com 2
- $449,0003 bd2 ba1.4k sqft4437 E ALMERIA Road, Phoenix, AZ 85008For SaleMLS ID #7038149, Stacie Steinbrunn, West USA Realty. ARMLS
- $289,0002 bd2 ba1k sqft4434 E HUBBELL Street #22, Phoenix, AZ 85008For SaleMLS ID #7054114, Daniel Duckro, Duck's & Associates Realty. ARMLS
- $224,9002 bd2 ba952 sqft2515 N 52ND Street #208, Phoenix, AZ 85008For SaleMLS ID #7033441, Chad Thompson, Gentry Real Estate. ARMLS
- $465,0002 bd3 ba1.4k sqft3221 N 37TH Street #31, Phoenix, AZ 85018For SaleMLS ID #7039113, Tiffany Carlson-Richison, Realty ONE Group. ARMLS
- $499,9004 bd2 ba1.8k sqft4923 E PALM Lane, Phoenix, AZ 85008For SaleMLS ID #7039011, Eric Avdee, The Brokery. ARMLS
