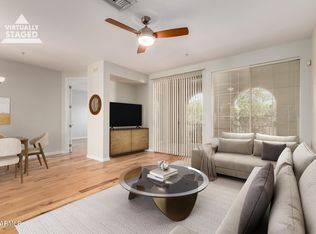
Fantastic value in ideal North Central location! Perfectly stunning and highly upgraded with lovely views. Snuggled in the hills right across the street from North Mountain. Hikers delight !! Highly desirable end unit. Beautiful wood floors throughout as well as plantation shutters on every window. Fantastic split floor plan. Luxurious primary suite with lovely bath and huge walk in closet.
Second bedroom is perfect for office or guests with an adjacent bathroom and large closet. Peaceful and very private patio area. Full 2 car garage with space for extra storage. North central location is close to everything while living in an amazing tranquil setting. It doesn't get any better than this. Come see for yourself
Sold for $435,000
$435,000
10655 N 9TH Street #112, Phoenix, AZ 85020
2beds
2baths
1,481sqft
Townhouse
Built in 2004
131 Square Feet Lot
$431,200 Zestimate®
$294/sqft
$2,110 Estimated rent
Home value
$431,200
$392,000 - $474,000
$2,110/mo
Zestimate® history
Owner options
List your home for rent
$2,110/mo
Rent Zestimate®
Find your next renter with Zillow Rental Manager. Plus, with online applications, you can quickly screen prospective tenants – for free.
$2,110/mo
Rent Zestimate®
Refinance and save
$3,012/mo
Est. payment
Refinancing to a lower rate could help reduce your monthly payments and save thousands over the life of the loan.
$3,012/mo
Est. payment
Explore your selling options
Work with a Zillow partner agent
Leverage their expertise and Zillow's premium Showcase listings to get your home seen by more buyers.
Get startedList with your own agent
Get your home in front of millions of buyers by listing it on Zillow.
Learn how to do itSell it yourself
Take full control of how buyers see your home on Zillow by listing For Sale by Owner (FSBO).
List your homeWhat's special
Split floor planLovely viewsLuxurious primary suitePlantation shuttersHuge walk in closetWood floors
Zillow last checked:
Listing updated:
Listed by:
Peg (Margaret) Robinson 602-622-6083,
HomeSmart
Bought with:
Peg (Margaret) Robinson, BR104599000
HomeSmart
Source: ARMLS,MLS#: 6880478
Facts & features
Interior
Bedrooms & bathrooms
- Bedrooms: 2
- Bathrooms: 2
Heating
- Electric
Cooling
- Central Air, Ceiling Fan(s), Programmable Thmstat
Appliances
- Included: Built-In Electric Oven
Features
- High Speed Internet, Granite Counters, Double Vanity, Breakfast Bar, 9+ Flat Ceilings, Full Bth Master Bdrm, Separate Shwr & Tub
- Flooring: Wood
- Windows: Tinted Windows
- Has basement: No
Interior area
- Total structure area: 1,481
- Total interior livable area: 1,481 sqft
Property
Parking
- Total spaces: 3
- Parking features: Garage Door Opener
- Garage spaces: 2
- Uncovered spaces: 1
Accessibility
- Accessibility features: Hard/Low Nap Floors
Features
- Stories: 1
- Patio & porch: Covered
- Exterior features: Storage
- Spa features: None
- Fencing: None
Lot
- Size: 131 Square Feet
- Features: Sprinklers In Rear, Sprinklers In Front, Grass Front, Grass Back
Details
- Parcel number: 15926275
Construction
Type & style
- Home type: Townhouse
- Architectural style: Spanish
- Property subtype: Townhouse
- Attached to another structure: Yes
Materials
- Stucco, Wood Frame
- Roof: Tile
Condition
- Year built: 2004
Details
- Builder name: Gosnell
Utilities & green energy
- Sewer: Public Sewer
- Water: City Water
Community & HOA
Community
- Features: Near Bus Stop
- Security: Fire Sprinkler System
- Subdivision: Pointe Tapatio Village
HOA
- Has HOA: Yes
- Services included: Roof Repair, Insurance, Sewer, Pest Control, Cable TV, Maintenance Grounds, Street Maint, Front Yard Maint, Trash, Water, Roof Replacement, Maintenance Exterior
- HOA fee: $493 monthly
- HOA name: Pointe Tapatio Vill
- HOA phone: 602-437-4777
Location
- Region: Phoenix
Financial & listing details
- Price per square foot: $294/sqft
- Tax assessed value: $378,500
- Annual tax amount: $1,611
- Date on market: 9/23/2025
- Cumulative days on market: 64 days
- Listing terms: Cash,Conventional,1031 Exchange,FHA,VA Loan
- Ownership: Condominium
Price history
| Date | Event | Price |
|---|---|---|
| 9/5/2025 | Sold | $435,000-1%$294/sqft |
Source:  ARMLS #6880478 Report a problem ARMLS #6880478 Report a problem | ||
| 8/17/2025 | Pending sale | $439,500$297/sqft |
Source: ARMLS #6880478 Report a problem | ||
| 7/22/2025 | Price change | $439,500-1.8%$297/sqft |
Source: ARMLS #6880478 Report a problem | ||
| 6/15/2025 | Listed for sale | $447,500+74.5%$302/sqft |
Source: ARMLS #6880478 Report a problem | ||
| 3/15/2016 | Sold | $256,500+95.8%$173/sqft |
Source: Public Record Report a problem | ||
| 6/23/2011 | Sold | $131,000-61%$88/sqft |
Source: ARMLS #4473915 Report a problem | ||
| 6/22/2005 | Sold | $336,000+49.2%$227/sqft |
Source: Public Record Report a problem | ||
| 6/30/2004 | Sold | $225,232$152/sqft |
Source: Public Record Report a problem | ||
Public tax history
| Year | Property taxes | Tax assessment |
|---|---|---|
| 2025 | $1,619 +2.6% | $37,850 -10.3% |
| 2024 | $1,578 +2.3% | $42,180 +143.5% |
| 2023 | $1,543 -1.1% | $17,321 -32.2% |
| 2022 | $1,560 +1.9% | $25,560 +11.5% |
| 2021 | $1,531 -0.4% | $22,920 +4.9% |
| 2020 | $1,538 +3.8% | $21,850 +1.5% |
| 2019 | $1,482 | $21,520 -0.3% |
| 2018 | $1,482 +4.7% | $21,580 +21.1% |
| 2017 | $1,415 -6.5% | $17,820 +6.5% |
| 2016 | $1,514 +2.8% | $16,730 +11.7% |
| 2015 | $1,472 | $14,980 +16% |
| 2014 | -- | $12,910 +27.2% |
| 2013 | -- | $10,150 -10.2% |
| 2012 | -- | $11,300 -38.3% |
| 2011 | -- | $18,300 +2.5% |
| 2010 | -- | $17,850 -22.7% |
| 2009 | -- | $23,100 -25% |
| 2008 | -- | $30,800 +36% |
| 2007 | -- | $22,650 +60.6% |
| 2006 | -- | $14,100 |
| 2005 | -- | $14,100 |
Find assessor info on the county website
Neighborhood: North Mountain
Nearby homes
- $402,9002 bd2 ba1.3k sqft10655 N 9th St UNIT 213, Phoenix, AZ 85020For Sale
- $449,400-- bd-- ba-- sqft11033 N 11th Pl, Phoenix, AZ 85020Off Market
- $206,800-- bd-- ba-- sqft11033 N 11th Pl, Phoenix, AZ 85020Off Market
- $500-- bd-- ba-- sqft11033 N 11th Pl, Phoenix, AZ 85020Off Market
- $497,600-- bd-- ba-- sqft11033 N 11th Pl, Phoenix, AZ 85020Off Market
- $500-- bd-- ba-- sqft11033 N 11th Pl, Phoenix, AZ 85020Off Market
- $216,600-- bd-- ba-- sqft11033 N 11th Pl, Phoenix, AZ 85020Off Market
- $285,700-- bd-- ba-- sqft11033 N 11th Pl, Phoenix, AZ 85020Off Market
Nearby schools
GreatSchools rating
- 4/10Shea Middle SchoolGrades: 5-8Distance: 2.1 mi
- 9/10Shadow Mountain High SchoolGrades: 7-12Distance: 2.3 mi
- 4/10Larkspur Elementary SchoolGrades: PK-6Distance: 2.2 mi
Schools provided by the listing agent
- Elementary: Larkspur Elementary School
- Middle: Shea Middle School
- High: Shadow Mountain High School
- District: Paradise Valley Unified District
Source: ARMLS. This data may not be complete. We recommend contacting the local school district to confirm school assignments for this home.
Get a cash offer in 3 minutes
Find out how much your home could sell for in as little as 3 minutes with a no-obligation cash offer.
Estimated market value
$431,200
Get a cash offer in 3 minutes
Find out how much your home could sell for in as little as 3 minutes with a no-obligation cash offer.
Estimated market value
$431,200
- Arizona
- Maricopa County
- Phoenix
- 85020
- North Mountain
- 10655 N 9TH Street Unit 112
Nearby cities
Nearby neighborhoods
Nearby zip codes
Other Phoenix Topics
