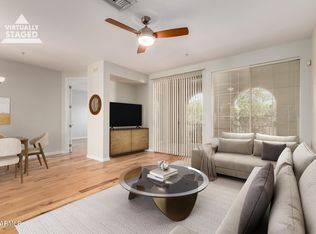
This two bedroom/two bathroom single level floor plan is split and ideal for two residents wanting some privacy. Light and bright with open kitchen to family room plus a large dining area. Roomy garage, brand new hot water heater and the AC is only two years old! The gated complex has a lovely pool and tucks into the side of a mountain. Close proximity to hiking, mountain biking and everything the Phoenix Preserve has to offer! Fun restaurants within walking distance too! LOCATION LOCATION LOCATION!
For sale
Price cut: $10K (7/20)
$369,000
7887 N 16TH Street #120, Phoenix, AZ 85020
2beds
1,091sqft
:
Get pre-qualified$2,663/mo
Townhouse
Built in 1996
1,557 Square Feet Lot
$-- Zestimate®
$338/sqft
$441/mo HOA
What's special
Lovely poolGated complexRoomy garageLight and brightLarge dining area
- 50 days |
- 483 |
- 17 |
Likely to sell faster than
Zillow last checked:
Listing updated:
Listed by:
Patricia Curtis 480-721-2618,
HomeSmart
Source: ARMLS,MLS#: 7036665
Facts & features
Interior
Bedrooms & bathrooms
- Bedrooms: 2
- Bathrooms: 2
- Full bathrooms: 2
Heating
- Heat Pump
Cooling
- Central Air, Ceiling Fan(s)
Appliances
- Included: Refrigerator, Built-in Microwave, Dishwasher, Disposal, Electric Oven, Electric Cooktop
- Laundry: In Garage
Features
- Non-laminate Counter, High Speed Internet, Double Vanity, 9+ Flat Ceilings, Full Bth Master Bdrm
- Flooring: Tile, Wood
- Windows: Double Pane Windows
- Has basement: No
- Number of fireplaces: 1
- Fireplace features: Family Room, Gas
Interior area
- Total structure area: 1,091
- Total interior livable area: 1,091 sqft
Property
Parking
- Total spaces: 1
- Parking features: Attached, Garage Door Opener
- Attached garage spaces: 1
Features
- Stories: 2
- Patio & porch: Covered
- Spa features: None
- Fencing: Block
Lot
- Size: 1,557 Square Feet
- Features: Desert Back, Desert Front
Details
- Parcel number: 16421039
Construction
Type & style
- Home type: Townhouse
- Property subtype: Townhouse
- Attached to another structure: Yes
Materials
- Stucco, Wood Frame, Painted
- Foundation: Slab
- Roof: Tile
Condition
- Year built: 1996
Details
- Builder name: Gray Development
Utilities & green energy
- Sewer: Public Sewer
- Water: City Water
Community & HOA
Community
- Features: Pool, Gated, Community Spa Htd, Near Bus Stop
- Subdivision: CANYON GATE CONDOMINIUMS
HOA
- Has HOA: Yes
- Services included: Maintenance Exterior
- HOA fee: $441 monthly
- HOA name: Canyon Gate
- HOA phone: 602-957-9191
Location
- Region: Phoenix
Financial & listing details
- Price per square foot: $338/sqft
- Tax assessed value: $293,300
- Annual tax amount: $2,122
- Date on market: 6/4/2026
- Cumulative days on market: 50 days
- Listing terms: Cash,1031 Exchange,FHA,VA Loan
- Ownership: Condominium
Estimated market value
Not available
Estimated sales range
Not available
Not available
Price history
| Date | Event | Price |
|---|---|---|
| 7/20/2026 | Price change | $369,000-2.6%$338/sqft |
Source:  ARMLS #7036665 Report a problem ARMLS #7036665 Report a problem | ||
| 6/4/2026 | Listed for sale | $379,000-0.3%$347/sqft |
Source: ARMLS #7036665 Report a problem | ||
| 2/18/2022 | Sold | $380,000-2.5%$348/sqft |
Source: ARMLS #6343773 Report a problem | ||
| 1/28/2022 | Pending sale | $389,900$357/sqft |
Source: ARMLS #6343773 Report a problem | ||
| 1/22/2022 | Contingent | $389,900$357/sqft |
Source: ARMLS #6343773 Report a problem | ||
| 1/19/2022 | Listed for sale | $389,900+119%$357/sqft |
Source: ARMLS #6343773 Report a problem | ||
| 10/25/2013 | Sold | $178,000-6.3%$163/sqft |
Source: ARMLS #4915518 Report a problem | ||
| 4/6/2013 | Listed for sale | $189,900+32.8%$174/sqft |
Source: HomeSmart #4915518 Report a problem | ||
| 12/23/2002 | Sold | $143,000+5.5%$131/sqft |
Source: Public Record Report a problem | ||
| 4/30/2002 | Sold | $135,500+8%$124/sqft |
Source: Public Record Report a problem | ||
| 2/4/1997 | Sold | $125,500$115/sqft |
Source: Public Record Report a problem | ||
Public tax history
| Year | Property taxes | Tax assessment |
|---|---|---|
| 2025 | $2,122 +5.2% | $29,330 -11.5% |
| 2024 | $2,018 +3% | $33,150 +97.5% |
| 2023 | $1,959 +3.3% | $16,786 -18.4% |
| 2022 | $1,896 -0.4% | $20,570 +1.1% |
| 2021 | $1,904 +2.3% | $20,350 +5.4% |
| 2020 | $1,860 +2.7% | $19,310 +7.5% |
| 2019 | $1,812 | $17,970 +1.2% |
| 2018 | $1,812 +5.3% | $17,760 +10.2% |
| 2017 | $1,720 +11.5% | $16,110 +2.6% |
| 2016 | $1,542 +9% | $15,700 +4.5% |
| 2015 | $1,415 | $15,030 +38.9% |
| 2014 | -- | $10,820 +2.6% |
| 2013 | -- | $10,550 -4.1% |
| 2012 | -- | $11,000 -16.3% |
| 2011 | -- | $13,150 -18.8% |
| 2010 | -- | $16,200 -23.4% |
| 2009 | -- | $21,150 -7.4% |
| 2008 | -- | $22,850 +36.8% |
| 2007 | -- | $16,700 +37.4% |
| 2006 | -- | $12,150 |
| 2005 | -- | $12,150 -10% |
| 2004 | -- | $13,500 |
| 2003 | -- | $13,500 +13.4% |
| 2002 | -- | $11,900 |
Find assessor info on the county website
Monthly payment
Est. payment
Payment breakdown
Explore the cost of this home by adjusting the details. Changes won't be saved.Climate risks
Neighborhood: Camelback East
Nearby schools
GreatSchools rating
- 9/10Madison Heights Elementary SchoolGrades: PK-4Distance: 1 mi
- 5/10Madison #1 Elementary SchoolGrades: 5-8Distance: 2.3 mi
- 3/10Camelback High SchoolGrades: 9-12Distance: 3.5 mi
Schools provided by the listing agent
- Elementary: Madison Heights Elementary School
- Middle: Madison #1 Elementary School
- High: Camelback High School
- District: Madison Elementary District
Source: ARMLS. This data may not be complete. We recommend contacting the local school district to confirm school assignments for this home.
- $395,0002 bd2 ba1.4k sqft7887 N 16th St UNIT 221, Phoenix, AZ 85020Sold
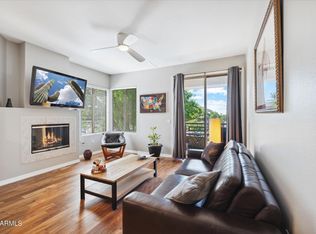
- $390,0002 bd2 ba1.2k sqft7887 N 16th St UNIT 136, Phoenix, AZ 85020Sold

- $495,0003 bd2 ba1.5k sqft7887 N 16th St UNIT 222, Phoenix, AZ 85020Sold
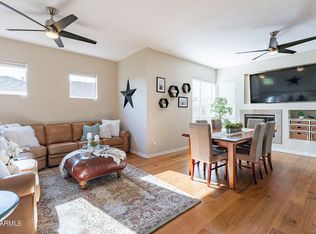
- $389,0002 bd2 ba1k sqft7887 N 16th St UNIT 123, Phoenix, AZ 85020Sold

- $351,3002 bd2 ba1k sqft7887 N 16th St UNIT 132, Phoenix, AZ 85020Off Market
- $381,9002 bd2 ba1.2k sqft7887 N 16th St UNIT 217, Phoenix, AZ 85020Off Market
- $420,0002 bd2 ba1.4k sqft7887 N 16th St UNIT 216, Phoenix, AZ 85020Sold
- $443,0003 bd2 ba1.5k sqft7887 N 16th St UNIT 224, Phoenix, AZ 85020Sold
A local agent can set up tours, give advice and negotiate with sellers.
Similar homes
- $359,0003 bd2 ba1.3k sqft1139 E BELMONT Avenue, Phoenix, AZ 85020For Sale
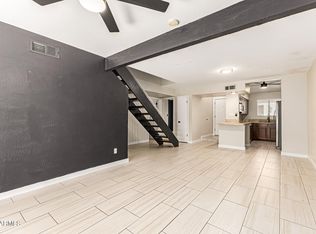 MLS ID #6992878, Bobby J Blasey, HomeSmart. ARMLS
 - $317,9002 bd2 ba976 sqft7300 N DREAMY DRAW Drive #211, Phoenix, AZ 85020For Sale
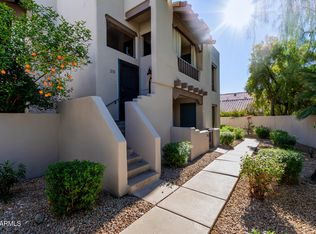 MLS ID #6973211, Teresa Godek, Hometown Advantage Real Estate. ARMLS
 - $369,9003 bd3 ba1.4k sqft17150 N 23RD Street #106, Phoenix, AZ 85022For Sale
 MLS ID #7037796, Kim Panozzo, HomeSmart. ARMLS
 - $402,9002 bd2 ba1.3k sqft10655 N 9TH Street #213, Phoenix, AZ 85020For Sale
 MLS ID #6973550, Angela M MacDonald, Equities Real Estate. ARMLS
 - $345,0003 bd3 ba1.4k sqft2150 E BELL Road #1090, Phoenix, AZ 85022For SaleMLS ID #7052265, Svetlana Suleymanov, eXp Realty. ARMLS
- $309,5002 bd2 ba1.3k sqft10410 N CAVE CREEK Road #2006, Phoenix, AZ 85020For SaleMLS ID #6962251, Andrew Birss, HomeSmart. ARMLS
- $358,0002 bd2 ba1k sqft5335 E SHEA Boulevard #2060, Scottsdale, AZ 85254For SaleMLS ID #6991826, Jeffrey A Seman, Ironwood Fine Properties. ARMLS
- $360,0002 bd2 ba1.1k sqft20660 N 40TH Street #1172, Phoenix, AZ 85050For SaleMLS ID #6971304, Carol A. Royse, Your Home Sold Guaranteed Realty. ARMLS
- $369,0002 bd2 ba1.2k sqft3031 N CIVIC CENTER Plaza #258, Scottsdale, AZ 85251For SaleMLS ID #7042956, Robert J Bundrick, Metropolitan Real Estate. ARMLS
- $249,0001 bd1 ba806 sqft1411 E Orangewood Avenue #105, Phoenix, AZ 85020For SaleMLS ID #7048902, Vicki Potolicchio, HomeSmart. ARMLS
- $349,9002 bd2 ba1.2k sqft514 E ANDERSON Avenue, Phoenix, AZ 85022For SaleMLS ID #7014665, S Sean Hahn, West USA Realty. ARMLS
- $352,5003 bd3 ba1.3k sqft3150 E BEARDSLEY Road #1090, Phoenix, AZ 85050For SaleMLS ID #7014938, Charles R Dawson, Pro Star Realty. ARMLS
- $229,0002 bd2 ba1.2k sqft8344 N 21ST Drive #I204, Phoenix, AZ 85021For SaleMLS ID #7047555, Curtis Hallatt, Real Broker. ARMLS
- $285,0002 bd3 ba1.1k sqft16825 N 14TH Street #51, Phoenix, AZ 85022For SaleMLS ID #7007857, Michael Fabbro, West USA Realty. ARMLS
- $189,9002 bd2 ba850 sqft720 E ALICE Avenue #107, Phoenix, AZ 85020For SaleMLS ID #6988047, Adriana Numankadic, HomeSmart. ARMLS
- $350,0002 bd2 ba1k sqft7550 E EARLL Drive #74, Scottsdale, AZ 85251For SaleMLS ID #7043339, Barry Kaushal, Real Broker. ARMLS
- $300,0003 bd3 ba1.4k sqft21655 N 36TH Avenue #103, Glendale, AZ 85308For SaleMLS ID #7057328, Tara Jones, Opendoor Brokerage, LLC. ARMLS
- $385,0002 bd2 ba1.2k sqft6945 E Cochise Road Unit 106, Paradise Valley, AZ 85253For SaleMLS ID #7049450, Laura A Shutt, Russ Lyon Sotheby's International Realty. ARMLS
- $312,5002 bd2 ba1.1k sqft18250 N 32ND Street #1070, Phoenix, AZ 85032For SaleMLS ID #6980418, Christopher Sanchez, 101 Realty & Management LLC. ARMLS
- $280,0002 bd2 ba1.1k sqft17150 N 23RD Street #243, Phoenix, AZ 85022For SaleMLS ID #6943388, Christopher Sanchez, 101 Realty & Management LLC. ARMLS
