Welcome to your new home in the Terracina Community! This delightful single-level residence features 3 beds, 2 baths, a 2-car garage, and peace of mind with a newer HVAC and water heater. Step inside to a desirable great room with recessed lighting, a neutral palette, and tile flooring throughout. No Carpet! The impeccable kitchen boasts stainless steel appliances, granite counters, white cabinetry, and a breakfast bar. Relax in the primary suite with its private full bath and walk-in closet. Outside, the backyard offers a covered patio with plenty of room for a BBQ. Conveniently located near schools, shopping, dining, with easy access to I-17 and Loop 101. This is a short sale--don't miss this incredible opportunity!
For sale
Price cut: $20K (8/20)
$380,000
21820 N 32ND Avenue, Phoenix, AZ 85027
3beds
1,519sqft
Single Family Residence
Built in 1997
4,700 Square Feet Lot
$-- Zestimate®
$250/sqft
$30/mo HOA
What's special
Newer hvacBreakfast barRecessed lightingWhite cabinetryNeutral paletteWalk-in closetGranite counters
- 97 days
- 1,536
- 121
Zillow last checked:
Listing updated:
Listed by:
Antonyos Korkes 480-760-3394,
Done Deal,
Dalton Davis 480-788-8285,
Done Deal
Source: ARMLS,MLS#: 7037917
Facts & features
Interior
Bedrooms & bathrooms
- Bedrooms: 3
- Bathrooms: 2
- Full bathrooms: 2
Heating
- Electric
Cooling
- Central Air, Ceiling Fan(s)
Appliances
- Included: Dryer, Washer, Reverse Osmosis, Refrigerator, Built-in Microwave, Dishwasher, Disposal, Electric Oven
- Laundry: Inside
Features
- Granite Counters, Breakfast Bar, 9+ Flat Ceilings, No Interior Steps, Kitchen Island, Pantry, Full Bth Master Bdrm
- Flooring: Tile
- Has basement: No
- Has fireplace: No
Interior area
- Total structure area: 1,519
- Total interior livable area: 1,519 sqft
Property
Parking
- Total spaces: 4
- Parking features: Attached, Direct Access
- Attached garage spaces: 2
- Uncovered spaces: 2
Features
- Stories: 1
- Patio & porch: Covered
- Spa features: None
- Fencing: Block
Lot
- Size: 4,700 Square Feet
- Features: Desert Front, Grass Back
Details
- Parcel number: 20603572
- Special conditions: Short Sale
Construction
Type & style
- Home type: SingleFamily
- Property subtype: Single Family Residence
Materials
- Stucco, Wood Frame, Painted
- Roof: Tile
Condition
- Year built: 1997
Details
- Builder name: Richmond American Homes
Utilities & green energy
- Sewer: Public Sewer
- Water: City Water
Community & HOA
Community
- Features: Playground, Biking/Walking Path
- Subdivision: TERRACINA
HOA
- Has HOA: Yes
- Services included: Maintenance Grounds
- HOA fee: $30 monthly
- HOA name: Terracina
- HOA phone: 480-820-3451
Location
- Region: Phoenix
Financial & listing details
- Price per square foot: $250/sqft
- Tax assessed value: $336,100
- Annual tax amount: $1,530
- Date on market: 5/28/2026
- Cumulative days on market: 89 days
- Listing terms: Cash,Conventional,FHA,VA Loan
- Ownership: Fee Simple
- Road surface type: Asphalt
Estimated market value
Not available
Estimated sales range
Not available
Not available
Price history
| Date | Event | Price |
|---|---|---|
| 8/20/2026 | Price change | $380,000-5%$250/sqft |
Source:  ARMLS #7037917 Report a problem ARMLS #7037917 Report a problem | ||
| 8/3/2026 | Price change | $400,000-4.8%$263/sqft |
Source: ARMLS #7037917 Report a problem | ||
| 7/16/2026 | Price change | $420,000-4.5%$276/sqft |
Source: ARMLS #7037917 Report a problem | ||
| 6/29/2026 | Price change | $439,900-2.2%$290/sqft |
Source: ARMLS #7037917 Report a problem | ||
| 6/5/2026 | Listed for sale | $450,000+4.7%$296/sqft |
Source: ARMLS #7037917 Report a problem | ||
| 5/29/2024 | Sold | $430,000+0%$283/sqft |
Source: ARMLS #6615236 Report a problem | ||
| 3/24/2024 | Price change | $429,900-2.3%$283/sqft |
Source: ARMLS #6615236 Report a problem | ||
| 3/7/2024 | Price change | $439,900-2%$290/sqft |
Source: ARMLS #6615236 Report a problem | ||
| 2/12/2024 | Price change | $449,000-0.2%$296/sqft |
Source: ARMLS #6615236 Report a problem | ||
| 10/17/2023 | Price change | $450,000-5.3%$296/sqft |
Source: ARMLS #6615236 Report a problem | ||
| 10/7/2023 | Listed for sale | $475,000+111.1%$313/sqft |
Source: ARMLS #6615236 Report a problem | ||
| 11/30/2016 | Sold | $225,000-1.7%$148/sqft |
Source: ARMLS #5501529 Report a problem | ||
| 9/23/2016 | Listed for sale | $228,900+19.2%$151/sqft |
Source: Realty ONE Group #5501529 Report a problem | ||
| 4/9/2015 | Sold | $192,000-4%$126/sqft |
Source: Public Record Report a problem | ||
| 2/27/2015 | Price change | $200,000-2.4%$132/sqft |
Source: HomeSmart #5240023 Report a problem | ||
| 2/21/2015 | Listed for sale | $204,900+81.3%$135/sqft |
Source: HomeSmart #5240023 Report a problem | ||
| 8/12/2011 | Sold | $113,000-1.7%$74/sqft |
Source: Public Record Report a problem | ||
| 6/2/2011 | Price change | $114,900-9%$76/sqft |
Source: On Time Real Estate #4536331 Report a problem | ||
| 4/22/2011 | Price change | $126,300-5%$83/sqft |
Source: On Time Real Estate #4536331 Report a problem | ||
| 3/18/2011 | Price change | $132,900-5%$87/sqft |
Source: On Time Real Estate #4536331 Report a problem | ||
| 2/12/2011 | Listed for sale | $139,900-15.4%$92/sqft |
Source: foreclosure.com Report a problem | ||
| 1/20/2011 | Sold | $165,294-16.1%$109/sqft |
Source: Public Record Report a problem | ||
| 12/30/2004 | Sold | $197,000+23.1%$130/sqft |
Source: Public Record Report a problem | ||
| 10/31/2003 | Sold | $160,000+10.9%$105/sqft |
Source: Public Record Report a problem | ||
| 6/18/2002 | Sold | $144,270+43.6%$95/sqft |
Source: Public Record Report a problem | ||
| 2/18/1997 | Sold | $100,483$66/sqft |
Source: Public Record Report a problem | ||
Public tax history
| Year | Property taxes | Tax assessment |
|---|---|---|
| 2025 | $1,498 +1% | $33,610 -3.8% |
| 2024 | $1,483 +1.6% | $34,930 +118.9% |
| 2023 | $1,460 +1.8% | $15,956 -29.9% |
| 2022 | $1,433 -2.5% | $22,750 +9.7% |
| 2021 | $1,470 +3.2% | $20,730 +5.1% |
| 2020 | $1,424 +3.6% | $19,730 +6.8% |
| 2019 | $1,375 | $18,470 +7.2% |
| 2018 | $1,375 +3.6% | $17,230 +12.5% |
| 2017 | $1,328 +18.7% | $15,320 +7.9% |
| 2016 | $1,118 +2% | $14,200 +5.8% |
| 2015 | $1,096 | $13,420 +22% |
| 2014 | -- | $11,000 +17.6% |
| 2013 | -- | $9,350 |
| 2012 | -- | $9,350 -4.2% |
| 2011 | -- | $9,760 -27% |
| 2010 | -- | $13,370 -24.8% |
| 2009 | -- | $17,770 -11.6% |
| 2008 | -- | $20,100 +8.4% |
| 2007 | -- | $18,550 +57.2% |
| 2006 | -- | $11,800 |
| 2005 | -- | $11,800 +13.5% |
| 2004 | -- | $10,400 |
| 2003 | -- | $10,400 +9.5% |
| 2002 | -- | $9,500 |
Find assessor info on the county website
Monthly payment
Est. payment
Payment breakdown
Explore the cost of this home by adjusting the details. Changes won't be saved.Climate risks
Neighborhood: Deer Valley
Nearby schools
Schools provided by the listing agent
- Elementary: Paseo Hills School
- Middle: Paseo Hills School
- High: Barry Goldwater High School
- District: Deer Valley Unified District
Source: ARMLS. This data may not be complete. We recommend contacting the local school district to confirm school assignments for this home.


Similar homes
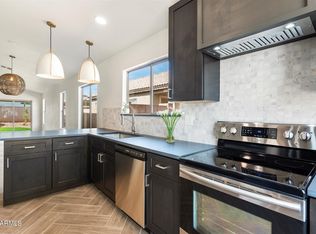
- $390,0003 bd2 ba1k sqft3182 W Williams Drive, Phoenix, AZ 85027For Sale
 MLS ID #7044179, Pamela Sherrard, West USA Realty. ARMLS
 - $455,0003 bd2 ba1.6k sqft21227 N 30TH Avenue, Phoenix, AZ 85027For Sale
 MLS ID #7063635, Lynn Clayton, Mountain Sage Realty. ARMLS
 - $449,9004 bd2 ba1.3k sqft20615 N 4TH Avenue, Phoenix, AZ 85027For Sale
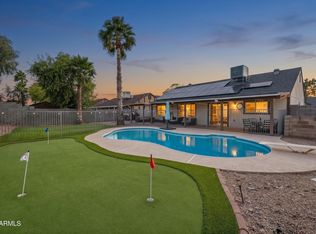 MLS ID #7032975, Lucia L Burns, Fathom Realty Elite. ARMLS
 - $435,0003 bd2 ba1.3k sqft3611 W CHARLOTTE Drive, Glendale, AZ 85310For Sale
 MLS ID #7049173, William Fallos, Coldwell Banker Realty. ARMLS
