Skip main navigation
Sold for $380,000
  • $380,000

    42424 N GAVILAN PEAK Parkway #30102, Anthem, AZ 85086

    3beds
    3baths
    1,550sqft
    Townhouse
    Built in 2005
    822 Square Feet Lot
    $363,000 Zestimate®
    $245/sqft
    $2,091 Estimated rent

    Home value

    $363,000

    $345,000 - $381,000

    $2,091/mo

    Zestimate® history
    Loading
    Loading...

    Owner options

    List your home for rent

    $2,091/mo

    Rent Zestimate®

    Find your next renter with Zillow Rental Manager. Plus, with online applications, you can quickly screen prospective tenants – for free.

    Learn more

    $2,091/mo

    Rent Zestimate®

    Refinance and save

    $3,292/mo

    Est. payment

    Refinancing to a lower rate could help reduce your monthly payments and save thousands over the life of the loan.

    See today's rates

    $3,292/mo

    Est. payment

    Explore your selling options

    Work with a Zillow partner agent

    Leverage their expertise and Zillow's premium Showcase listings to get your home seen by more buyers.

    Get started

    List with your own agent

    Get your home in front of millions of buyers by listing it on Zillow.

    Learn how to do it

    Sell it yourself

    Take full control of how buyers see your home on Zillow by listing For Sale by Owner (FSBO).

    List your home

    What's special

    Gated communityProfessionally cleaned carpetsSpacious laundryCustom storagePrivate end unit locationWalk-in closetLarge master bedroom suite
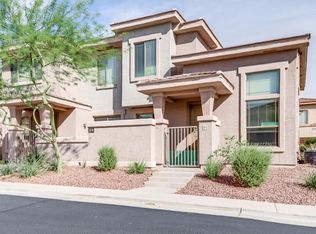
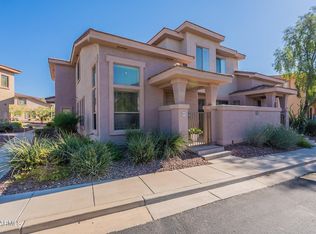
    Beautiful townhome in the Serenity Village at Anthem gated community. The home is steps from the sparkling heated community pool, clubhouse, and workout facility. This private end unit location is beautifully landscaped and close to shopping, dining, and entertainment and is just a short walk to Anthem Community Park. The home is light and bright, with professionally cleaned carpets, and wood laminate flooring in the living, dining, and kitchen areas. The kitchen has stainless steel Frigidaire appliances and a reverse osmosis drinking water system. One bedroom/one full bath are downstairs. The large master bedroom suite has a well-appointed bathroom, dual sinks, spacious shower, walk-in closet, & custom storage. A 2nd bedroom, additional bathroom, and spacious laundry are also upstairs

    Zillow last checked:

    Listing updated:

    Listed by:

    Kent Schwager 480-567-9755,

    Escape AZ

    Bought with:

    John Stahly, BR701625000

    Realty ONE Group

    Source: ARMLS,MLS#: 6663191MLS Logo

    Facts & features

    Interior

    Bedrooms & bathrooms
    • Bedrooms: 3
    • Bathrooms: 3
    Primary bedroom
    • Level: Second
    Bedroom 2
    • Level: Second
    Bedroom 3
    • Level: First
    Family room
    • Level: First
    Garage
    • Level: First
    Kitchen
    • Level: First
    Heating
    • Electric
    Cooling
    • Central Air, Ceiling Fan(s)
    Appliances
    • Included: Water Softener Owned, Dishwasher
    • Laundry: Upper Level
    Features
    • Upstairs, Eat-in Kitchen, Full Bth Master Bdrm, Laminate Counters
    • Flooring: Carpet, Laminate
    • Windows: Double Pane Windows
    • Has basement: No
    • Has fireplace: No
    • Common walls with other units/homes: 1 Common Wall,Two Common Walls,End Unit
    Interior area
    • Total structure area: 1,550
    • Total interior livable area: 1,550 sqft

    Property

    Parking
    • Total spaces: 2
    • Parking features: Garage
    • Garage spaces: 2
    Features
    • Stories: 2
    • Spa features: None
    • Fencing: Block
    Lot
    • Size: 822 Square Feet
    • Features: Gravel/Stone Front
    Details
    • Parcel number: 20303426

    Construction

    Type & style
    • Home type: Townhouse
    • Property subtype: Townhouse
    • Attached to another structure: Yes
    Materials
    • Stucco, Wood Frame
    • Roof: Tile
    Condition
    • Year built: 2005
    Details
    • Builder name: Engle Homes

    Utilities & green energy

    • Electric: 220 Volts in Kitchen
    • Sewer: Public Sewer
    • Water: City Water

    Community & HOA

    Community
    • Features: Pool, Gated, Community Spa Htd
    • Subdivision: SERENITY VILLAS AT ANTHEM CONDOMINIUM
    HOA
    • Has HOA: Yes
    • Services included: Roof Repair, Insurance, Sewer, Pest Control, Maintenance Grounds, Street Maint, Front Yard Maint, Trash, Water, Roof Replacement, Maintenance Exterior
    • HOA fee: $1,050 quarterly
    • HOA name: Village at Anthem
    • HOA phone: 480-339-8815
    • Second HOA fee: $150 quarterly
    • Second HOA name: Anthem Community
    • Second HOA phone: 623-742-6050
    Location
    • Region: Phoenix

    Financial & listing details

    • Price per square foot: $245/sqft
    • Annual tax amount: $1,670
    • Date on market: 2/15/2024
    • Cumulative days on market: 4 days
    • Listing terms: Cash,Conventional
    • Ownership: Condominium
    • Electric utility on property: Yes

    Price history

    DateEventPrice
    3/11/2024Sold$380,000-4.9%$245/sqft
    Source: ARMLS #6663191 Report a problem
    2/19/2024Pending sale$399,400$258/sqft
    Source: ARMLS #6663191 Report a problem
    2/16/2024Listed for sale$399,400-8.2%$258/sqft
    Source: ARMLS #6663191 Report a problem
    5/23/2023Listing removed--
    Source: Zillow Rentals Report a problem
    4/17/2023Listed for rent$2,375+3.3%$2/sqft
    Source: Zillow Rentals Report a problem
    5/7/2022Listing removed--
    Source: Zillow Rental Manager Report a problem
    4/26/2022Price change$2,300-8%$1/sqft
    Source: Zillow Rental Manager Report a problem
    4/23/2022Listed for rent$2,500$2/sqft
    Source: Zillow Rental Manager Report a problem
    4/15/2022Sold$435,000-0.9%$281/sqft
    Source: ARMLS #6375900 Report a problem
    4/14/2022Pending sale$439,000$283/sqft
    Source: ARMLS #6375900 Report a problem
    4/1/2022Listed for sale$439,000$283/sqft
    Source: ARMLS #6375900 Report a problem

    Public tax history

    Tax history is unavailable.

    Neighborhood: 85086

    Nearby schools

    GreatSchools rating
    Schools provided by the listing agent
    • Elementary: Canyon Springs
    • Middle: Canyon Springs STEM Academy
    • High: Boulder Creek High School
    • District: Deer Valley Unified District

    Source: ARMLS. This data may not be complete. We recommend contacting the local school district to confirm school assignments for this home.

    Get a cash offer in 3 minutes
    Find out how much your home could sell for in as little as 3 minutes with a no-obligation cash offer.
    Estimated market value
    $363,000
    Get a cash offer in 3 minutes
    Find out how much your home could sell for in as little as 3 minutes with a no-obligation cash offer.
    Estimated market value
    $363,000