This thoughtfully refreshed 4-bedroom, 2-bath Phoenix home offers a clean, move-in ready package with meaningful updates throughout. New luxury vinyl plank flooring flows through the main living areas, kitchen, bathrooms, hallways, and laundry room, complemented by plush new carpet in the bedrooms, fresh baseboards, and a crisp, neutral paint palette throughout. The kitchen features an updated stainless steel sink, new pull-out faucet, and brand-new dishwasher, while the dining room's retiled fireplace surround adds a clean focal point, and both bathrooms have been refreshed with new vanity lighting, faucets, shower heads, and mirrors. With new flooring, new water heater, and refreshed bathrooms and kitchen, this home delivers real, functional value in move-in ready condition.
Pending
$389,900
14215 N 39TH Drive, Phoenix, AZ 85053
4beds
1,806sqft
Single Family Residence
Built in 1973
8,116 Square Feet Lot
$-- Zestimate®
$216/sqft
$-- HOA
What's special
Updated stainless steel sinkFresh baseboardsBrand-new dishwasherNew pull-out faucet
- 16 days |
- 669 |
- 61 |
Likely to sell faster than
Zillow last checked:
Listing updated:
Listed by:
Jacqueline Shaffer 480-470-2210,
OfferPad Brokerage, LLC
Source: ARMLS,MLS#: 7050279
Facts & features
Interior
Bedrooms & bathrooms
- Bedrooms: 4
- Bathrooms: 2
- Full bathrooms: 2
Heating
- Electric
Cooling
- Central Air, Ceiling Fan(s)
Appliances
- Included: Built-in Microwave, Dishwasher, Electric Range
- Laundry: Inside
Features
- High Speed Internet, Full Bth Master Bdrm
- Flooring: Carpet, Vinyl
- Has basement: No
- Number of fireplaces: 1
Interior area
- Total structure area: 1,806
- Total interior livable area: 1,806 sqft
Property
Parking
- Total spaces: 4
- Parking features: Attached
- Attached garage spaces: 2
- Uncovered spaces: 2
Features
- Stories: 1
- Patio & porch: Covered
- Spa features: None
- Fencing: Block
Lot
- Size: 8,116 Square Feet
- Features: North/South Exposure, Natural Desert Back, Natural Desert Front
Details
- Parcel number: 20712116
Construction
Type & style
- Home type: SingleFamily
- Architectural style: Ranch
- Property subtype: Single Family Residence
Materials
- Stucco, Wood Frame, Painted
- Roof: Composition
Condition
- Year built: 1973
Utilities & green energy
- Sewer: Public Sewer
- Water: City Water
Community & HOA
Community
- Subdivision: GLENAIRE
HOA
- Has HOA: No
- Services included: No Fees
Location
- Region: Phoenix
Financial & listing details
- Price per square foot: $216/sqft
- Tax assessed value: $344,500
- Annual tax amount: $1,697
- Date on market: 7/6/2026
- Cumulative days on market: 16 days
- Listing terms: Cash,Conventional,VA Loan
- Ownership: Fee Simple
Estimated market value
Not available
Estimated sales range
Not available
Not available
Price history
| Date | Event | Price |
|---|---|---|
| 7/8/2026 | Pending sale | $389,900$216/sqft |
Source:  ARMLS #7050279 Report a problem ARMLS #7050279 Report a problem | ||
| 7/6/2026 | Listed for sale | $389,900+20%$216/sqft |
Source: ARMLS #7050279 Report a problem | ||
| 6/3/2026 | Sold | $325,000+91.2%$180/sqft |
Source: Public Record Report a problem | ||
| 1/14/2009 | Sold | $170,000+373.5%$94/sqft |
Source: ARMLS #4061811 Report a problem | ||
| 9/3/2008 | Sold | $35,900-81.4%$20/sqft |
Source: Public Record Report a problem | ||
| 5/2/2008 | Sold | $193,142-32.2%$107/sqft |
Source: Public Record Report a problem | ||
| 3/20/2007 | Sold | $285,000+78.1%$158/sqft |
Source: Public Record Report a problem | ||
| 1/4/2007 | Sold | $160,000+53.1%$89/sqft |
Source: Public Record Report a problem | ||
| 11/21/1997 | Sold | $104,500$58/sqft |
Source: Public Record Report a problem | ||
Public tax history
| Year | Property taxes | Tax assessment |
|---|---|---|
| 2025 | $1,673 +3.9% | $34,450 -3.4% |
| 2024 | $1,610 +1.8% | $35,680 +194.5% |
| 2023 | $1,582 +2% | $12,116 -45.1% |
| 2022 | $1,552 +1.3% | $22,070 +9.5% |
| 2021 | $1,532 +15.6% | $20,150 +7.9% |
| 2020 | $1,326 +2.9% | $18,680 +6.7% |
| 2019 | $1,289 | $17,500 +8.7% |
| 2018 | $1,289 +0.3% | $16,100 +13.6% |
| 2017 | $1,285 +9.8% | $14,170 +5.1% |
| 2016 | $1,171 +2.2% | $13,480 +5.2% |
| 2015 | $1,146 | $12,810 +48.8% |
| 2014 | -- | $8,610 +21.3% |
| 2013 | -- | $7,100 -19.6% |
| 2012 | -- | $8,830 -8% |
| 2011 | -- | $9,600 -25.9% |
| 2010 | -- | $12,960 -28% |
| 2009 | -- | $18,000 -11.5% |
| 2008 | -- | $20,350 +16.6% |
| 2007 | -- | $17,450 +41.9% |
| 2006 | -- | $12,300 |
| 2005 | -- | $12,300 +10.8% |
| 2004 | -- | $11,100 |
| 2003 | -- | $11,100 +19.4% |
| 2002 | -- | $9,300 |
Find assessor info on the county website
Monthly payment
Est. payment
Payment breakdown
Explore the cost of this home by adjusting the details. Changes won't be saved.Climate risks
Neighborhood: North Mountain
Nearby schools
GreatSchools rating
- 7/10Ironwood Elementary SchoolGrades: PK-6Distance: 0.3 mi
- 5/10Desert Foothills Middle SchoolGrades: 7-8Distance: 0.8 mi
- 8/10Greenway High SchoolGrades: 9-12Distance: 0.8 mi
Schools provided by the listing agent
- Elementary: Ironwood Elementary School
- Middle: Desert Foothills Middle School
- High: Greenway High School
- District: Washington Elementary School District
Source: ARMLS. This data may not be complete. We recommend contacting the local school district to confirm school assignments for this home.
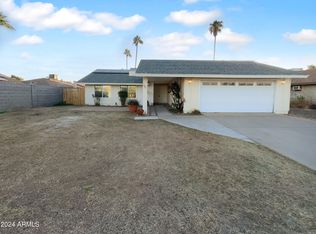
- $388,0003 bd2 ba1.3k sqft14221 N 39th Dr, Phoenix, AZ 85053Sold
- $454,900-- bd2 ba2.1k sqft14201 N 39th Dr, Phoenix, AZ 85053Off Market
- $395,900-- bd2 ba1.5k sqft14214 N 39th Ave, Phoenix, AZ 85053Off Market
- $388,000-- bd2 ba2.3k sqft14208 N 39th Ave, Phoenix, AZ 85053Off Market
- $437,100-- bd2 ba2.1k sqft14220 N 39th Ave, Phoenix, AZ 85053Off Market
- $384,800-- bd2 ba1.8k sqft3921 W Hearn Rd, Phoenix, AZ 85053Off Market
- $438,4004 bd2 ba1.8k sqft3915 W Gelding Dr, Phoenix, AZ 85053Off Market
- $273,000-- bd2 ba1.8k sqft14216 N 39th Dr, Phoenix, AZ 85053Sold
A local agent can set up tours, give advice and negotiate with sellers.
Similar homes
- $395,0003 bd2 ba1.5k sqft13628 N 40TH Drive, Phoenix, AZ 85029For Sale
 MLS ID #6967237, Tara Jones, Opendoor Brokerage, LLC. ARMLS
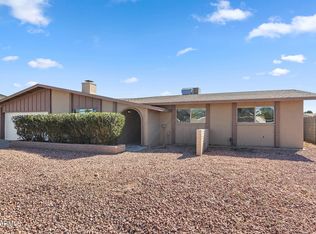
 - $420,0004 bd2 ba1.9k sqft4569 W SHAW BUTTE Drive, Glendale, AZ 85304For Sale
 MLS ID #6977159, Julia O'Buckley, My Home Group Real Estate. ARMLS
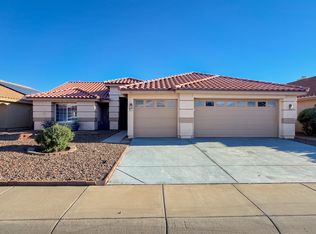
 - $405,0003 bd2 ba1.8k sqft3925 W CHARTER OAK Road, Phoenix, AZ 85029For Sale
 MLS ID #7007068, Erica Jade, eXp Realty. ARMLS
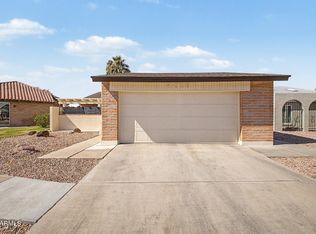
 - $363,0003 bd2 ba1.5k sqft4016 W ROYAL PALM Road, Phoenix, AZ 85051For Sale
 MLS ID #7017007, Erick Ortiz, Prestige Realty. ARMLS
 - $353,0653 bd2 ba1.3k sqft1725 W CAROL Avenue, Phoenix, AZ 85021For SaleMLS ID #7052490, Brian C Horton, Mainstay Brokerage. ARMLS
- $382,9003 bd4 ba1.8k sqft7521 N 30TH Avenue, Phoenix, AZ 85051For SaleMLS ID #7003945, Cynthia Brown, Coldwell Banker Realty. ARMLS
- $374,0003 bd2 ba1.3k sqft18227 N 49TH Parkway, Glendale, AZ 85308For SaleMLS ID #7027262, Jerry J Maliva, Renting Arizona RES. ARMLS
- $342,9003 bd2 ba1.3k sqft2112 W DAHLIA Drive, Phoenix, AZ 85029For SaleMLS ID #7036925, Brian C Horton, Mainstay Brokerage. ARMLS
- $418,9003 bd2 ba1.6k sqft6026 W JUNIPER Avenue, Glendale, AZ 85306For SaleMLS ID #7019644, Lenny Behie, Fathom Realty Elite. ARMLS
- $425,0005 bd2 ba1.3k sqft22619 N 31ST Drive, Phoenix, AZ 85027For SaleMLS ID #7046120, Julia O'Buckley, My Home Group Real Estate. ARMLS
- $419,9003 bd2 ba1.3k sqft24837 N 40TH Avenue, Glendale, AZ 85310For SaleMLS ID #7048572, Jacqueline Shaffer, OfferPad Brokerage, LLC. ARMLS
- $341,9903 bd2 ba1.2k sqft9622 N 13TH Avenue, Phoenix, AZ 85021For SaleMLS ID #7052699, Brian C Horton, Mainstay Brokerage. ARMLS
- $455,0003 bd2 ba2.2k sqft2828 W NORTHVIEW Avenue, Phoenix, AZ 85051For SaleMLS ID #7033698, Fernando Valle, HomeSmart. ARMLS
- $369,9004 bd2 ba1.9k sqft8825 W ROMA Avenue, Phoenix, AZ 85037For SaleMLS ID #7018899, Richard Noeltner, Service Star Realty. ARMLS
- $420,0003 bd2 ba1.5k sqft4916 W HARWELL Road, Laveen, AZ 85339For SaleMLS ID #7056050, Daniel P Callender, West USA Realty. ARMLS
- $429,9993 bd2 ba1.5k sqft17185 N 52ND Avenue, Glendale, AZ 85308For SaleMLS ID #7007641, Zachary M Place, Barrett Real Estate. ARMLS
- $419,9003 bd2 ba1.3k sqft3437 W LOUISE Drive, Phoenix, AZ 85027For SaleMLS ID #6984826, Charisse LeDe, Delex Realty. ARMLS
- $360,0004 bd2 ba1.6k sqft1313 S 107TH Drive, Avondale, AZ 85323For SaleMLS ID #7055786, Denice Casey, Century 21 Arizona Foothills. ARMLS
- $389,9004 bd3 ba2.1k sqft12926 W REDFIELD Road, El Mirage, AZ 85335For SaleMLS ID #7018474, Daniela Salcedo, My Home Group Real Estate. ARMLS
- $434,9004 bd2 ba1.9k sqft8916 W DAVIS Road, Peoria, AZ 85382For SaleMLS ID #7032068, Cindy A Rango, HomeSmart. ARMLS
