Skip main navigation
Sold for $399,900
  • $399,900

    164 W MOHAWK Drive, Phoenix, AZ 85027

    3beds
    1,350sqft
    Single Family Residence
    Built in 1994
    4,406 Square Feet Lot
    $399,600 Zestimate®
    $296/sqft
    $1,929 Estimated rent

    Home value

    $399,600

    $368,000 - $436,000

    $1,929/mo

    Zestimate® history
    Loading
    Loading...

    Owner options

    List your home for rent

    $1,929/mo

    Rent Zestimate®

    Find your next renter with Zillow Rental Manager. Plus, with online applications, you can quickly screen prospective tenants – for free.

    Learn more

    $1,929/mo

    Rent Zestimate®

    Refinance and save

    $2,391/mo

    Est. payment

    Refinancing to a lower rate could help reduce your monthly payments and save thousands over the life of the loan.

    See today's rates

    $2,391/mo

    Est. payment

    Explore your selling options

    Work with a Zillow partner agent

    Leverage their expertise and Zillow's premium Showcase listings to get your home seen by more buyers.

    Get started

    List with your own agent

    Get your home in front of millions of buyers by listing it on Zillow.

    Learn how to do it

    Sell it yourself

    Take full control of how buyers see your home on Zillow by listing For Sale by Owner (FSBO).

    List your home

    What's special

    Covered patioModern lightingEpoxy garage floorsRefreshed en suite bathAbundant natural lightRefreshed cabinetryLow-maintenance outdoor living
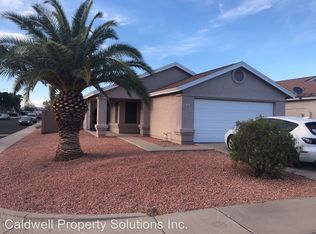
    Style, comfort, and convenience come together in a property known for its improved features and well-maintained charm. This 3-bedroom, 2-bath home offers granite countertops, refreshed cabinetry, modern lighting, and all appliances conveying. The open, airy layout features 18x18 tile flooring and raised baseboards in the main living areas, while vaulted ceilings and abundant natural light make the space feel larger than its square footage. The spacious primary suite includes an additional sitting area with a new sliding door, dual sinks, and a refreshed en suite bath. Enjoy low-maintenance outdoor living with a backyard upgraded with turf and pavers, plus a covered patio. Additional improvements include a newer roof, copper plumbing, and epoxy garage floors. Conveniently located near 101!

    Zillow last checked:

    Listing updated:

    Listed by:

    George Laughton 623-256-6510,

    My Home Group Real Estate,

    Jason Sequeira 602-999-7673,

    My Home Group Real Estate

    Bought with:

    Kathleen Bates, BR115400000

    Visionary Properties

    Source: ARMLS,MLS#: 6966207MLS Logo

    Facts & features

    Interior

    Bedrooms & bathrooms
    • Bedrooms: 3
    • Bathrooms: 2
    • Full bathrooms: 2
    Heating
    • Electric
    Cooling
    • Central Air
    Appliances
    • Included: Dryer, Washer, Refrigerator, Built-in Microwave, Dishwasher
    Features
    • Granite Counters, Double Vanity, Eat-in Kitchen, Vaulted Ceiling(s), Pantry, Full Bth Master Bdrm
    • Flooring: Carpet, Tile
    • Windows: Solar Screens
    • Has basement: No
    • Has fireplace: No
    Interior area
    • Total structure area: 1,350
    • Total interior livable area: 1,350 sqft

    Property

    Parking
    • Total spaces: 4
    • Parking features: Garage, Open
    • Garage spaces: 2
    • Uncovered spaces: 2
    Features
    • Stories: 1
    • Patio & porch: Patio
    • Spa features: None
    • Fencing: Block
    Lot
    • Size: 4,406 sqft
    • Features: North/South Exposure, Desert Front, Gravel/Stone Back, Synthetic Grass Back
    Details
    • Parcel number: 20910868

    Construction

    Type & style
    • Home type: SingleFamily
    • Architectural style: Ranch
    • Property subtype: Single Family Residence
    Materials
    • Stucco, Wood Frame, Painted
    • Roof: Composition
    Condition
    • Year built: 1994
    Details
    • Builder name: BEAZER HOMES

    Utilities & green energy

    • Sewer: Public Sewer
    • Water: City Water

    Community & neighborhood

    Location
    • Region: Phoenix
    • Subdivision: ROSE GARDEN LANE

    HOA & financial

    HOA
    • Has HOA: Yes
    • HOA fee: $99 quarterly
    • Services included: Maintenance Grounds, Street Maint
    • Association name: Rose Garden Lane Hom
    • Association phone: 602-573-0940

    Other

    Other facts
    • Listing terms: Cash,Conventional,FHA,VA Loan
    • Ownership: Fee Simple

    Price history

    DateEventPrice
    3/3/2026Sold$399,9000%$296/sqft
    Source: ARMLS #6966207 Report a problem
    2/11/2026Pending sale$399,999$296/sqft
    Source: ARMLS #6966207 Report a problem
    1/14/2026Listed for sale$399,999+73.9%$296/sqft
    Source: ARMLS #6966207 Report a problem
    12/4/2017Sold$230,000+2.2%$170/sqft
    Source: ARMLS #5677711 Report a problem
    10/22/2017Listed for sale$225,000+16%$167/sqft
    Source: HomeSmart #5677711 Report a problem
    10/11/2017Sold$194,000-0.5%$144/sqft
    Source: Public Record Report a problem
    1/5/2016Sold$195,000$144/sqft
    Source: Public Record Report a problem
    11/13/2015Listed for sale$195,000+40.3%$144/sqft
    Source: Amazing AZ Homes #5361903 Report a problem
    7/29/2015Sold$139,000+57.2%$103/sqft
    Source: Public Record Report a problem
    6/2/1999Sold$88,414+8.6%$65/sqft
    Source: Public Record Report a problem
    11/1/1994Sold$81,400$60/sqft
    Source: Public Record Report a problem

    Public tax history

    YearProperty taxesTax assessment
    2025$1,234 +1%$31,800 -3%
    2024$1,222 +1.6%$32,770 +149.4%
    2023$1,202 +1.9%$13,140 -37.6%
    2022$1,180 -2.5%$21,070 +9.9%
    2021$1,210 +3.2%$19,170 +5.4%
    2020$1,173 +3.6%$18,180 +9.4%
    2019$1,132 $16,620 +8.3%
    2018$1,132 +3.6%$15,350 +10.8%
    2017$1,093 +0.4%$13,850 +8%
    2016$1,089 $12,830 +12%
    2015$1,089 $11,460 +35.3%
    2014-- $8,470 +2.9%
    2013-- $8,230 -10.7%
    2012-- $9,220 -5%
    2011-- $9,710 -22.4%
    2010-- $12,510 -19.1%
    2009-- $15,460 -11.7%
    2008-- $17,500 +8%
    2007-- $16,200 +53.6%
    2006-- $10,550
    2005-- $10,550 +18.5%
    2004-- $8,900
    2003-- $8,900 +9.9%
    2002-- $8,100

    Find assessor info on the county website

    Neighborhood: Deer Valley

    Nearby schools

    GreatSchools rating
    Schools provided by the listing agent
    • Elementary: Esperanza Elementary School
    • Middle: Deer Valley Middle School
    • High: Deer Valley High School
    • District: Deer Valley Unified District

    Source: ARMLS. This data may not be complete. We recommend contacting the local school district to confirm school assignments for this home.

    Get a cash offer in 3 minutes
    Find out how much your home could sell for in as little as 3 minutes with a no-obligation cash offer.
    Estimated market value
    $399,600
    Get a cash offer in 3 minutes
    Find out how much your home could sell for in as little as 3 minutes with a no-obligation cash offer.
    Estimated market value
    $399,600