Skip main navigation
Sold for $320,000
  • $320,000

    1379 N 44TH Street, Phoenix, AZ 85008

    2beds
    3baths
    1,408sqft
    Townhouse
    Built in 1966
    1,512 Square Feet Lot
    $317,400 Zestimate®
    $227/sqft
    $1,972 Estimated rent

    Home value

    $317,400

    $289,000 - $349,000

    $1,972/mo

    Zestimate® history
    Loading
    Loading...

    Owner options

    List your home for rent

    $1,972/mo

    Rent Zestimate®

    Find your next renter with Zillow Rental Manager. Plus, with online applications, you can quickly screen prospective tenants – for free.

    Learn more

    $1,972/mo

    Rent Zestimate®

    Refinance and save

    $2,116/mo

    Est. payment

    Refinancing to a lower rate could help reduce your monthly payments and save thousands over the life of the loan.

    See today's rates

    $2,116/mo

    Est. payment

    Explore your selling options

    Work with a Zillow partner agent

    Leverage their expertise and Zillow's premium Showcase listings to get your home seen by more buyers.

    Get started

    List with your own agent

    Get your home in front of millions of buyers by listing it on Zillow.

    Learn how to do it

    Sell it yourself

    Take full control of how buyers see your home on Zillow by listing For Sale by Owner (FSBO).

    List your home

    What's special

    Large kitchenAbundant natural lightNeutral paintRecessed lightingSubway tile backsplashPlenty of cabinet spaceFrench doors
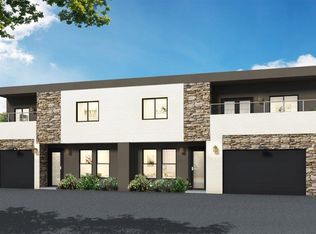
    Fantastic opportunity to own this adorable two-story townhome in Eastwood Community! From the moment you enter, you will find an inviting living room graced with abundant natural light, wood-look tile flooring, and neutral paint throughout. Adjacent to it is the large kitchen equipped with recessed lighting, glossy stainless steel appliances, subway tile backsplash, plenty of cabinet space, quartz counters, and a dining area with French doors leading to the back patio. A chic powder room is on the main level for convenience. Both bedrooms are upstairs, complete with walk-in closets and bathrooms. Enjoy unwinding on the cozy back patio. This amazing Community offers carport parking and a swimming pool. Great location close to restaurants, freeways, and many more. Don't miss it!

    Zillow last checked:

    Listing updated:

    Listed by:

    Joshua Molina 602-538-3806,

    Attorneys Realty

    Bought with:

    Susan L Gerkin, SA556375000

    Berkshire Hathaway HomeServices Arizona Properties

    Source: ARMLS,MLS#: 6897254MLS Logo

    Facts & features

    Interior

    Bedrooms & bathrooms
    • Bedrooms: 2
    • Bathrooms: 3
    Heating
    • Electric
    Cooling
    • Central Air, Ceiling Fan(s), Programmable Thmstat
    Appliances
    • Included: Electric Cooktop
    Features
    • High Speed Internet, Granite Counters, Upstairs, Eat-in Kitchen, 2 Master Baths, Full Bth Master Bdrm
    • Flooring: Laminate, Tile
    • Windows: Double Pane Windows
    • Has basement: No
    • Common walls with other units/homes: 1 Common Wall,End Unit
    Interior area
    • Total structure area: 1,408
    • Total interior livable area: 1,408 sqft

    Property

    Parking
    • Total spaces: 2
    • Parking features: Unassigned, Assigned, Detached
    • Carport spaces: 2
    Features
    • Stories: 2
    • Spa features: None
    • Fencing: Block
    Lot
    • Size: 1,512 sqft
    • Features: Corner Lot, Grass Front, Grass Back, Auto Timer H2O Front, Auto Timer H2O Back, Irrigation Front
    Details
    • Parcel number: 12517049A

    Construction

    Type & style
    • Home type: Townhouse
    • Architectural style: Contemporary
    • Property subtype: Townhouse
    • Attached to another structure: Yes
    Materials
    • Wood Siding, Wood Frame, Painted, Block
    • Roof: Composition
    Condition
    • Year built: 1966
    Details
    • Builder name: Hallcraft Homes

    Utilities & green energy

    • Sewer: Public Sewer
    • Water: City Water

    Community & neighborhood

    Community
    • Community features: Gated, Near Bus Stop, Playground, Biking/Walking Path
    Location
    • Region: Phoenix
    • Subdivision: EASTWOOD TOWNHOUSES

    HOA & financial

    HOA
    • Has HOA: Yes
    • HOA fee: $282 monthly
    • Services included: Roof Repair, Pest Control, Maintenance Grounds, Front Yard Maint, Trash, Water, Roof Replacement, Maintenance Exterior
    • Association name: Eastwood Townhouses
    • Association phone: 602-437-4777

    Other

    Other facts
    • Listing terms: Cash,Conventional,FHA,Lease Option,VA Loan
    • Ownership: Fee Simple

    Price history

    DateEventPrice
    9/16/2025Listing removed$2,100$1/sqft
    Source: ARMLS #6890417 Report a problem
    9/11/2025Sold$320,000-1.5%$227/sqft
    Source: ARMLS #6897254 Report a problem
    7/25/2025Listed for sale$325,000+20.4%$231/sqft
    Source: ARMLS #6897254 Report a problem
    7/17/2025Listed for rent$2,100$1/sqft
    Source: ARMLS #6890417 Report a problem
    9/10/2021Sold$270,000$192/sqft
    Source: ARMLS #6274125 Report a problem
    8/6/2021Listed for sale$270,000+429.4%$192/sqft
    Source: ARMLS #6274125 Report a problem
    6/7/2012Sold$51,000-14.9%$36/sqft
    Source: Public Record Report a problem
    4/6/2012Listed for sale$59,900-50.3%$43/sqft
    Source: Homepath #4741158 Report a problem
    3/26/2012Sold$120,630+16%$86/sqft
    Source: Public Record Report a problem
    9/17/2004Sold$104,000$74/sqft
    Source: Public Record Report a problem

    Public tax history

    YearProperty taxesTax assessment
    2025$843 +6.7%$25,480 -3.7%
    2024$790 +0.9%$26,470 +287.8%
    2023$782 +4.1%$6,826 -59.2%
    2022$752 -1%$16,750 +11.1%
    2021$759 +0.2%$15,080 +12.5%
    2020$758 +6.9%$13,410 +13%
    2019$709 $11,870 +14.9%
    2018$709 +4.7%$10,330 +26%
    2017$677 +8.5%$8,200 +12.8%
    2016$624 +14.3%$7,270 +11.3%
    2015$545 $6,530 +43.2%
    2014-- $4,560 +14%
    2013-- $4,000 -74.8%
    2009-- $15,850 +10.8%
    2008-- $14,300 +16.3%
    2007-- $12,300 +73.2%
    2006-- $7,100
    2005-- $7,100 +5.2%
    2004-- $6,750
    2003-- $6,750 +25%
    2002-- $5,400

    Find assessor info on the county website

    Neighborhood: Camelback East

    Nearby schools

    GreatSchools rating
    Schools provided by the listing agent
    • Elementary: Brunson-Lee Elementary School
    • Middle: Brunson-Lee Elementary School
    • High: Camelback High School
    • District: Balsz Elementary District

    Source: ARMLS. This data may not be complete. We recommend contacting the local school district to confirm school assignments for this home.

    Get a cash offer in 3 minutes
    Find out how much your home could sell for in as little as 3 minutes with a no-obligation cash offer.
    Estimated market value
    $317,400
    Get a cash offer in 3 minutes
    Find out how much your home could sell for in as little as 3 minutes with a no-obligation cash offer.
    Estimated market value
    $317,400