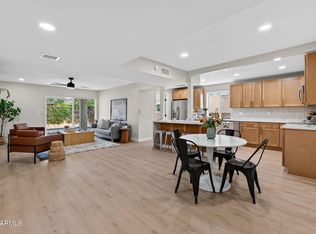
Welcome to this beautifully updated home in the highly desirable gated community of Legends at Dreamy Draw. Renovated in 2025, this move-in-ready residence features new flooring throughout, updated cabinetry, GE stainless steel appliances and a primary bathroom that offers a spa-like retreat with modern finishes.
Offering over 2,200 square feet of living space, this 2-bedroom, 2.5-bath home also includes a spacious loft that can easily serve as a home office, media room, fitness space, or guest retreat. Soaring ceilings, abundant natural light, and an open, inviting floor plan create a comfortable flow that's perfect for both everyday living and entertaining.
Minutes from the Biltmore, Scottsdale, downtown Phoenix, premier dining, shopping, hiking and convenient freeway access.
For sale
Price cut: $900 (8/12)
$599,000
7240 N DREAMY DRAW Drive #113, Phoenix, AZ 85020
2beds
2,209sqft
Townhouse
Built in 1998
3,489 Square Feet Lot
$-- Zestimate®
$271/sqft
$345/mo HOA
What's special
Open inviting floor planBeautifully updated homeSoaring ceilingsSpacious loftAbundant natural lightUpdated cabinetryGe stainless steel appliances
- 54 days |
- 502 |
- 36 |
Zillow last checked:
Listing updated:
Listed by:
Keith Grayson 602-418-0350,
Grayson Real Estate
Source: ARMLS,MLS#: 7047291
Facts & features
Interior
Bedrooms & bathrooms
- Bedrooms: 2
- Bathrooms: 3
- Full bathrooms: 2
- 1/2 bathrooms: 1
Heating
- Heat Pump, Forced Air, Ceiling
Cooling
- Heat Pump, Central Air, Ceiling Fan(s)
Appliances
- Included: Dryer, Washer, Refrigerator, Dishwasher
- Laundry: Upper Level, Inside
Features
- Double Vanity, Upstairs, Breakfast Bar, Vaulted Ceiling(s), Full Bth Master Bdrm, Separate Shwr & Tub
- Flooring: Vinyl
- Windows: Screens
- Has basement: No
- Number of fireplaces: 1
- Fireplace features: Living Room, Gas
Interior area
- Total structure area: 2,209
- Total interior livable area: 2,209 sqft
Property
Parking
- Total spaces: 4
- Parking features: Attached, Garage Door Opener
- Attached garage spaces: 2
- Uncovered spaces: 2
Features
- Stories: 2
- Patio & porch: Covered
- Exterior features: Balcony, Private Street(s), Private Yard
- Spa features: None
- Fencing: Front Yard,Back Yard,Wrought Iron
- Waterfront features: Wash
Lot
- Size: 3,489 Square Feet
- Features: North/South Exposure, Desert Back, Desert Front, Synthetic Grass Back
Details
- Parcel number: 16424138
Construction
Type & style
- Home type: Townhouse
- Property subtype: Townhouse
Materials
- Stucco, Wood Frame, Painted
- Roof: Tile
Condition
- Year built: 1998
Utilities & green energy
- Sewer: Public Sewer
- Water: City Water
Community & HOA
Community
- Features: Pool, Gated, Community Spa Htd
- Subdivision: Legends at Dreamy Draw
HOA
- Has HOA: Yes
- Services included: Maintenance Grounds
- HOA fee: $345 monthly
- HOA name: Legend Dreamy Draw
- HOA phone: 602-294-0999
Location
- Region: Phoenix
Financial & listing details
- Price per square foot: $271/sqft
- Tax assessed value: $521,800
- Annual tax amount: $2,965
- Date on market: 6/27/2026
- Cumulative days on market: 55 days
- Listing terms: Cash,Conventional,1031 Exchange,FHA,VA Loan
- Ownership: Fee Simple
- Road surface type: Asphalt
Estimated market value
Not available
Estimated sales range
Not available
Not available
Price history
| Date | Event | Price |
|---|---|---|
| 8/12/2026 | Price change | $599,000-0.2%$271/sqft |
Source:  ARMLS #7047291 Report a problem ARMLS #7047291 Report a problem | ||
| 7/20/2026 | Price change | $599,900-2.5%$272/sqft |
Source: ARMLS #7047291 Report a problem | ||
| 6/26/2026 | Listed for sale | $615,000+41.4%$278/sqft |
Source: ARMLS #7047291 Report a problem | ||
| 6/26/2025 | Sold | $435,000-3.3%$197/sqft |
Source: ARMLS #6738480 Report a problem | ||
| 5/1/2025 | Price change | $449,999-9.9%$204/sqft |
Source: ARMLS #6738480 Report a problem | ||
| 4/24/2025 | Price change | $499,5000%$226/sqft |
Source: ARMLS #6738480 Report a problem | ||
| 4/17/2025 | Price change | $499,5500%$226/sqft |
Source: ARMLS #6738480 Report a problem | ||
| 4/10/2025 | Price change | $499,6000%$226/sqft |
Source: ARMLS #6738480 Report a problem | ||
| 4/3/2025 | Price change | $499,6500%$226/sqft |
Source: ARMLS #6738480 Report a problem | ||
| 3/27/2025 | Price change | $499,7000%$226/sqft |
Source: ARMLS #6738480 Report a problem | ||
| 3/20/2025 | Price change | $499,7500%$226/sqft |
Source: ARMLS #6738480 Report a problem | ||
| 3/13/2025 | Price change | $499,7990%$226/sqft |
Source: ARMLS #6738480 Report a problem | ||
| 3/6/2025 | Price change | $499,8000%$226/sqft |
Source: ARMLS #6738480 Report a problem | ||
| 2/27/2025 | Price change | $499,8490%$226/sqft |
Source: ARMLS #6738480 Report a problem | ||
| 2/20/2025 | Price change | $499,8990%$226/sqft |
Source: ARMLS #6738480 Report a problem | ||
| 2/14/2025 | Price change | $499,9490%$226/sqft |
Source: ARMLS #6738480 Report a problem | ||
| 2/6/2025 | Price change | $499,999-3.8%$226/sqft |
Source: ARMLS #6738480 Report a problem | ||
| 1/31/2025 | Price change | $519,6500%$235/sqft |
Source: ARMLS #6738480 Report a problem | ||
| 1/23/2025 | Price change | $519,7000%$235/sqft |
Source: ARMLS #6738480 Report a problem | ||
| 1/9/2025 | Price change | $519,7500%$235/sqft |
Source: ARMLS #6738480 Report a problem | ||
| 1/1/2025 | Listed for sale | $519,800$235/sqft |
Source: ARMLS #6738480 Report a problem | ||
| 11/4/2024 | Contingent | $519,800$235/sqft |
Source: ARMLS #6738480 Report a problem | ||
| 10/31/2024 | Price change | $519,8000%$235/sqft |
Source: ARMLS #6738480 Report a problem | ||
| 10/25/2024 | Price change | $519,8500%$235/sqft |
Source: ARMLS #6738480 Report a problem | ||
| 10/17/2024 | Price change | $519,9000%$235/sqft |
Source: ARMLS #6738480 Report a problem | ||
| 10/10/2024 | Listed for sale | $519,950+103.9%$235/sqft |
Source: ARMLS #6738480 Report a problem | ||
| 6/30/2003 | Sold | $255,000+12%$115/sqft |
Source: ARMLS #1987782 Report a problem | ||
| 11/28/2000 | Sold | $227,700-8.3%$103/sqft |
Source: Public Record Report a problem | ||
| 4/6/1998 | Sold | $248,390$112/sqft |
Source: Public Record Report a problem | ||
Public tax history
| Year | Property taxes | Tax assessment |
|---|---|---|
| 2025 | $2,965 +5.2% | $52,180 -8.9% |
| 2024 | $2,819 +3% | $57,280 +144.2% |
| 2023 | $2,737 +3.3% | $23,453 -34% |
| 2022 | $2,650 -0.4% | $35,550 +1.2% |
| 2021 | $2,660 +2.3% | $35,120 -0.4% |
| 2020 | $2,599 +2.7% | $35,260 +9.1% |
| 2019 | $2,531 | $32,310 +6.3% |
| 2018 | $2,531 +5.3% | $30,400 +10.7% |
| 2017 | $2,403 +11.5% | $27,470 -2.7% |
| 2016 | $2,155 -3.6% | $28,220 -7.9% |
| 2015 | $2,234 | $30,650 +48.7% |
| 2014 | -- | $20,610 +3% |
| 2013 | -- | $20,000 +81% |
| 2012 | -- | $11,050 -29.4% |
| 2011 | -- | $15,650 -43.6% |
| 2010 | -- | $27,750 -20.6% |
| 2009 | -- | $34,950 -11.1% |
| 2008 | -- | $39,300 +24.8% |
| 2007 | -- | $31,500 +34.9% |
| 2006 | -- | $23,350 |
| 2005 | -- | $23,350 +7.1% |
| 2004 | -- | $21,800 |
| 2003 | -- | $21,800 +9.8% |
| 2002 | -- | $19,850 |
Find assessor info on the county website
Monthly payment
Est. payment
Payment breakdown
Explore the cost of this home by adjusting the details. Changes won't be saved.Climate risks
Neighborhood: Camelback East
Nearby schools
GreatSchools rating
- 9/10Madison Heights Elementary SchoolGrades: PK-4Distance: 0.6 mi
- 5/10Madison #1 Elementary SchoolGrades: 5-8Distance: 1.7 mi
- 3/10Camelback High SchoolGrades: 9-12Distance: 2.9 mi
Schools provided by the listing agent
- Elementary: Madison #1 Elementary School
- Middle: Madison #1 Elementary School
- High: Camelback High School
- District: Madison Elementary District
Source: ARMLS. This data may not be complete. We recommend contacting the local school district to confirm school assignments for this home.
- $472,9773 bd2 ba1.8k sqft7240 N Dreamy Draw Dr UNIT 114, Phoenix, AZ 85020For Sale

- $515,800-- bd2 ba1.5k sqft7240 N Dreamy Draw Dr UNIT 120, Phoenix, AZ 85020Off Market
- $622,9003 bd3 ba2.2k sqft7240 N Dreamy Draw Dr UNIT 125, Phoenix, AZ 85020Off Market

- $496,000-- bd2 ba1.5k sqft7301 N 16th Pl, Phoenix, AZ 85020Off Market
- $525,0003 bd3 ba2.2k sqft7240 N Dreamy Draw Dr UNIT 111, Phoenix, AZ 85020Sold
- $592,4003 bd2 ba2.2k sqft7240 N Dreamy Draw Dr UNIT 118, Phoenix, AZ 85020Off Market
- $615,0003 bd3 ba2.2k sqft7240 N Dreamy Draw Dr UNIT 127, Phoenix, AZ 85020Sold
- $381,200-- bd-- ba-- sqft7307 N 16th Pl, Phoenix, AZ 85020Off Market
A local agent can set up tours, give advice and negotiate with sellers.
Similar homes
- $629,9953 bd2 ba1.3k sqft1709 E FRIER Drive, Phoenix, AZ 85020For Sale
 MLS ID #7056072, Gaby Carder, Real Estate 48. ARMLS
 - $465,0002 bd2 ba1.3k sqft1747 E NORTHERN Avenue #140, Phoenix, AZ 85020For Sale
 MLS ID #7018164, Gretchen Jewell, Compass. ARMLS
 - $600,0003 bd2 ba1.5k sqft11608 N 32ND Place, Phoenix, AZ 85028For Sale
 MLS ID #7016634, Josie Pakula, Russ Lyon Sotheby's International Realty. ARMLS
 - $389,0003 bd2 ba1.6k sqft7 E LOMA Lane, Phoenix, AZ 85020For Sale
 MLS ID #7050561, Trevor Halpern, eXp Realty. ARMLS
 - $405,0002 bd2 ba1.3k sqft1747 E NORTHERN Avenue #117, Phoenix, AZ 85020For SaleMLS ID #7009009, Danielle Marie Paluscio, eXp Realty. ARMLS
- $574,9004 bd3 ba2.1k sqft1018 W Kings Avenue, Phoenix, AZ 85023For SaleMLS ID #7045305, Judy A. Sanaiha, Realty ONE Group. ARMLS
- $609,0004 bd3 ba2.1k sqft14237 N 38TH Place, Phoenix, AZ 85032For SaleMLS ID #7058713, Paul Sirois, Gentry Real Estate. ARMLS
- $610,0003 bd3 ba1.6k sqft2609 N 28TH Street, Phoenix, AZ 85008For SaleMLS ID #7047648, Sean Steimer, Apex Residential. ARMLS
- $599,0003 bd3 ba1.6k sqft4208 N PARKWAY Avenue, Scottsdale, AZ 85251For SaleMLS ID #7064415, Bradley Dickinson, LPT Realty, LLC. ARMLS
- $560,0005 bd3 ba2k sqft1944 E FELLARS Drive, Phoenix, AZ 85022For SaleMLS ID #7036120, Zoran Gajanovic, Realty ONE Group. ARMLS
- $625,0003 bd3 ba2.3k sqft7401 N SCOTTSDALE Road #7, Scottsdale, AZ 85253For SaleMLS ID #6852465, Ann Lundbech, HomeSmart. ARMLS
- $399,9003 bd2 ba1.3k sqft12023 N 27TH Place, Phoenix, AZ 85028For SaleMLS ID #7065116, William Edward Wiebolt, Helios Property Management. ARMLS
- $635,0004 bd3 ba2.1k sqft4138 N 18TH Avenue, Phoenix, AZ 85015For SaleMLS ID #7032192, Michelle Renteria, Russ Lyon Sotheby's International Realty. ARMLS
- $765,0003 bd3 ba2.1k sqft11629 N 40TH Way, Phoenix, AZ 85028For SaleMLS ID #7046326, Dan Weisinger, Real Broker. ARMLS
- $730,0004 bd3 ba2.1k sqft1625 W ORANGEWOOD Avenue, Phoenix, AZ 85021For SaleMLS ID #7018632, Randy Schoenfeld, My Home Group Real Estate. ARMLS
- $415,0002 bd2 ba1.3k sqft2701 E CACTUS Road, Phoenix, AZ 85032For SaleMLS ID #7041598, Jack B Cardon, Cardon Commercial. ARMLS
- $680,0004 bd2 ba1.9k sqft3111 N 33RD Street, Phoenix, AZ 85018For SaleMLS ID #7034538, Melinda Genier, DeLex Realty. ARMLS
- $425,0002 bd3 ba1.2k sqft2933 N CASA TOMAS Court, Phoenix, AZ 85016For SaleMLS ID #7012761, Melissa Montalvo, Russ Lyon Sotheby's International Realty. ARMLS
- $439,5003 bd3 ba1.6k sqft2818 E CLARENDON Avenue, Phoenix, AZ 85016For SaleMLS ID #7008371, Joelle Addante, Compass. ARMLS
- $729,9993 bd2 ba1.6k sqft2534 E MEADOWBROOK Avenue, Phoenix, AZ 85016For SaleMLS ID #7064603, Artie Baxter, Local Luxury Christie's International Real Estate. ARMLS
