New Reduction in Price. Check it out. Super Bargain Home. Make it Yours. Priced accordingly. Relax you found the perfect place to be, this versatile home will work for many lifestyle types, perfect for grandma, gated community, single level, newer roof and AC , also great as a starter home, perfect winter visitor home, lock and leave, great for retired parents come check it out. This unique hidden gem, off the beaten path. Not a boring home at all, uniquely designed for maximum enjoyment.a single level patio home in a gated community, with high high ceilings, curved walls, skylights and arched entryways will impress your guest. Three bedroom, two bath, two car garage very spacious floor plan. Attention all hiking enthusiast, this home is just steps from our city's great hiking experience. biking and climbing hot spots, such as Dreamy Draw Park, Camelback Mountain, North Mountain and in the shadows of Piestewa Peak. Need a break from your day, just walk up the street to a Phoenix landmark restaurant and enjoy Margaritas and Tacos. This special home is located in Uptown North Central Phoenix. You have found a home in the heart of where you would like make your residence. Close to the 51 hwy, shopping for groceries , tons of friendly eateries, water holes and grand entertainment. Check out all the Phoenix Hot Spots nearby. Just a quick trip east to the center of Scottsdale , short trip downtown to Sky Harbor, or to take in a Phoenix Suns, Phoenix Mercury or Arizona Diamondbacks game. This residence has brand new carpet, newer AC, newer roof, covered patio and a beautiful community pool. You can't find a property like this with all it has to offer at this reduced price anywhere else. Make it your own home base for a great to live. Newly reduced price , hurry to see this great place to be your new home.
For sale
Price cut: $5K (8/9)
$472,977
7240 N DREAMY DRAW Drive #114, Phoenix, AZ 85020
3beds
1,853sqft
Single Family Residence
Built in 1998
1,853 Square Feet Lot
$-- Zestimate®
$255/sqft
$350/mo HOA
What's special
Gated communityCovered patioTwo car garageSingle level patio homeVery spacious floor planTwo bathHigh high ceilings
- 267 days |
- 1,577 |
- 52 |
Zillow last checked:
Listing updated:
Listed by:
Kelly D Young 602-743-7572,
Realty ONE Group
Source: ARMLS,MLS#: 6952137
Facts & features
Interior
Bedrooms & bathrooms
- Bedrooms: 3
- Bathrooms: 2
- Full bathrooms: 2
Heating
- Electric
Cooling
- Heat Pump, Central Air, Ceiling Fan(s)
Appliances
- Included: Refrigerator, Dishwasher, Disposal, Electric Oven, Electric Cooktop
- Laundry: Inside
Features
- High Speed Internet, Double Vanity, Eat-in Kitchen, Vaulted Ceiling(s), Pantry, Full Bth Master Bdrm, Separate Shwr & Tub
- Flooring: Carpet, Tile
- Windows: Skylight(s)
- Has basement: No
- Number of fireplaces: 1
- Fireplace features: Living Room, Gas
- Common walls with other units/homes: No Common Walls
Interior area
- Total structure area: 1,853
- Total interior livable area: 1,853 sqft
Property
Parking
- Total spaces: 2
- Parking features: Garage Door Opener
- Garage spaces: 2
Features
- Stories: 1
- Patio & porch: Covered, Patio
- Exterior features: Private Street(s)
- Spa features: None
- Fencing: Back Yard,Block
Lot
- Size: 1,853 Square Feet
- Features: North/South Exposure, Sprinklers In Rear, Sprinklers In Front
Details
- Parcel number: 16424139
Construction
Type & style
- Home type: SingleFamily
- Architectural style: Contemporary
- Property subtype: Single Family Residence
Materials
- Stucco, Wood Frame, Painted
- Roof: Tile
Condition
- Year built: 1998
Utilities & green energy
- Sewer: Public Sewer
- Water: City Water
Community & HOA
Community
- Features: Pool, Gated, Near Bus Stop
- Subdivision: LEGENDS AT DREAMY DRAW
HOA
- Has HOA: Yes
- Services included: Sewer, Maintenance Grounds, Street Maint, Front Yard Maint, Trash, Water
- HOA fee: $350 monthly
- HOA name: Legends at Dreamy Dr
- HOA phone: 602-674-4355
Location
- Region: Phoenix
Financial & listing details
- Price per square foot: $255/sqft
- Tax assessed value: $504,100
- Annual tax amount: $2,784
- Date on market: 11/28/2025
- Cumulative days on market: 267 days
- Listing terms: Cash,Conventional
- Ownership: Fee Simple
Estimated market value
Not available
Estimated sales range
Not available
Not available
Price history
| Date | Event | Price |
|---|---|---|
| 8/9/2026 | Price change | $472,977-1.1%$255/sqft |
Source:  ARMLS #6952137 Report a problem ARMLS #6952137 Report a problem | ||
| 6/5/2026 | Price change | $477,999-2.2%$258/sqft |
Source: ARMLS #6952137 Report a problem | ||
| 4/30/2026 | Price change | $488,995-2%$264/sqft |
Source: ARMLS #6952137 Report a problem | ||
| 3/21/2026 | Price change | $499,000-4%$269/sqft |
Source: ARMLS #6952137 Report a problem | ||
| 3/8/2026 | Price change | $519,990-1.9%$281/sqft |
Source: ARMLS #6952137 Report a problem | ||
| 2/18/2026 | Price change | $529,877-1.9%$286/sqft |
Source: ARMLS #6952137 Report a problem | ||
| 2/12/2026 | Price change | $539,877-1.8%$291/sqft |
Source: ARMLS #6952137 Report a problem | ||
| 2/1/2026 | Price change | $549,888-1.8%$297/sqft |
Source: ARMLS #6952137 Report a problem | ||
| 1/29/2026 | Price change | $559,900-1.8%$302/sqft |
Source: ARMLS #6952137 Report a problem | ||
| 1/12/2026 | Price change | $569,900-1.7%$308/sqft |
Source: ARMLS #6952137 Report a problem | ||
| 12/31/2025 | Price change | $580,000-2.5%$313/sqft |
Source: ARMLS #6952137 Report a problem | ||
| 12/9/2025 | Price change | $595,000-1.7%$321/sqft |
Source: ARMLS #6952137 Report a problem | ||
| 11/28/2025 | Listed for sale | $605,000+44.8%$326/sqft |
Source: ARMLS #6952137 Report a problem | ||
| 9/26/2007 | Sold | $417,900+7.4%$226/sqft |
Source: ARMLS #2822366 Report a problem | ||
| 10/16/2006 | Sold | $389,000+52.5%$210/sqft |
Source: ARMLS #2617852 Report a problem | ||
| 3/26/2004 | Sold | $255,000+10.6%$138/sqft |
Source: Public Record Report a problem | ||
| 4/27/2001 | Sold | $230,500+7.5%$124/sqft |
Source: Public Record Report a problem | ||
| 1/28/1998 | Sold | $214,443$116/sqft |
Source: Public Record Report a problem | ||
Public tax history
| Year | Property taxes | Tax assessment |
|---|---|---|
| 2025 | $2,784 +5.2% | $50,410 -10.7% |
| 2024 | $2,647 +3% | $56,450 +156.3% |
| 2023 | $2,571 +3.3% | $22,024 -38% |
| 2022 | $2,488 -0.4% | $35,530 +4.2% |
| 2021 | $2,498 +2.3% | $34,100 -3.7% |
| 2020 | $2,441 +2.7% | $35,420 +13.4% |
| 2019 | $2,377 | $31,230 +5.5% |
| 2018 | $2,377 +5.3% | $29,600 +8.2% |
| 2017 | $2,257 +11.5% | $27,350 +1.7% |
| 2016 | $2,023 -3% | $26,900 -9.5% |
| 2015 | $2,086 | $29,730 +55.7% |
| 2014 | -- | $19,100 +2.7% |
| 2013 | -- | $18,600 +76.3% |
| 2012 | -- | $10,550 -30.6% |
| 2011 | -- | $15,200 -39.8% |
| 2010 | -- | $25,250 -22.1% |
| 2009 | -- | $32,400 -11% |
| 2008 | -- | $36,400 +24.9% |
| 2007 | -- | $29,150 +35.6% |
| 2006 | -- | $21,500 |
| 2005 | -- | $21,500 +5.9% |
| 2004 | -- | $20,300 |
| 2003 | -- | $20,300 +12.2% |
| 2002 | -- | $18,100 |
Find assessor info on the county website
Monthly payment
Est. payment
Payment breakdown
Explore the cost of this home by adjusting the details. Changes won't be saved.Climate risks
Neighborhood: Camelback East
Nearby schools
GreatSchools rating
- 9/10Madison Heights Elementary SchoolGrades: PK-4Distance: 0.6 mi
- 5/10Madison #1 Elementary SchoolGrades: 5-8Distance: 1.7 mi
- 3/10Camelback High SchoolGrades: 9-12Distance: 2.9 mi
Schools provided by the listing agent
- Elementary: Madison Heights Elementary School
- Middle: Madison #1 Elementary School
- High: Camelback High School
- District: Madison Elementary District
Source: ARMLS. This data may not be complete. We recommend contacting the local school district to confirm school assignments for this home.
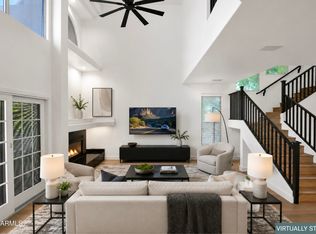
- $599,0002 bd3 ba2.2k sqft7240 N Dreamy Draw Dr UNIT 113, Phoenix, AZ 85020For Sale
- $515,800-- bd2 ba1.5k sqft7240 N Dreamy Draw Dr UNIT 120, Phoenix, AZ 85020Off Market
- $622,9003 bd3 ba2.2k sqft7240 N Dreamy Draw Dr UNIT 125, Phoenix, AZ 85020Off Market

- $503,400-- bd2 ba1.5k sqft7301 N 16th Pl, Phoenix, AZ 85020Off Market
- $525,0003 bd3 ba2.2k sqft7240 N Dreamy Draw Dr UNIT 111, Phoenix, AZ 85020Sold
- $592,4003 bd2 ba2.2k sqft7240 N Dreamy Draw Dr UNIT 118, Phoenix, AZ 85020Off Market
- $615,0003 bd3 ba2.2k sqft7240 N Dreamy Draw Dr UNIT 127, Phoenix, AZ 85020Sold
- $381,200-- bd-- ba-- sqft7307 N 16th Pl, Phoenix, AZ 85020Off Market
A local agent can set up tours, give advice and negotiate with sellers.
Similar homes
- $529,0003 bd2 ba1.7k sqft1875 E STATE Avenue, Phoenix, AZ 85020For Sale
 MLS ID #7060618, Corey Hord, Long Realty Unlimited. ARMLS
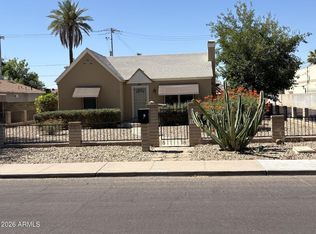
 - $409,0003 bd2 ba1.5k sqft2022 W TOWNLEY Avenue, Phoenix, AZ 85021For Sale
 MLS ID #7030866, Sharon E Rankin, Realty USA Southwest. ARMLS
 - $435,0003 bd2 ba1.3k sqft1617 E EARLL Drive, Phoenix, AZ 85016For Sale
 MLS ID #7040516, Jacob Kirn, Coldwell Banker Realty. ARMLS
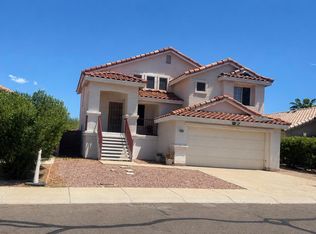
 - $410,0003 bd3 ba1.6k sqft12209 N 41 Lane, Phoenix, AZ 85029For Sale
 MLS ID #7065279, Ghanem Algarawi, Ghanem K Algarawi. ARMLS
 - $444,4443 bd3 ba1.7k sqft1636 E Villa Theresa Drive, Phoenix, AZ 85022For SaleMLS ID #6974925, Pamela Sullens, Golden Mountain Real Estate. ARMLS
- $320,0002 bd2 ba950 sqft7557 N DREAMY DRAW Drive #276, Phoenix, AZ 85020For SaleMLS ID #7010300, Kathy Kerman Voss, West USA Realty. ARMLS
- $--4 bd3 ba1.9k sqft2019 N 78th Ave, Phoenix, AZ 85035AuctionAuction.com 2
- $420,0003 bd2 ba1.8k sqft3230 E MCKINLEY Street, Phoenix, AZ 85008For SaleMLS ID #7061680, Jenohn Netsanet, Vylla Home. ARMLS
- $635,0002 bd2 ba1.7k sqft6353 N 19TH Street, Phoenix, AZ 85016For SaleMLS ID #6982484, Donald Matthew Edwards, HomeSmart. ARMLS
- $419,0003 bd2 ba1.8k sqft3018 W LUPINE Avenue, Phoenix, AZ 85029For SaleMLS ID #7025258, Carolyn Pinkney, West USA Realty. ARMLS
- $499,0003 bd3 ba1.8k sqft3506 E ROCKWOOD Drive, Phoenix, AZ 85050For SaleMLS ID #7008383, Alice Ying Lin, The Housing Professionals. ARMLS
- $389,9903 bd2 ba1.3k sqft3517 W WILLOW Avenue, Phoenix, AZ 85029For SaleMLS ID #7056175, Ashley Zavala Salazar, eXp Realty. ARMLS
- $529,0003 bd2 ba1.8k sqft2506 E CASITAS DEL RIO Drive E, Phoenix, AZ 85024For SaleMLS ID #7061499, B.J. Powell, Fathom Realty Elite. ARMLS
- $475,0003 bd2 ba1.8k sqft7344 W WINDROSE Drive, Peoria, AZ 85381For SaleMLS ID #7010542, Chad M Keith, Sold Investments LLC. ARMLS
- $239,9002 bd2 ba1.1k sqft1401 E PUGET Avenue #3, Phoenix, AZ 85020For SaleMLS ID #7064789, Mike Fillion, HomeSmart. ARMLS
- $304,0003 bd2 ba1.1k sqft1126 E CHERYL Drive, Phoenix, AZ 85020For SaleMLS ID #7060560, David A Donnelly, West USA Realty. ARMLS
- $435,0003 bd2 ba1.3k sqft8787 E MOUNTAIN VIEW Road #1091, Scottsdale, AZ 85258For SaleMLS ID #7068940, Maria Holguin, Realty of America LLC. ARMLS
- $520,0003 bd3 ba2.3k sqft3419 W VIA MONTOYA Drive, Phoenix, AZ 85027For SaleMLS ID #7039671, Mounty West, RE/MAX Fine Properties. ARMLS
- $499,0003 bd2 ba1.8k sqft19225 N 67TH Drive, Glendale, AZ 85308For SaleMLS ID #7059056, Valentin Ilioi, Prestige Realty. ARMLS
- $479,9994 bd2 ba2k sqft3124 N MEADOW Drive, Avondale, AZ 85392For SaleMLS ID #7061379, Jose Esquivel, Orchard Brokerage. ARMLS
