Welcome to this spacious and light-filled home in the desirable North Ranch community, featuring dual primary suites, perfect for multi-generational living or hosting guests in comfort. The larger primary suite offers walls of closets and French doors leading directly to the covered patio, ideal for morning coffee or evening relaxation. Inside, you'll find a great room with a cozy wood-burning fireplace, large windows that flood the space with natural light, and seamless indoor-outdoor flow through French doors to the lush greenbelt. The eat-in kitchen with a breakfast nook is perfect for casual dining, while the formal dining room offers an elegant space for entertaining. Beautifully maintained grounds and just steps from community amenities, including a pool/spa and tennis courts.
Sold for $600,000
$600,000
6314 E KELTON Lane, Scottsdale, AZ 85254
3beds
2baths
2,037sqft
Townhouse
Built in 1988
3,903 Square Feet Lot
$598,300 Zestimate®
$295/sqft
$3,167 Estimated rent
Home value
$598,300
$544,000 - $658,000
$3,167/mo
Zestimate® history
Owner options
List your home for rent
$3,167/mo
Rent Zestimate®
Find your next renter with Zillow Rental Manager. Plus, with online applications, you can quickly screen prospective tenants – for free.
$3,167/mo
Rent Zestimate®
Refinance and save
$3,634/mo
Est. payment
Refinancing to a lower rate could help reduce your monthly payments and save thousands over the life of the loan.
$3,634/mo
Est. payment
Explore your selling options
Work with a Zillow partner agent
Leverage their expertise and Zillow's premium Showcase listings to get your home seen by more buyers.
Get startedList with your own agent
Get your home in front of millions of buyers by listing it on Zillow.
Learn how to do itSell it yourself
Take full control of how buyers see your home on Zillow by listing For Sale by Owner (FSBO).
List your homeWhat's special
Covered patioCozy wood-burning fireplaceEat-in kitchenDual primary suitesBeautifully maintained groundsBreakfast nookFormal dining room
Zillow last checked:
Listing updated:
Listed by:
Ken Elder 520-270-4307,
Long Realty Uptown
Bought with:
Cari Dandy, SA550358000
Russ Lyon Sotheby's International Realty
Source: ARMLS,MLS#: 6910667
Facts & features
Interior
Bedrooms & bathrooms
- Bedrooms: 3
- Bathrooms: 2
Heating
- Electric
Cooling
- Central Air
Features
- High Speed Internet, Double Vanity, Eat-in Kitchen, 2 Master Baths, Full Bth Master Bdrm, Separate Shwr & Tub, Laminate Counters
- Flooring: Carpet, Tile
- Has basement: No
- Has fireplace: Yes
- Fireplace features: Living Room
- Common walls with other units/homes: End Unit
Interior area
- Total structure area: 2,037
- Total interior livable area: 2,037 sqft
Property
Parking
- Total spaces: 4
- Parking features: Garage Door Opener
- Garage spaces: 2
- Uncovered spaces: 2
Features
- Stories: 1
- Patio & porch: Covered, Patio
- Exterior features: Private Yard
- Spa features: None
- Fencing: Block,Wrought Iron
Lot
- Size: 3,903 Square Feet
- Features: Corner Lot, Grass Front, Grass Back, Irrigation Front, Irrigation Back
Details
- Parcel number: 21579010
Construction
Type & style
- Home type: Townhouse
- Architectural style: Contemporary
- Property subtype: Townhouse
- Attached to another structure: Yes
Materials
- Stucco, Wood Frame, Painted
- Roof: Built-Up
Condition
- Year built: 1988
Utilities & green energy
- Sewer: Public Sewer
- Water: City Water
Community & HOA
Community
- Features: Community Spa Htd, Tennis Court(s), Biking/Walking Path
- Subdivision: NORTH RANCH UNIT 6
HOA
- Has HOA: Yes
- Services included: Maintenance Grounds
- HOA fee: $892 quarterly
- HOA name: North Ranch Unit 6
- HOA phone: 480-635-1133
Location
- Region: Scottsdale
Financial & listing details
- Price per square foot: $295/sqft
- Tax assessed value: $542,300
- Annual tax amount: $2,963
- Date on market: 8/26/2025
- Cumulative days on market: 20 days
- Listing terms: Cash,Conventional,FHA,VA Loan
- Ownership: Fee Simple
Price history
| Date | Event | Price |
|---|---|---|
| 9/30/2025 | Sold | $600,000-3.2%$295/sqft |
Source:  ARMLS #6910667 Report a problem ARMLS #6910667 Report a problem | ||
| 9/15/2025 | Pending sale | $620,000$304/sqft |
Source: ARMLS #6910667 Report a problem | ||
| 8/26/2025 | Listed for sale | $620,000+275.8%$304/sqft |
Source: ARMLS #6910667 Report a problem | ||
| 9/13/1996 | Sold | $165,000$81/sqft |
Source: Public Record Report a problem | ||
Public tax history
| Year | Property taxes | Tax assessment |
|---|---|---|
| 2025 | $2,977 +2.6% | $54,230 -6.1% |
| 2024 | $2,902 +2.3% | $57,730 +81.2% |
| 2023 | $2,838 -1.1% | $31,854 -15.7% |
| 2022 | $2,868 +1.9% | $37,770 +7.1% |
| 2021 | $2,816 -0.4% | $35,270 +3.4% |
| 2020 | $2,829 +3.8% | $34,120 +7% |
| 2019 | $2,726 | $31,900 +23.1% |
| 2018 | $2,726 +4.7% | $25,920 +9% |
| 2017 | $2,603 +8.5% | $23,770 -4.6% |
| 2016 | $2,400 +2.9% | $24,920 -3.4% |
| 2015 | $2,333 | $25,810 +11.1% |
| 2014 | -- | $23,230 +23.2% |
| 2013 | -- | $18,850 -33% |
| 2010 | -- | $28,150 -17% |
| 2009 | -- | $33,900 -6% |
| 2008 | -- | $36,050 +9.1% |
| 2007 | -- | $33,050 +61.6% |
| 2006 | -- | $20,450 |
| 2005 | -- | $20,450 +12.1% |
| 2004 | -- | $18,250 |
| 2003 | -- | $18,250 +18.9% |
| 2002 | -- | $15,350 |
Find assessor info on the county website
Neighborhood: 85254
Nearby homes
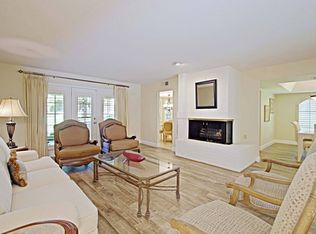
- $686,1002 bd3 ba2k sqft6318 E Kelton Ln, Scottsdale, AZ 85254Off Market
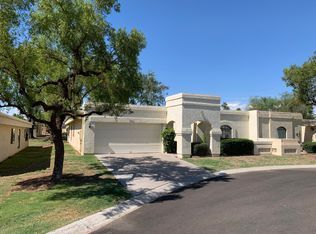
- $644,1002 bd2 ba2k sqft6322 E Kelton Ln, Scottsdale, AZ 85254Off Market
- $634,600-- bd2 ba1.9k sqft16628 N 63rd St, Scottsdale, AZ 85254Off Market
- $697,5002 bd2 ba2k sqft16624 N 63rd St, Scottsdale, AZ 85254Off Market
- $630,0003 bd2 ba1.7k sqft6315 E Kelton Ln, Scottsdale, AZ 85254For Sale
- $655,0003 bd2 ba1.6k sqft6315 E Phelps Rd, Scottsdale, AZ 85254Sold
- $665,0002 bd2 ba2k sqft6319 E Phelps Rd, Scottsdale, AZ 85254Off Market
- $606,0002 bd3 ba2k sqft6326 E Kelton Ln, Scottsdale, AZ 85254Sold
Nearby schools
GreatSchools rating
- 8/10North Ranch Elementary SchoolGrades: PK-6Distance: 0.4 mi
- 7/10Horizon High SchoolGrades: 7-12Distance: 1.3 mi
- 8/10Desert Shadows Middle SchoolGrades: 5-8Distance: 2.3 mi
Schools provided by the listing agent
- Elementary: North Ranch Elementary School
- Middle: Desert Shadows Middle School
- High: Paradise Valley High School
- District: Paradise Valley Unified District
Source: ARMLS. This data may not be complete. We recommend contacting the local school district to confirm school assignments for this home.
Get a cash offer in 3 minutes
Find out how much your home could sell for in as little as 3 minutes with a no-obligation cash offer.
Estimated market value
$598,300
Get a cash offer in 3 minutes
Find out how much your home could sell for in as little as 3 minutes with a no-obligation cash offer.
Estimated market value
$598,300
- Arizona
- Maricopa County
- Scottsdale
- 85254
- 6314 E KELTON Lane
Nearby cities
Nearby neighborhoods
Nearby zip codes
Other Scottsdale Topics
