Amazing home with 2 huge primary suites. From the moment you enter this sweet home, you will fall in love with the open floorplan, vaulted ceilings and plenty of light. The family room leads directly to the north facing patio that runs the length of the home. Plenty of space for indoor/outdoor entertaining. This home has a bright kitchen with a morning breakfast nook with bay window overlooking the greenbelt. Updated silestone counters, microwave, dishwaher and lots of cabinets for storage. Formal dining area with a beautiful arched window and shutters. The den has built-in bookshelves, a half bath and perfect for an office or room for guests. The primary suite has a spacious sitting/dressing area with three mirrored closets and plenty of storage. The bath area has a newer shower, skylight, dual sink vanity, a separate cedar linen closet and a private toilet. This incredible suite also has a door that open to the inviting covered patio overlooking the lush green belt. The secondary suite is just as fabulous with a spacious bedroom and bathroom. The garage has built-ins, a work bench and epoxy floor. This home is in excellent condition and has been very well maintained. A perfect community with a solar heated pool and spa, great location with easy access to loop 101 and Hwy 51, and the best dining and shopping Scottsdale has to offer at Kierland, The Scottsdale Quarter, Desert Ridge and the Scottsdale Promenade. What a great opportunity to enjoy a relaxed lifestyle in a great location.
Sold for $606,000
$606,000
6326 E KELTON Lane, Scottsdale, AZ 85254
2beds
3baths
2,037sqft
Single Family Residence
Built in 1988
4,560 Square Feet Lot
$651,300 Zestimate®
$297/sqft
$2,927 Estimated rent
Home value
$651,300
$599,000 - $716,000
$2,927/mo
Zestimate® history
Owner options
List your home for rent
$2,927/mo
Rent Zestimate®
Find your next renter with Zillow Rental Manager. Plus, with online applications, you can quickly screen prospective tenants – for free.
$2,927/mo
Rent Zestimate®
Refinance and save
$3,609/mo
Est. payment
Refinancing to a lower rate could help reduce your monthly payments and save thousands over the life of the loan.
$3,609/mo
Est. payment
Explore your selling options
Work with a Zillow partner agent
Leverage their expertise and Zillow's premium Showcase listings to get your home seen by more buyers.
Get startedList with your own agent
Get your home in front of millions of buyers by listing it on Zillow.
Learn how to do itSell it yourself
Take full control of how buyers see your home on Zillow by listing For Sale by Owner (FSBO).
List your homeWhat's special
Open floorplanPlenty of lightNorth facing patioFormal dining areaMorning breakfast nookInviting covered patioMirrored closets
Zillow last checked:
Listing updated:
Listed by:
Christina Catalano 602-206-8270,
Real Broker,
Tara Buntin 602-818-3621,
Real Broker
Bought with:
Barry Van Patten, BR571733000
Russ Lyon Sotheby's International Realty
Source: ARMLS,MLS#: 6715530
Facts & features
Interior
Bedrooms & bathrooms
- Bedrooms: 2
- Bathrooms: 3
Primary bedroom
- Area: 238
- Dimensions: 17.00 x 14.00
Bedroom 2
- Area: 208
- Dimensions: 16.00 x 13.00
Den
- Area: 144
- Dimensions: 12.00 x 12.00
Dining room
- Area: 120
- Dimensions: 12.00 x 10.00
Family room
- Area: 442
- Dimensions: 26.00 x 17.00
Kitchen
- Area: 156
- Dimensions: 13.00 x 12.00
Heating
- Electric
Cooling
- Central Air, Ceiling Fan(s)
Features
- High Speed Internet, Double Vanity, Master Downstairs, Eat-in Kitchen, Vaulted Ceiling(s), 2 Master Baths
- Flooring: Carpet, Tile
- Windows: Skylight(s)
- Has basement: No
- Common walls with other units/homes: 1 Common Wall,End Unit
Interior area
- Total structure area: 2,037
- Total interior livable area: 2,037 sqft
Property
Parking
- Total spaces: 4
- Parking features: Garage Door Opener, Attch'd Gar Cabinets
- Garage spaces: 2
- Uncovered spaces: 2
Accessibility
- Accessibility features: Bath Grab Bars
Features
- Stories: 1
- Patio & porch: Patio
- Exterior features: Private Yard
- Pool features: None
- Spa features: None
- Fencing: Block,Wrought Iron
Lot
- Size: 4,560 Square Feet
- Features: Sprinklers In Rear, Sprinklers In Front, Cul-De-Sac, Grass Front, Grass Back
Details
- Parcel number: 21579013
Construction
Type & style
- Home type: SingleFamily
- Architectural style: Territorial/Santa Fe
- Property subtype: Single Family Residence
- Attached to another structure: Yes
Materials
- Stucco, Wood Frame, Painted
- Roof: Tile,Built-Up
Condition
- Year built: 1988
Details
- Builder name: Golden Heritage
Utilities & green energy
- Sewer: Public Sewer
- Water: City Water
Community & HOA
Community
- Features: Community Spa Htd, Biking/Walking Path
- Subdivision: NORTH RANCH UNIT 6
HOA
- Has HOA: Yes
- Services included: Maintenance Grounds, Front Yard Maint
- HOA fee: $840 quarterly
- HOA name: North Ranch Unit 6
- HOA phone: 480-348-9522
Location
- Region: Scottsdale
Financial & listing details
- Price per square foot: $297/sqft
- Tax assessed value: $514,000
- Annual tax amount: $2,750
- Date on market: 6/4/2025
- Cumulative days on market: 175 days
- Listing terms: Cash,Conventional,VA Loan
- Ownership: Fee Simple
Price history
| Date | Event | Price |
|---|---|---|
| 12/11/2024 | Sold | $606,000-3%$297/sqft |
Source:  ARMLS #6715530 Report a problem ARMLS #6715530 Report a problem | ||
| 11/28/2024 | Pending sale | $625,000$307/sqft |
Source: ARMLS #6715530 Report a problem | ||
| 11/12/2024 | Contingent | $625,000$307/sqft |
Source: ARMLS #6715530 Report a problem | ||
| 10/11/2024 | Price change | $625,000-3.5%$307/sqft |
Source: ARMLS #6715530 Report a problem | ||
| 9/26/2024 | Price change | $648,000-1.8%$318/sqft |
Source: ARMLS #6715530 Report a problem | ||
| 6/6/2024 | Listed for sale | $660,000+123.7%$324/sqft |
Source: ARMLS #6715530 Report a problem | ||
| 4/6/2015 | Sold | $295,000-4.5%$145/sqft |
Source: ARMLS #5232307 Report a problem | ||
| 2/6/2015 | Listed for sale | $309,000+124.7%$152/sqft |
Source: TRG Realty #5232307 Report a problem | ||
| 9/28/1993 | Sold | $137,500$68/sqft |
Source: Public Record Report a problem | ||
Public tax history
| Year | Property taxes | Tax assessment |
|---|---|---|
| 2025 | $2,828 +2.6% | $51,400 -6.3% |
| 2024 | $2,757 +2.3% | $54,830 +81.2% |
| 2023 | $2,696 -1.1% | $30,259 -16% |
| 2022 | $2,725 +1.9% | $36,010 +6.8% |
| 2021 | $2,675 -0.4% | $33,730 +2.7% |
| 2020 | $2,687 +3.8% | $32,850 +7.3% |
| 2019 | $2,589 | $30,620 +22.1% |
| 2018 | $2,589 +4.7% | $25,070 +11% |
| 2017 | $2,473 +6.7% | $22,580 -2.3% |
| 2016 | $2,317 +5.2% | $23,100 -0.5% |
| 2015 | $2,203 | $23,210 +9.6% |
| 2014 | -- | $21,170 +16.3% |
| 2013 | -- | $18,200 -35.3% |
| 2010 | -- | $28,150 -17% |
| 2009 | -- | $33,900 -6% |
| 2008 | -- | $36,050 +9.1% |
| 2007 | -- | $33,050 +61.6% |
| 2006 | -- | $20,450 |
| 2005 | -- | $20,450 +12.1% |
| 2004 | -- | $18,250 |
| 2003 | -- | $18,250 +18.9% |
| 2002 | -- | $15,350 |
Find assessor info on the county website
Neighborhood: 85254
Nearby homes
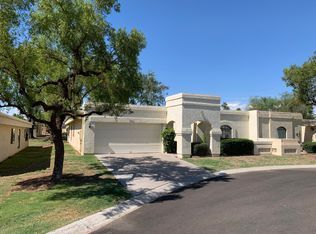
- $641,5002 bd2 ba2k sqft6322 E Kelton Ln, Scottsdale, AZ 85254Off Market
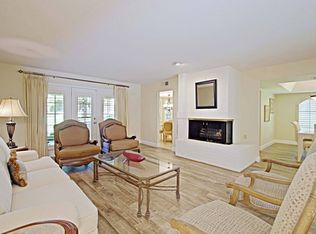
- $684,0002 bd3 ba2k sqft6318 E Kelton Ln, Scottsdale, AZ 85254Off Market
- $633,600-- bd4 ba2k sqft6327 E Phelps Rd, Scottsdale, AZ 85254Off Market
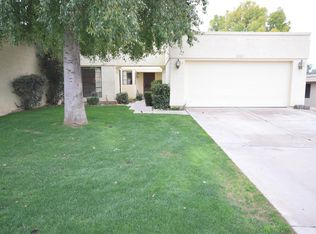
- $595,1003 bd2 ba1.6k sqft6323 E Phelps Rd, Scottsdale, AZ 85254Off Market
- $600,0003 bd2 ba2k sqft6314 E Kelton Ln, Scottsdale, AZ 85254Sold
- $619,6003 bd2 ba1.9k sqft6327 E Kelton Ln, Scottsdale, AZ 85254Off Market
- $571,900-- bd3 ba1.6k sqft6323 E Kelton Ln, Scottsdale, AZ 85254Off Market
- $665,0002 bd2 ba2k sqft6319 E Phelps Rd, Scottsdale, AZ 85254Off Market
Nearby schools
GreatSchools rating
- 8/10North Ranch Elementary SchoolGrades: PK-6Distance: 0.4 mi
- 7/10Horizon High SchoolGrades: 7-12Distance: 1.3 mi
- 8/10Desert Shadows Middle SchoolGrades: 5-8Distance: 2.3 mi
Schools provided by the listing agent
- Elementary: North Ranch Elementary School
- Middle: Desert Shadows Middle School - Scottsdale
- District: Paradise Valley Unified District
Source: ARMLS. This data may not be complete. We recommend contacting the local school district to confirm school assignments for this home.
Get a cash offer in 3 minutes
Find out how much your home could sell for in as little as 3 minutes with a no-obligation cash offer.
Estimated market value
$651,300
Get a cash offer in 3 minutes
Find out how much your home could sell for in as little as 3 minutes with a no-obligation cash offer.
Estimated market value
$651,300
- Arizona
- Maricopa County
- Scottsdale
- 85254
- 6326 E KELTON Lane
Nearby cities
Nearby neighborhoods
Nearby zip codes
Other Scottsdale Topics
