INCREDIBLE BUYER INCENTIVES: $21,000 MORTGAGE CONCESSION. Seller will pay up to $21,000 at closing towards your interest rate buydown if you finance with lender of sellers choice.
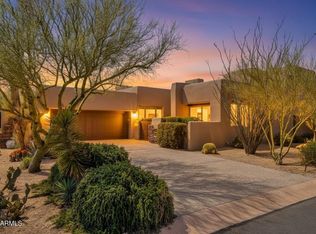
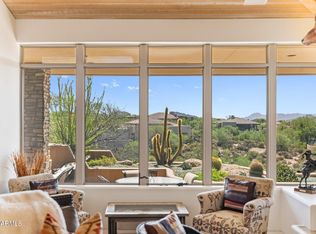
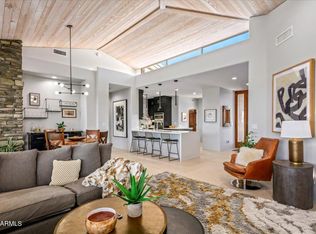
Backing to the Apache golf course driving range with mountain views, 11166 E Prospect Point Dr is a Desert Mountain home built in 1999. The golf course setting lets you watch practice along the driving range against a backdrop of mountains. Inside, a split floor plan centers around a fireplace to gather beside on cooler desert evenings. A dedicated laundry room provides separate space for household tasks. Storage cabinets and a storage closet outfit the attached oversized two-car garage, keeping recreation gear organized in Scottsdale. Desert scenery and golf course frontage define this mountain-view retreat.
For sale
$1,370,000
11166 E PROSPECT POINT Drive, Scottsdale, AZ 85262
3beds
2,392sqft
Townhouse
Built in 1999
7,490 Square Feet Lot
$-- Zestimate®
$573/sqft
$179/mo HOA
What's special
Golf course settingGolf course frontageMountain viewsSplit floor planOversized two-car garageDesert sceneryDedicated laundry room
- 4 days
- 229
- 8
Likely to sell faster than
Zillow last checked:
Listing updated:
Listed by:
Tara Jones homes@opendoor.com,
Opendoor Brokerage, LLC
Source: ARMLS,MLS#: 7104350
Facts & features
Interior
Bedrooms & bathrooms
- Bedrooms: 3
- Bathrooms: 3
- Full bathrooms: 3
Primary bedroom
- Level: First
- Area: 365.67
- Dimensions: 23.90 x 15.30
Bedroom
- Level: First
- Area: 198.9
- Dimensions: 13.00 x 15.30
Bedroom 2
- Level: First
- Area: 205.11
- Dimensions: 15.90 x 12.90
Dining room
- Level: First
- Area: 203.85
- Dimensions: 15.10 x 13.50
Kitchen
- Level: First
- Area: 238
- Dimensions: 14.00 x 17.00
Living room
- Level: First
- Area: 405.46
- Dimensions: 19.40 x 20.90
Other
- Description: Laundry room
- Level: First
- Area: 62.16
- Dimensions: 7.40 x 8.40
Heating
- Electric
Cooling
- Other
Appliances
- Included: Built-in Microwave, Gas Range, Gas Oven
- Laundry: Inside
Features
- Double Vanity, Full Bth Master Bdrm, Separate Shwr & Tub
- Has basement: No
- Number of fireplaces: 2
Interior area
- Total structure area: 2,392
- Total interior livable area: 2,392 sqft
Property
Parking
- Total spaces: 2
- Parking features: Garage
- Garage spaces: 2
Features
- Stories: 1
- Spa features: None
- Fencing: None
Lot
- Size: 7,490 Square Feet
- Features: Desert Back, Desert Front
Details
- Parcel number: 21959072
Construction
Type & style
- Home type: Townhouse
- Property subtype: Townhouse
- Attached to another structure: Yes
Materials
- Synthetic Stucco, Wood Frame, Painted
- Roof: Tile
Condition
- Year built: 1999
Details
- Builder name: Rowland Swift
Utilities & green energy
- Sewer: Public Sewer
Community & HOA
Community
- Security: Security System Owned
- Subdivision: DESERT MOUNTAIN PHASE 2 UNIT TWENTY-SIX
HOA
- Has HOA: Yes
- Services included: Maintenance Grounds
- HOA fee: $1,071 semi-annually
- HOA name: Desert Mountain Mast
Location
- Region: Scottsdale
Financial & listing details
- Price per square foot: $573/sqft
- Tax assessed value: $1,154,600
- Annual tax amount: $4,712
- Date on market: 11/9/2026
- Listing terms: Cash,Conventional
- Ownership: Fee Simple
Estimated market value
Not available
Estimated sales range
Not available
Not available
Price history
| Date | Event | Price |
|---|---|---|
| 11/9/2026 | Listed for sale | $1,370,000+5.5%$573/sqft |
Source:  ARMLS #7104350 Report a problem | ||
| 10/12/2026 | Listing removed | $6,500$3/sqft |
Source: ARMLS #6712528 Report a problem | ||
| 10/9/2026 | Sold | $1,298,800-13.1%$543/sqft |
Source: Public Record Report a problem | ||
| 7/9/2026 | Listing removed | $1,495,000$625/sqft |
Source: ARMLS #6768907 Report a problem | ||
| 1/7/2026 | Listed for sale | $1,495,000-12%$625/sqft |
Source: ARMLS #6768907 Report a problem | ||
| 1/7/2025 | Listed for rent | $6,500$3/sqft |
Source: ARMLS #6712528 Report a problem | ||
| 10/10/2024 | Listed for sale | $1,699,000+44.6%$710/sqft |
Source: ARMLS #6768907 Report a problem | ||
| 11/16/2022 | Sold | $1,175,000-2.1%$491/sqft |
Source: ARMLS #6466381 Report a problem | ||
| 10/14/2022 | Pending sale | $1,200,000$502/sqft |
Source: ARMLS #6466381 Report a problem | ||
| 9/29/2022 | Listed for sale | $1,200,000+44.6%$502/sqft |
Source: ARMLS #6466381 Report a problem | ||
| 4/14/2021 | Sold | $830,000-2.4%$347/sqft |
Source: ARMLS #5889901 Report a problem | ||
| 9/25/2020 | Listed for sale | $850,000+4.3%$355/sqft |
Source: Russ Lyon Sotheby's International Realty #5889901 Report a problem | ||
| 8/6/2020 | Listing removed | $815,000$341/sqft |
Source: Russ Lyon Sotheby's International Realty #5889901 Report a problem | ||
| 1/2/2020 | Price change | $815,000-1.2%$341/sqft |
Source: Russ Lyon Sotheby's International Realty #5889901 Report a problem | ||
| 7/20/2019 | Price change | $825,000+3.1%$345/sqft |
Source: Russ Lyon Sotheby's International Realty #5889901 Report a problem | ||
| 5/29/2019 | Price change | $800,000-5.9%$334/sqft |
Source: Russ Lyon Sotheby's International Realty #5889901 Report a problem | ||
| 3/1/2019 | Listed for sale | $850,000-8.1%$355/sqft |
Source: Russ Lyon Sotheby's International Realty #5889901 Report a problem | ||
| 1/10/2008 | Sold | $925,000+65.2%$387/sqft |
Source: ARMLS #2484215 Report a problem | ||
| 10/24/2003 | Sold | $560,000-20.8%$234/sqft |
Source: Public Record Report a problem | ||
| 3/26/1999 | Sold | $707,176$296/sqft |
Source: Public Record Report a problem | ||
Public tax history
| Year | Property taxes | Tax assessment |
|---|---|---|
| 2025 | $4,181 -1.8% | $115,460 -4.6% |
| 2024 | $4,258 +1.6% | $121,020 +57.2% |
| 2023 | $4,192 +14.1% | $76,961 -4.8% |
| 2022 | $3,673 -8.5% | $80,800 +0.2% |
| 2021 | $4,014 +3.3% | $80,600 +5.4% |
| 2020 | $3,887 +3.1% | $76,460 +7.6% |
| 2019 | $3,771 | $71,060 +1.7% |
| 2018 | $3,771 +4.3% | $69,900 +3.7% |
| 2017 | $3,617 +5.8% | $67,400 +11.8% |
| 2016 | $3,419 +5.5% | $60,260 +9.8% |
| 2015 | $3,241 | $54,860 +8.3% |
| 2014 | -- | $50,660 +12.3% |
| 2013 | -- | $45,100 -33.5% |
| 2006 | -- | $67,850 |
| 2005 | -- | $67,850 -4.6% |
| 2004 | -- | $71,150 -19.7% |
| 2003 | -- | $88,650 +40.5% |
| 2002 | -- | $63,100 |
Find assessor info on the county website
Monthly payment
Est. payment
Payment breakdown
Explore the cost of this home by adjusting the details. Changes won't be saved.Climate risks
Neighborhood: 85262
Nearby schools
Schools provided by the listing agent
- Elementary: Black Mountain Elementary School
- Middle: Sonoran Trails Middle School
- High: Cave Creek Academy of Excellence
- District: Cave Creek Unified District
Source: ARMLS. This data may not be complete. We recommend contacting the local school district to confirm school assignments for this home.
- $1,482,800-- bd3 ba2.4k sqft11182 E Prospect Point Dr, Scottsdale, AZ 85262Off Market
- $1,751,200-- bd3 ba2.2k sqft11150 E Prospect Point Dr, Scottsdale, AZ 85262Off Market
- $1,175,0002 bd3 ba2.2k sqft11151 E Prospect Point Dr, Scottsdale, AZ 85262Sold
- $1,650,0003 bd3 ba2.3k sqft11163 E Prospect Point Dr, Scottsdale, AZ 85262Sold

Similar homes
- $1,385,0002 bd3 ba2k sqft10255 E OLD TRAIL Road, Scottsdale, AZ 85262For Sale
 MLS ID #7080489, Michelle O'Neill, Russ Lyon Sotheby's International Realty. ARMLS
- $1,395,0002 bd3 ba2.2k sqft10231 E OLD TRAIL Road #33, Scottsdale, AZ 85262For Sale
 MLS ID #7041897, Michelle O'Neill, Russ Lyon Sotheby's International Realty. ARMLS
- $1,749,0003 bd3 ba2.3k sqft11175 E PROSPECT POINT Drive, Scottsdale, AZ 85262For Sale
 MLS ID #7031864, John T Landry, Shift Phx Real Estate. ARMLS
- $1,350,0002 bd3 ba2k sqft10160 E OLD TRAIL Road, Scottsdale, AZ 85262For Sale
 MLS ID #6963525, Alan Surges, Russ Lyon Sotheby's International Realty. ARMLS
