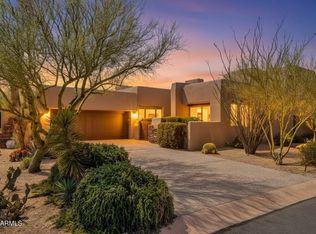
BEST PRICED HOME with GOLF MEMBERSHIP AVAILABLE!! Welcome to effortless desert living in this beautifully updated Apache Cottage in Desert Mountain with city light and sunset views. This charming single-level home offers the ideal blend of style, comfort, and access to world-class amenities.
FULL GOLF MEMBERSHIP AVAILABLE (optional), providing exclusive access to six Jack Nicklaus Signature golf courses, a par 3 golf course, state-of-the-art fitness and spa facilities, tennis, pickleball, and a full calendar of dining and social events across multiple clubhouses. Membership is by application and subject to Desert Mountain Club approval. Tucked within the highly desirable, guard-gated Apache Cottages enclave, this 3-bedroom, 3-bath home has been thoughtfully upgraded to enhance both beauty and livability. Inside, the open-concept "Tierra" floor plan features soaring ceilings, abundant natural light, and a seamless flow from great room to dining to kitchen. Newly installed wood-look porcelain tile flooring throughout provides a warm and cohesive foundation with the durability to handle desert living.
The spacious kitchen opens to the great room and offers generous cabinetry, granite countertops, and a layout that encourages effortless entertaining. A cozy fireplace in the living area invites relaxed evenings at home, while large sliding glass doors draw your gaze to the stunning mountain backdrop and city light views beyond.
The primary suite is a true retreat, complete with a fireplace, private patio access, and a completely remodeled spa-style bathroom. Enjoy a luxurious soaking tub, sleek walk-in shower, and custom cabinetryevery detail designed for both beauty and function. Two additional en-suite bedrooms ensure ample space for guests, home office needs, or multi-generational living.
Step outside to a private patio designed for year-round enjoyment. Take in vibrant Arizona sunsets from the built-in spa, gather around the firepit on cool desert evenings, or grill under the stars at the outdoor BBQall framed by peaceful views of the Sonoran landscape.
As a resident of the Apache Cottages, you'll enjoy low-maintenance living and close proximity to the Apache Clubhouse, restaurant, pro shop, and golf course. The community also offers its own private pool and spa, along with miles of walking and biking paths that wind through the Desert Mountain community.
Whether you're looking for a full-time residence, seasonal escape, or lock-and-leave second home, this updated Apache Cottage delivers on all frontslocation, lifestyle, and luxury. Come experience the best of North Scottsdale living in one of Arizona's premier private communities.
Sold for $1,650,000
$1,650,000
11163 E PROSPECT POINT Drive, Scottsdale, AZ 85262
3beds
2,392sqft
Single Family Residence
Built in 1999
10,080 Square Feet Lot
$1,649,000 Zestimate®
$690/sqft
$4,167 Estimated rent
Home value
$1,649,000
$1.52M - $1.80M
$4,167/mo
Zestimate® history
Owner options
List your home for rent
$4,167/mo
Rent Zestimate®
Find your next renter with Zillow Rental Manager. Plus, with online applications, you can quickly screen prospective tenants – for free.
$4,167/mo
Rent Zestimate®
Refinance and save
$10,764/mo
Est. payment
Refinancing to a lower rate could help reduce your monthly payments and save thousands over the life of the loan.
$10,764/mo
Est. payment
Explore your selling options
Work with a Zillow partner agent
Leverage their expertise and Zillow's premium Showcase listings to get your home seen by more buyers.
Get startedList with your own agent
Get your home in front of millions of buyers by listing it on Zillow.
Learn how to do itSell it yourself
Take full control of how buyers see your home on Zillow by listing For Sale by Owner (FSBO).
List your homeWhat's special
Private pool and spaCozy fireplaceSpacious kitchenPrivate patioSoaring ceilingsAbundant natural lightOutdoor bbq
Zillow last checked:
Listing updated:
Listed by:
Linda R Salkow 480-620-3511,
SERHANT.
Bought with:
Linda R Salkow, SA523244000
SERHANT.
Source: ARMLS,MLS#: 6900471
Facts & features
Interior
Bedrooms & bathrooms
- Bedrooms: 3
- Bathrooms: 3
- Full bathrooms: 3
Heating
- Natural Gas
Cooling
- Central Air, Ceiling Fan(s)
Appliances
- Included: Dryer, Washer, Water Softener Owned, Reverse Osmosis, Refrigerator, Dishwasher, Disposal, Gas Cooktop, Built-In Gas Oven
Features
- High Speed Internet, Granite Counters, Double Vanity, Breakfast Bar, Kitchen Island, Pantry, Full Bth Master Bdrm, Separate Shwr & Tub
- Flooring: Carpet, Tile, Wood
- Windows: Skylight(s)
- Has basement: No
- Number of fireplaces: 3
- Fireplace features: Fire Pit, Family Room, Master Bedroom, Gas
Interior area
- Total structure area: 2,392
- Total interior livable area: 2,392 sqft
Property
Parking
- Total spaces: 3
- Parking features: Garage, Open
- Garage spaces: 2
- Uncovered spaces: 1
Features
- Stories: 1
- Patio & porch: Covered
- Exterior features: Built-in Barbecue
- Has spa: Yes
- Spa features: Heated, Private
- Fencing: Block
- Has view: Yes
- View description: Mountain(s)
Lot
- Size: 10,080 Square Feet
- Features: Desert Back, Desert Front
Details
- Parcel number: 21959059
Construction
Type & style
- Home type: SingleFamily
- Property subtype: Single Family Residence
- Attached to another structure: Yes
Materials
- Stucco, Wood Frame, Painted, Block
- Roof: Foam
Condition
- Year built: 1999
Details
- Builder name: Roland Swift
Utilities & green energy
- Sewer: Public Sewer
- Water: City Water
Community & HOA
Community
- Features: Pool, Golf, Pickleball, Gated, Community Spa, Community Spa Htd, Guarded Entry, Concierge, Tennis Court(s), Playground, Biking/Walking Path, Fitness Center
- Security: Fire Sprinkler System, Security System Owned, Security Guard
- Subdivision: DESERT MOUNTAIN
HOA
- Has HOA: Yes
- Services included: Maintenance Grounds, Street Maint, Maintenance Exterior
- HOA fee: $3,225 semi-annually
- HOA name: DM HOA
- HOA phone: 480-635-5600
Location
- Region: Scottsdale
Financial & listing details
- Price per square foot: $690/sqft
- Tax assessed value: $1,104,200
- Annual tax amount: $4,673
- Date on market: 8/5/2025
- Cumulative days on market: 157 days
- Listing terms: Cash,Conventional
- Ownership: Fee Simple
Price history
| Date | Event | Price |
|---|---|---|
| 1/30/2026 | Sold | $1,650,000-2.9%$690/sqft |
Source:  ARMLS #6900471 Report a problem ARMLS #6900471 Report a problem | ||
| 1/9/2026 | Pending sale | $1,699,000$710/sqft |
Source: ARMLS #6900471 Report a problem | ||
| 11/22/2025 | Price change | $1,699,000-2.9%$710/sqft |
Source: ARMLS #6900471 Report a problem | ||
| 10/23/2025 | Price change | $1,749,000-7.7%$731/sqft |
Source: ARMLS #6900471 Report a problem | ||
| 8/5/2025 | Listed for sale | $1,895,000+131.1%$792/sqft |
Source: ARMLS #6900471 Report a problem | ||
| 3/28/2022 | Listing removed | -- |
Source: BHHS broker feed Report a problem | ||
| 5/24/2021 | Listed for rent | $7,000+211.1%$3/sqft |
Source:  Berkshire Hathaway HomeServices Arizona Properties #6240573 Report a problem Berkshire Hathaway HomeServices Arizona Properties #6240573 Report a problem | ||
| 7/27/2012 | Listing removed | $2,250$1/sqft |
Source: Americana Arizona, LLC #4766116 Report a problem | ||
| 5/31/2012 | Listed for rent | $2,250-18.2%$1/sqft |
Source: Prudential Arizona Properties #4766116 Report a problem | ||
| 2/6/2011 | Listing removed | $2,750$1/sqft |
Source: Prudential Arizona Properties #4321167 Report a problem | ||
| 2/20/2010 | Listed for rent | $2,750$1/sqft |
Source: Prudential Arizona Properties #4321167 Report a problem | ||
| 4/28/2005 | Sold | $820,000+20.2%$343/sqft |
Source: ARMLS #2119843 Report a problem | ||
| 3/1/1999 | Sold | $682,037$285/sqft |
Source: Public Record Report a problem | ||
Public tax history
| Year | Property taxes | Tax assessment |
|---|---|---|
| 2025 | $4,181 -1.8% | $110,420 -0.9% |
| 2024 | $4,258 +1.6% | $111,410 +44.8% |
| 2023 | $4,192 -2.6% | $76,961 -4.8% |
| 2022 | $4,306 -6.2% | $80,800 +0.2% |
| 2021 | $4,592 +3.1% | $80,600 +5.4% |
| 2020 | $4,454 +2.8% | $76,460 +7.6% |
| 2019 | $4,332 | $71,060 +1.7% |
| 2018 | $4,332 +3.8% | $69,900 +3.7% |
| 2017 | $4,172 +6.2% | $67,400 +11.8% |
| 2016 | $3,928 +5.5% | $60,260 +9.8% |
| 2015 | $3,725 | $54,860 +8.3% |
| 2014 | -- | $50,660 +12.3% |
| 2013 | -- | $45,100 -33.5% |
| 2006 | -- | $67,850 |
| 2005 | -- | $67,850 -16.9% |
| 2004 | -- | $81,600 |
| 2003 | -- | $81,600 +31.2% |
| 2002 | -- | $62,200 |
Find assessor info on the county website
Neighborhood: 85262
Nearby homes
- $1,175,0002 bd3 ba2.2k sqft11151 E Prospect Point Dr, Scottsdale, AZ 85262Sold
- $6,5003 bd3 ba2.3k sqft11166 E Prospect Point Dr, Scottsdale, AZ 85262For Rent

- $1,749,0003 bd3 ba2.3k sqft11175 E Prospect Point Dr, Scottsdale, AZ 85262For Sale

- $1,527,600-- bd3 ba2.4k sqft11182 E Prospect Point Dr, Scottsdale, AZ 85262Off Market
- $1,752,800-- bd3 ba2.2k sqft11150 E Prospect Point Dr, Scottsdale, AZ 85262Off Market
- $1,426,8003 bd3 ba2.2k sqft11187 E Prospect Point Dr, Scottsdale, AZ 85262Off Market
- $1,567,1003 bd3 ba2.2k sqft40094 N 111th Pl, Scottsdale, AZ 85262Off Market
- $986,0003 bd3 ba2.5k sqft40082 N 111th Pl #37, Scottsdale, AZ 85262Off Market
Nearby schools
GreatSchools rating
- 8/10Black Mountain Elementary SchoolGrades: PK-6Distance: 7.8 mi
- 10/10Cactus Shadows High SchoolGrades: 8-12Distance: 8 mi
- 4/10Sonoran Trails Middle SchoolGrades: 6-8Distance: 10.7 mi
Schools provided by the listing agent
- Elementary: Black Mountain Elementary School
- Middle: Sonoran Trails Middle School
- High: Cactus Shadows High School
- District: Cave Creek Unified District
Source: ARMLS. This data may not be complete. We recommend contacting the local school district to confirm school assignments for this home.
Get a cash offer in 3 minutes
Find out how much your home could sell for in as little as 3 minutes with a no-obligation cash offer.
Estimated market value
$1,649,000
Get a cash offer in 3 minutes
Find out how much your home could sell for in as little as 3 minutes with a no-obligation cash offer.
Estimated market value
$1,649,000
- Arizona
- Maricopa County
- Scottsdale
- 85262
- 11163 E PROSPECT POINT Drive
Nearby cities
Nearby neighborhoods
Nearby zip codes
Other Scottsdale Topics
