Located in the prestigious guard-gated community of Candlewood Estates at Troon North, this striking custom home - originally designed by renowned architect Mark Sever and remodeled by Sever Design Group in 2022 - offers a seamless blend of contemporary sophistication and warmth. The extensive renovation has enhanced the original architecture with modern finishes and elevated design. Tucked away in a cul-de-sac for a private feel! Walls of glass, dramatic ceiling heights, and a light neutral palette create a bright and airy atmosphere throughout the main living spaces. The fully redesigned European-style kitchen features sleek flat-panel cabinetry, high-end stainless steel appliances, and a striking contrast of gold-accented finishes and stone surfaces. Open to the great room and adjacent dining space, the layout is perfect for both quiet enjoyment and large-scale entertaining. Additional upgrades include refined lighting fixtures, updated flooring, and a climate-controlled glass wine room that acts as a showpiece in the main living area.
The expansive primary suite is a true retreat with floor-to-ceiling windows capturing views of the surrounding landscape. A spacious customized walk-in closet, and luxurious bath with floating vanities, soaking tub and walk-in shower complete the suite. A versatile office/den adjacent to the primary can easily convert into an additional ensuite bedroom. Upstairs, two guest bedrooms share a Jack and Jill bath and open to a large private deck with sweeping mountain, sunset, and city light views.
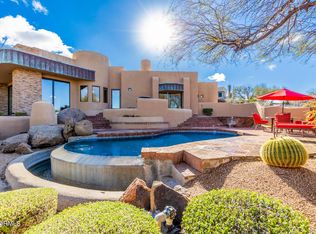
The outdoor living spaces have covered patios, a sparkling negative edge pool and spa, built-in BBQ, paver hardscape and a cozy fire pit seating area designed to take full advantage of the desert beauty and privacy. A separate pool bath and lush landscaping further enhance the outdoor lifestyle. A three-car garage, large laundry, guest powder room and a modern front patio of the office/den all add to the charm of this just over 4,000 square foot home.
Ideally situated near world-class golf, hiking and biking trails, and just minutes to upscale dining, shopping, and the Loop 101, this home offers an unparalleled opportunity to enjoy North Scottsdale living.
Sold for $2,355,000
$2,355,000
28754 N 107TH Street, Scottsdale, AZ 85262
3beds
3baths
4,032sqft
Single Family Residence
Built in 1996
0.64 Acres Lot
$232,300 Zestimate®
$584/sqft
$7,661 Estimated rent
Home value
$232,300
$211,000 - $256,000
$7,661/mo
Zestimate® history
Owner options
List your home for rent
$7,661/mo
Rent Zestimate®
Find your next renter with Zillow Rental Manager. Plus, with online applications, you can quickly screen prospective tenants – for free.
$7,661/mo
Rent Zestimate®
Refinance and save
$12,361/mo
Est. payment
Refinancing to a lower rate could help reduce your monthly payments and save thousands over the life of the loan.
$12,361/mo
Est. payment
Explore your selling options
Work with a Zillow partner agent
Leverage their expertise and Zillow's premium Showcase listings to get your home seen by more buyers.
Get startedList with your own agent
Get your home in front of millions of buyers by listing it on Zillow.
Learn how to do itSell it yourself
Take full control of how buyers see your home on Zillow by listing For Sale by Owner (FSBO).
List your homeWhat's special
Covered patiosModern front patioLush landscapingPaver hardscapeExpansive primary suiteJack and jill bathFloor-to-ceiling windows
Zillow last checked:
Listing updated:
Listed by:
Laura Lucky 480-390-5044,
Russ Lyon Sotheby's International Realty,
Lisa Lucky 602-320-8415,
Russ Lyon Sotheby's International Realty
Bought with:
Katherine Watson, SA680463000
My Home Group Real Estate
Source: ARMLS,MLS#: 6862636
Facts & features
Interior
Bedrooms & bathrooms
- Bedrooms: 3
- Bathrooms: 3
Heating
- Electric
Cooling
- Central Air, Ceiling Fan(s)
Appliances
- Included: Electric Cooktop
Features
- High Speed Internet, Granite Counters, Double Vanity, Master Downstairs, Eat-in Kitchen, Breakfast Bar, 9+ Flat Ceilings, Central Vacuum, Kitchen Island, Pantry, Full Bth Master Bdrm, Separate Shwr & Tub
- Flooring: Stone, Wood
- Windows: Skylight(s), Low Emissivity Windows, Solar Screens, Double Pane Windows
- Has basement: No
- Has fireplace: Yes
- Fireplace features: Fire Pit, Family Room, Living Room, Gas
Interior area
- Total structure area: 4,032
- Total interior livable area: 4,032 sqft
Property
Parking
- Total spaces: 3
- Parking features: Garage Door Opener, Direct Access, Storage
- Garage spaces: 3
Features
- Stories: 2
- Patio & porch: Covered, Patio
- Exterior features: Balcony, Built-in Barbecue
- Has private pool: Yes
- Pool features: Fenced, Heated
- Has spa: Yes
- Spa features: Heated, Private, Bath
- Fencing: Block,Partial
- Has view: Yes
- View description: City Lights
Lot
- Size: 0.64 Acres
- Features: Sprinklers In Rear, Sprinklers In Front, Corner Lot, Desert Back, Desert Front, Cul-De-Sac, Auto Timer H2O Front, Auto Timer H2O Back
Details
- Parcel number: 21673014
Construction
Type & style
- Home type: SingleFamily
- Architectural style: Contemporary
- Property subtype: Single Family Residence
Materials
- Stucco, Steel Frame, Painted
- Roof: Built-Up
Condition
- Year built: 1996
Details
- Builder name: Sever Design Group
Utilities & green energy
- Sewer: Public Sewer
- Water: City Water
- Utilities for property: Propane
Green energy
- Energy efficient items: Multi-Zones
Community & HOA
Community
- Features: Golf, Gated, Guarded Entry, Tennis Court(s), Playground
- Security: Fire Sprinkler System, Security System Owned, Security Guard
- Subdivision: CANDLEWOOD ESTATES AT TROON NORTH
HOA
- Has HOA: Yes
- Services included: Maintenance Grounds, Street Maint
- HOA fee: $1,600 annually
- HOA name: Candlewood Estates
- HOA phone: 602-957-9191
- Second HOA fee: $300 annually
- Second HOA name: Troon North
- Second HOA phone: 480-682-4995
Location
- Region: Scottsdale
Financial & listing details
- Price per square foot: $584/sqft
- Tax assessed value: $1,334,800
- Annual tax amount: $4,266
- Date on market: 10/17/2025
- Cumulative days on market: 40 days
- Listing terms: Cash,Conventional
- Ownership: Fee Simple
Price history
| Date | Event | Price |
|---|---|---|
| 6/26/2025 | Sold | $2,355,000-5.8%$584/sqft |
Source:  ARMLS #6862636 Report a problem ARMLS #6862636 Report a problem | ||
| 6/16/2025 | Pending sale | $2,500,000$620/sqft |
Source: ARMLS #6862636 Report a problem | ||
| 5/7/2025 | Listed for sale | $2,500,000+66.7%$620/sqft |
Source: ARMLS #6862636 Report a problem | ||
| 5/1/2025 | Listing removed | $14,000$3/sqft |
Source: Zillow Rentals Report a problem | ||
| 4/11/2025 | Price change | $14,000-17.6%$3/sqft |
Source: Zillow Rentals Report a problem | ||
| 2/15/2025 | Listed for rent | $17,000$4/sqft |
Source: Zillow Rentals Report a problem | ||
| 10/19/2021 | Sold | $1,500,000-5.7%$372/sqft |
Source: ARMLS #6269832 Report a problem | ||
| 9/21/2021 | Pending sale | $1,590,000$394/sqft |
Source: ARMLS #6269832 Report a problem | ||
| 7/29/2021 | Listed for sale | $1,590,000+119.3%$394/sqft |
Source: ARMLS #6269832 Report a problem | ||
| 6/7/2001 | Sold | $725,000-5.8%$180/sqft |
Source: Public Record Report a problem | ||
| 9/19/1996 | Sold | $770,000+569.6%$191/sqft |
Source: Public Record Report a problem | ||
| 1/19/1994 | Sold | $115,000$29/sqft |
Source: Public Record Report a problem | ||
Public tax history
| Year | Property taxes | Tax assessment |
|---|---|---|
| 2025 | $4,037 +0.4% | $133,480 -1.1% |
| 2024 | $4,021 +1.8% | $134,950 +62.9% |
| 2023 | $3,949 -0.1% | $82,866 +5% |
| 2022 | $3,955 -9.9% | $78,920 +4.1% |
| 2021 | $4,388 +0.6% | $75,830 +4.3% |
| 2020 | $4,363 +2.8% | $72,680 +2.3% |
| 2019 | $4,245 | $71,080 +2.2% |
| 2018 | $4,245 +4.3% | $69,520 -2% |
| 2017 | $4,071 +5.8% | $70,910 +1.8% |
| 2016 | $3,848 +5.8% | $69,670 +12.5% |
| 2015 | $3,636 | $61,910 +10% |
| 2014 | -- | $56,270 +10.9% |
| 2013 | -- | $50,760 |
| 2012 | -- | $50,760 -6.4% |
| 2011 | -- | $54,230 -17.8% |
| 2010 | -- | $65,950 -21.6% |
| 2009 | -- | $84,170 -12.1% |
| 2008 | -- | $95,800 +10.5% |
| 2007 | -- | $86,700 +41.1% |
| 2006 | -- | $61,450 |
| 2005 | -- | $61,450 +7.3% |
| 2004 | -- | $57,250 |
| 2003 | -- | $57,250 +28.9% |
| 2002 | -- | $44,400 |
Find assessor info on the county website
Neighborhood: Troon North
Nearby homes
- $1,431,300-- bd-- ba-- sqft28776 N 107th St, Scottsdale, AZ 85262Off Market
- $1,678,1003 bd4 ba3.2k sqft10663 E Monument Dr, Scottsdale, AZ 85262Off Market
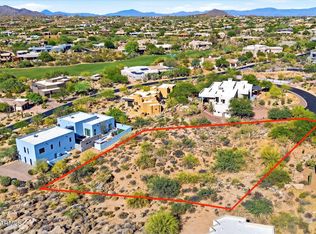
- $300,0000.81 Acres28732 N 107th St, Scottsdale, AZ 85262Sold

- $499,5000.807 Acres28732 N 107th St LOT 12, Scottsdale, AZ 85262Lot/Land
- $5,2003 bd3 ba3.1k sqft28751 N 107th St, Scottsdale, AZ 85262For Rent
- $386,2000.603 Acres28773 N 107th St, Scottsdale, AZ 85262Off Market
- $1,599,0004 bd5 ba4.1k sqft28729 N 107th St, Scottsdale, AZ 85262For Sale
- $1,715,600-- bd4 ba3.7k sqft28707 N 107th St, Scottsdale, AZ 85262Off Market
Nearby schools
GreatSchools rating
- 6/10Desert Sun AcademyGrades: PK-6Distance: 5.4 mi
- 4/10Sonoran Trails Middle SchoolGrades: 6-8Distance: 6.5 mi
- 10/10Cactus Shadows High SchoolGrades: 8-12Distance: 6.6 mi
Schools provided by the listing agent
- Elementary: Desert Sun Academy
- Middle: Sonoran Trails Middle School
- High: Cactus Shadows High School
- District: Cave Creek Unified District
Source: ARMLS. This data may not be complete. We recommend contacting the local school district to confirm school assignments for this home.
Get a cash offer in 3 minutes
Find out how much your home could sell for in as little as 3 minutes with a no-obligation cash offer.
Estimated market value
$232,300
Get a cash offer in 3 minutes
Find out how much your home could sell for in as little as 3 minutes with a no-obligation cash offer.
Estimated market value
$232,300
- Arizona
- Maricopa County
- Scottsdale
- 85262
- Troon North
- 28754 N 107TH Street
Nearby cities
Nearby neighborhoods
Nearby zip codes
Other Scottsdale Topics
