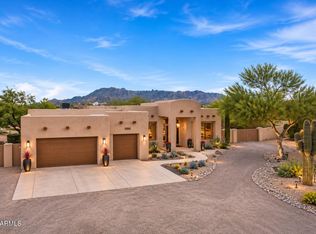
PUT THIS AT THE TOP OF YOUR MUST-SEE LIST! Set on a private 0.44-acre lot in North Scottsdale's Scottsdale Vista Estates, this expansive single-level entertainer's dream delivers the ultimate Arizona lifestyle.
Step past the private courtyard into a soaring layout anchored by a powerhouse chef's kitchen featuring an oversized granite island, built-in refrigerator, double ovens, gas cooktop, and endless prep space. The split floor plan secures a peaceful primary sanctuary with private patio access, dual split vanities, a jetted soaking tub, and a walk-in shower.
Step outside to your own five-star desert resort! Host year-round with a heated swimming pool, custom putting green, full outdoor BBQ kitchen, electronic sun shades, and an industrial misting system that keeps the sprawling covered patio comfortable in every season--all framed by picturesque mountain backdrop.
Top-tier efficiency meets peace of mind with fully prepaid solar, newer AC/heating systems, an added mini-split, and a 3-car garage. A rare Scottsdale showstopper that must be seen in person!
For sale
$1,800,000
29290 N 69TH Way, Scottsdale, AZ 85266
5beds
4,155sqft
Single Family Residence
Built in 2011
0.44 Acres Lot
$-- Zestimate®
$433/sqft
$23/mo HOA
What's special
- 8 days
- 712
- 75
Likely to sell faster than
Zillow last checked:
Listing updated:
Listed by:
Maja Tatar 602-332-0270,
Berkshire Hathaway HomeServices Arizona Properties
Source: ARMLS,MLS#: 7096959
Facts & features
Interior
Bedrooms & bathrooms
- Bedrooms: 5
- Bathrooms: 4
- Full bathrooms: 3
- 1/2 bathrooms: 1
Heating
- Electric
Cooling
- Central Air, Ceiling Fan(s), Programmable Thmstat
Appliances
- Included: Water Softener Owned, Reverse Osmosis, Refrigerator, Built-in Microwave, Dishwasher, Disposal, Gas Range, Gas Oven, Electric Oven, Gas Cooktop
- Laundry: Inside, Gas Dryer Hookup
Features
- Pantry, High Speed Internet, Smart Home, Granite Counters, Double Vanity, Eat-in Kitchen, Breakfast Bar, 9+ Flat Ceilings, No Interior Steps, Kitchen Island, Full Bth Master Bdrm, Separate Shwr & Tub
- Flooring: Carpet, Tile, Wood
- Windows: Solar Screens, Double Pane Windows
- Has basement: No
- Number of fireplaces: 1
- Fireplace features: Fire Pit, Living Room, Gas
Interior area
- Total structure area: 4,155
- Total interior livable area: 4,155 sqft
Video & virtual tour
Property
Parking
- Total spaces: 6
- Parking features: Garage Door Opener, Direct Access
- Garage spaces: 3
- Uncovered spaces: 3
Accessibility
- Accessibility features: Accessible Hallway(s)
Features
- Stories: 1
- Patio & porch: Covered, Patio
- Exterior features: Rain Gutters, Misting System, Private Yard, Screened in Patio(s), Storage, Built-in Barbecue
- Has private pool: Yes
- Pool features: Variable Speed Pump, Fenced, Heated
- Spa features: None, Bath
- Fencing: Block,Wrought Iron
- Has view: Yes
- View description: Mountain(s)
Lot
- Size: 0.44 Acres
- Features: Sprinklers In Rear, Sprinklers In Front, Corner Lot, Desert Front, Natural Desert Back, Synthetic Grass Back, Auto Timer H2O Front, Auto Timer H2O Back
Details
- Parcel number: 21668221
- Special conditions: Owner/Agent
Construction
Type & style
- Home type: SingleFamily
- Architectural style: Santa Barbara/Tuscan
- Property subtype: Single Family Residence
Materials
- Stucco, Wood Frame, Painted
- Foundation: Slab
- Roof: Tile
Condition
- Year built: 2011
Details
- Builder name: T3 Homes LLC
Utilities & green energy
- Sewer: Public Sewer
Green energy
- Energy efficient items: Solar Panels, Multi-Zones
- Water conservation: Tankless Ht Wtr Heat
Community & HOA
Community
- Security: Fire Sprinkler System
- Subdivision: SCOTTSDALE VISTA ESTATES
HOA
- Has HOA: Yes
- Services included: Maintenance Grounds
- HOA fee: $275 annually
- HOA name: Scottsdale Vista Est
- HOA phone: 623-432-5677
Location
- Region: Scottsdale
Financial & listing details
- Price per square foot: $433/sqft
- Tax assessed value: $1,399,800
- Annual tax amount: $3,957
- Date on market: 11/13/2026
- Cumulative days on market: 7 days
- Listing terms: Cash,Conventional
- Ownership: Fee Simple
- Road surface type: Asphalt
Estimated market value
Not available
Estimated sales range
Not available
Not available
Price history
| Date | Event | Price |
|---|---|---|
| 11/13/2026 | Listed for sale | $1,800,000+53.2%$433/sqft |
Source:  ARMLS #7096959 Report a problem | ||
| 6/18/2021 | Sold | $1,175,000-2%$283/sqft |
Source: ARMLS #6228648 Report a problem | ||
| 5/20/2021 | Pending sale | $1,199,000$289/sqft |
Source:  RE/MAX International #6228648 Report a problem | ||
| 5/12/2021 | Price change | $1,199,000-4.1%$289/sqft |
Source: RE/MAX International #6228648 Report a problem | ||
| 5/1/2021 | Listed for sale | $1,250,000+53.4%$301/sqft |
Source: RE/MAX International #6228648 Report a problem | ||
| 10/21/2016 | Sold | $815,000-5.8%$196/sqft |
Source: ARMLS #5436901 Report a problem | ||
| 8/19/2016 | Price change | $864,900-0.3%$208/sqft |
Source: Cactus Realty Consultants #5436901 Report a problem | ||
| 7/17/2016 | Price change | $867,900-0.8%$209/sqft |
Source: Cactus Realty Consultants #5436901 Report a problem | ||
| 5/25/2016 | Price change | $875,000-2.7%$211/sqft |
Source: Cactus Realty Consultants #5436901 Report a problem | ||
| 5/4/2016 | Listed for sale | $899,000+89.9%$216/sqft |
Source: Cactus Realty Consultants Report a problem | ||
| 6/23/2011 | Sold | $473,515+557.7%$114/sqft |
Source: Public Record Report a problem | ||
| 9/23/2010 | Sold | $72,000+2.1%$17/sqft |
Source: Public Record Report a problem | ||
| 5/24/2010 | Sold | $70,500-80.1%$17/sqft |
Source: Public Record Report a problem | ||
| 2/1/2006 | Sold | $355,000+18.3%$85/sqft |
Source: Public Record Report a problem | ||
| 7/13/2005 | Sold | $300,000+71.4%$72/sqft |
Source: Public Record Report a problem | ||
| 7/6/2004 | Sold | $175,000+75%$42/sqft |
Source: Public Record Report a problem | ||
| 5/28/1998 | Sold | $100,000$24/sqft |
Source: Public Record Report a problem | ||
Public tax history
| Year | Property taxes | Tax assessment |
|---|---|---|
| 2025 | $3,676 +0.4% | $139,980 -0.2% |
| 2024 | $3,661 +1.8% | $140,310 +85.9% |
| 2023 | $3,596 -0.1% | $75,460 -6.6% |
| 2022 | $3,601 -8.5% | $80,770 +4.9% |
| 2021 | $3,936 +3.3% | $77,010 +12.7% |
| 2020 | $3,811 +3.1% | $68,360 +0.3% |
| 2019 | $3,698 | $68,160 +3.7% |
| 2018 | $3,698 +4.3% | $65,730 +3.1% |
| 2017 | $3,547 +5.8% | $63,760 +0.6% |
| 2016 | $3,352 +5% | $63,370 +5% |
| 2015 | $3,193 | $60,380 +19.3% |
| 2014 | -- | $50,630 +14.5% |
| 2013 | -- | $44,220 +657.2% |
| 2012 | -- | $5,840 -45.1% |
| 2011 | -- | $10,640 -59.9% |
| 2010 | -- | $26,560 -26.2% |
| 2009 | -- | $36,000 +86% |
| 2008 | -- | $19,360 +44.9% |
| 2007 | -- | $13,360 +15.2% |
| 2006 | -- | $11,600 +12.4% |
| 2005 | -- | $10,320 |
| 2004 | -- | $10,320 -7.9% |
| 2003 | -- | $11,200 |
| 2002 | -- | $11,200 |
Find assessor info on the county website
Monthly payment
Est. payment
Payment breakdown
Explore the cost of this home by adjusting the details. Changes won't be saved.Climate risks
Neighborhood: 85266
Nearby schools
Schools provided by the listing agent
- Elementary: Desert Sun Academy
- Middle: Sonoran Trails Middle School
- High: Cactus Shadows High School
- District: Cave Creek Unified District
Source: ARMLS. This data may not be complete. We recommend contacting the local school district to confirm school assignments for this home.
- $1,459,0004 bd4 ba3.9k sqft29264 N 69th Way, Scottsdale, AZ 85266Off Market
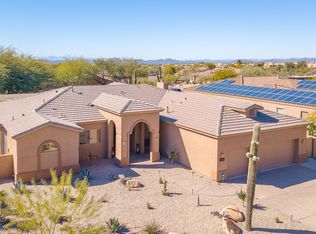
- $1,133,7003 bd3 ba2.7k sqft6964 E Bobwhite Way, Scottsdale, AZ 85266Off Market

- $1,109,6004 bd2 ba2.9k sqft6982 E Bobwhite Way, Scottsdale, AZ 85266Off Market

- $1,212,5004 bd3 ba3.2k sqft6946 E Bobwhite Way, Scottsdale, AZ 85266Off Market
Similar homes
- $2,395,0004 bd5 ba5k sqft7008 E BLUE SKY Drive, Scottsdale, AZ 85266For Sale
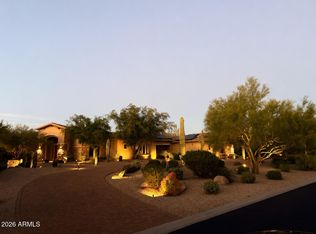 MLS ID #7102922, Deborah Sinani, The Agency. ARMLS
- $1,400,0004 bd3 ba2.8k sqft29907 N 77TH Place, Scottsdale, AZ 85266For Sale
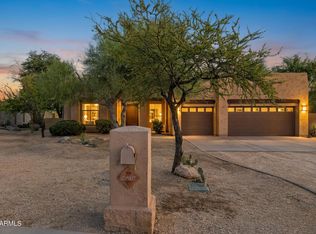 MLS ID #7091457, Anthony Lopez, DeLex Realty. ARMLS
- $1,999,9994 bd4 ba3.3k sqft11711 E JUAN TABO Road, Scottsdale, AZ 85255For Sale
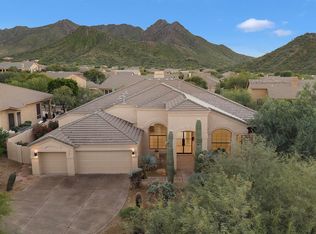 MLS ID #7107077, Oscar Silva, Real Broker. ARMLS
- $1,350,0005 bd4 ba4k sqft13919 E QUAIL TRACK Road, Scottsdale, AZ 85262For Sale
 MLS ID #7107714, Austin Bloom, Keller Williams Realty Sonoran Living. ARMLS
