A True AMERICAN Dream Property!
ULTIMATE 10-ACRE EQUESTRIAN ESTATE. A turnkey North Scottsdale facility for the serious horseman.
Can Accommodate any Discipline. Reining Cow Horse, Cutters, Barrel Racers, Team Ropers, Trail Riders, or Goat Ropers.
Custom built 5,490 SF residence + 983 SF guest house.
Professional grounds: breezeway barn w/ oversized foaling stalls, 13 shaded paddocks, 220x150 lighted arena w/ irrigation, 45' round pen, & 6-horse Priefert walker.
Includes 2-bay hay barn & separate equipment bldg. Main home features a chef's kitchen, temp-controlled wine room, and private theater.
Fruit & Palm Trees accent the Resort pool with spa & swim-up Bar.
Impeccably planned for efficient horse flow and high-end living.
Gated, private, and meticulously maintained. A rare dedicated pool room, and resort-style heated pool and spa -- all positioned to capture breathtaking mountain views.
With a private high-producing well and 10 acres that are
splittable, this property offers exceptional flexibility for a private estate, training operation, or investment opportunity.
Direct access to Scottsdale's premier equestrian lifestyle -- properties of this scale, quality, and versatility are rarely available.
For sale
$3,950,000
30709 N 149TH Street, Scottsdale, AZ 85262
5beds
5,490sqft
Single Family Residence
Built in 2006
10 Acres Lot
$-- Zestimate®
$719/sqft
$-- HOA
What's special
Temp-controlled wine roomRare dedicated pool roomProfessional groundsPrivate theater
- 295 days |
- 456 |
- 20 |
Zillow last checked:
Listing updated:
Listed by:
Barbara A Miller 602-920-0111,
Russ Lyon Sotheby's International Realty
Source: ARMLS,MLS#: 6913933
Facts & features
Interior
Bedrooms & bathrooms
- Bedrooms: 5
- Bathrooms: 5
- Full bathrooms: 4
- 1/2 bathrooms: 1
Heating
- Electric
Cooling
- Gas, Central Air, Ceiling Fan(s), Programmable Thmstat
Appliances
- Included: Dryer, Washer, Water Softener Owned, Reverse Osmosis, Refrigerator, Built-in Microwave, Dishwasher, Disposal, Gas Cooktop, Built-In Gas Oven
- Laundry: Inside
Features
- Pantry, High Speed Internet, Granite Counters, Double Vanity, Eat-in Kitchen, Breakfast Bar, No Interior Steps, Roller Shields, Vaulted Ceiling(s), Wet Bar, Kitchen Island, Full Bth Master Bdrm, Separate Shwr & Tub
- Windows: Skylight(s)
- Has basement: No
- Number of fireplaces: 3
- Fireplace features: Fire Pit, Exterior Fireplace, Family Room, Master Bedroom, Gas
Interior area
- Total structure area: 5,490
- Total interior livable area: 5,490 sqft
Property
Parking
- Total spaces: 12
- Parking features: Attached, RV Access/Parking, Gated, RV Gate, Garage Door Opener, Extended Length Garage, Circular Driveway, Over Height Garage
- Attached garage spaces: 4
- Uncovered spaces: 8
Accessibility
- Accessibility features: Zero-Grade Entry, Accessible Hallway(s)
Features
- Stories: 1
- Patio & porch: Covered Deck, Covered, Patio
- Exterior features: Playground, Balcony, Private Street(s), Storage, Built-in Barbecue, RV Hookup
- Has private pool: Yes
- Pool features: Outdoor Pool, Fenced, Heated
- Has spa: Yes
- Spa features: Heated, Private
- Fencing: Perimeter,Front Yard,Back Yard,Other,Block,Wrought Iron
Lot
- Size: 10 Acres
- Features: Desert Back, Desert Front, Gravel/Stone Front, Gravel/Stone Back, Synthetic Grass Back, Auto Timer H2O Front, Auto Timer H2O Back
Details
- Additional structures: Workshop, Shed(s), Barn(s), Guest House, Gazebo
- Parcel number: 21940055D
- Horses can be raised: Yes
- Horse amenities: Arena, Auto Water, Barn, Corral(s), Hot Walker, Stall, Tack Room
Construction
Type & style
- Home type: SingleFamily
- Architectural style: Santa Barbara/Tuscan
- Property subtype: Single Family Residence
Materials
- Stucco, Wood Frame, Painted, Stone
- Roof: Tile,Foam
Condition
- Year built: 2006
Details
- Builder name: Forte Homes
- Warranty included: Yes
Utilities & green energy
- Sewer: Septic Tank
- Water: Private Well
Community & HOA
Community
- Security: Fire Sprinkler System, Security System Owned
HOA
- Has HOA: No
- Services included: No Fees
Location
- Region: Scottsdale
Financial & listing details
- Price per square foot: $719/sqft
- Tax assessed value: $1,645,143
- Annual tax amount: $4,035
- Date on market: 10/1/2025
- Cumulative days on market: 294 days
- Listing terms: Cash,Conventional,1031 Exchange
- Ownership: Fee Simple
Estimated market value
Not available
Estimated sales range
Not available
Not available
Price history
| Date | Event | Price |
|---|---|---|
| 12/21/2025 | Price change | $3,950,000-6%$719/sqft |
Source:  ARMLS #6913933 Report a problem ARMLS #6913933 Report a problem | ||
| 10/1/2025 | Listed for sale | $4,200,000+90.9%$765/sqft |
Source: ARMLS #6913933 Report a problem | ||
| 1/23/2019 | Sold | $2,200,000-17%$401/sqft |
Source: ARMLS #5848358 Report a problem | ||
| 12/29/2018 | Pending sale | $2,650,000$483/sqft |
Source: HomeSmart #5848358 Report a problem | ||
| 11/17/2018 | Listed for sale | $2,650,000$483/sqft |
Source: HomeSmart #5848358 Report a problem | ||
| 8/2/2018 | Listing removed | $2,650,000$483/sqft |
Source: HomeSmart #5731574 Report a problem | ||
| 3/3/2018 | Listed for sale | $2,650,000+96.3%$483/sqft |
Source: HomeSmart #5731574 Report a problem | ||
| 8/2/2010 | Sold | $1,350,000-14.5%$246/sqft |
Source: ARMLS #4245780 Report a problem | ||
| 7/3/2010 | Listed for sale | $1,579,000$288/sqft |
Source: Cambridge Properties #4245780 Report a problem | ||
| 5/9/2010 | Listing removed | $1,579,000$288/sqft |
Source: Cambridge Properties #4245780 Report a problem | ||
| 5/8/2010 | Listed for sale | $1,579,000$288/sqft |
Source: Cambridge Properties #4245780 Report a problem | ||
| 2/14/2010 | Listing removed | $1,579,000$288/sqft |
Source: Cambridge Properties #4245780 Report a problem | ||
| 9/5/2009 | Listed for sale | $1,579,000-8.7%$288/sqft |
Source: Cambridge Properties #4245780 Report a problem | ||
| 7/21/2009 | Listing removed | $1,729,000$315/sqft |
Source: Russ Lyon Sotheby's International Realty #4168848 Report a problem | ||
| 5/5/2009 | Listed for sale | $1,729,000+764.9%$315/sqft |
Source: TourFactory Report a problem | ||
| 12/15/2003 | Sold | $199,900$36/sqft |
Source: Public Record Report a problem | ||
Public tax history
| Year | Property taxes | Tax assessment |
|---|---|---|
| 2025 | $3,715 -0.5% | $171,095 -1.2% |
| 2024 | $3,734 +2.4% | $173,204 +82.7% |
| 2023 | $3,646 -3.3% | $94,811 -26.8% |
| 2022 | $3,771 +1.1% | $129,502 +2.4% |
| 2021 | $3,729 -9.7% | $126,460 +20.5% |
| 2020 | $4,128 +3.3% | $104,920 +34.1% |
| 2019 | $3,997 | $78,239 +4.5% |
| 2018 | $3,997 +1.2% | $74,880 +1.7% |
| 2017 | $3,949 +2.5% | $73,646 +4.2% |
| 2016 | $3,855 +9.2% | $70,660 +1.8% |
| 2015 | $3,532 | $69,380 -5.6% |
| 2012 | -- | $73,520 -18% |
| 2011 | -- | $89,700 -29.7% |
| 2010 | -- | $127,580 -8.9% |
| 2009 | -- | $140,030 |
Find assessor info on the county website
Monthly payment
Est. payment
Payment breakdown
Explore the cost of this home by adjusting the details. Changes won't be saved.Climate risks
Neighborhood: 85262
Nearby schools
GreatSchools rating
- 6/10Desert Sun AcademyGrades: PK-6Distance: 10.9 mi
- 10/10Cactus Shadows High SchoolGrades: 8-12Distance: 11.5 mi
- 4/10Sonoran Trails Middle SchoolGrades: 6-8Distance: 12 mi
Schools provided by the listing agent
- Elementary: Black Mountain Elementary School
- Middle: Sonoran Trails Middle School
- High: Cactus Shadows High School
- District: Cave Creek Unified District
Source: ARMLS. This data may not be complete. We recommend contacting the local school district to confirm school assignments for this home.
- $1,627,400-- bd3 ba3k sqft14908 E Montgomery Rd, Scottsdale, AZ 85262Off Market
- $1,400,500-- bd4 ba3.3k sqft15012 E Montgomery Rd, Scottsdale, AZ 85262Off Market
- $2,250,0004 bd5 ba4.3k sqft14904 E Lowden Ct, Scottsdale, AZ 85262For Sale

- $1,404,7004 bd3 ba3.5k sqft14939 E Lowden Rd, Scottsdale, AZ 85262Off Market
- $1,725,300-- bd3 ba2.7k sqft14838 E Lowden Dr, Scottsdale, AZ 85262Off Market
- $1,709,8003 bd3 ba3.2k sqft30615 N 148th St, Scottsdale, AZ 85262Off Market
- $1,485,7003 bd3 ba3.5k sqft15044 E Montgomery Rd, Scottsdale, AZ 85262Off Market
- $1,781,8003 bd2 ba2.8k sqft14841 E Wildcat Dr, Scottsdale, AZ 85262Off Market
A local agent can set up tours, give advice and negotiate with sellers.
Similar homes
- $3,599,0003 bd4 ba5k sqft14705 E RED BIRD Road, Scottsdale, AZ 85262For Sale
 MLS ID #7002443, Lee Courtney, West USA Realty. ARMLS
 - $2,250,0004 bd5 ba4.3k sqft14904 E LOWDEN Court, Scottsdale, AZ 85262For SaleMLS ID #6962702, Adele J Kinney, HomeSmart. ARMLS
- $3,400,0005 bd6 ba6.4k sqft11659 E CAVEDALE Drive, Scottsdale, AZ 85262For Sale
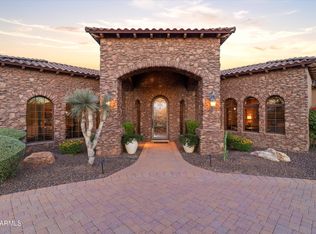 MLS ID #7036014, Brittini Bowers, eXp Realty. ARMLS
 - $3,500,0004 bd5 ba5.1k sqft10725 E TROON NORTH Drive, Scottsdale, AZ 85262For Sale
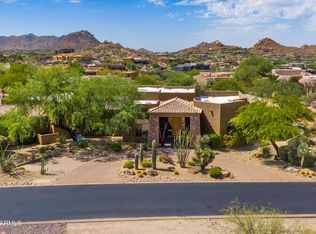 MLS ID #7046445, Ron Dabe, Berkshire Hathaway HomeServices Arizona Properties. ARMLS
 - $4,150,0004 bd6 ba5.3k sqft10986 E WILDCAT HILL Road, Scottsdale, AZ 85262For SaleMLS ID #6957661, Yvonne Faustinos, Russ Lyon Sotheby's International Realty. ARMLS
- $3,995,0005 bd7 ba5.9k sqft10615 E Honey Mesquite Drive, Scottsdale, AZ 85262For SaleMLS ID #7038744, Kathleen Benoit, Russ Lyon Sotheby's International Realty. ARMLS
- $3,695,0004 bd5 ba4.3k sqft10585 E CRESCENT MOON Drive #4, Scottsdale, AZ 85262For SaleMLS ID #7040645, Suzanne Miller, Russ Lyon Sotheby's International Realty. ARMLS
- $3,700,0004 bd6 ba6.6k sqft41346 N 111TH Street, Scottsdale, AZ 85262For SaleMLS ID #7039043, Lonnie Lopez, Russ Lyon Sotheby's International Realty. ARMLS
- $3,500,0005 bd6 ba5.2k sqft11131 E GRAYTHORN Drive, Scottsdale, AZ 85262For SaleMLS ID #7002398, Daniel Wolski, Russ Lyon Sotheby's International Realty. ARMLS
- $3,695,0004 bd5 ba5.7k sqft12429 N 138th Place, Scottsdale, AZ 85259For SaleMLS ID #7048701, Andrew R Bloom, Keller Williams Realty Sonoran Living. ARMLS
- $2,450,0003 bd3 ba3k sqft32905 N 140TH Street, Scottsdale, AZ 85262For SaleMLS ID #7031868, Holly Warnol, RE/MAX Fine Properties. ARMLS
- $3,800,0004 bd5 ba6.4k sqft14245 E Mourning Dove Drive, Fountain Hills, AZ 85268For SaleMLS ID #7043101, Michael Gant, MCO Realty. ARMLS
- $3,400,0006 bd7 ba7.6k sqft29348 N 111TH Way, Scottsdale, AZ 85262For SaleMLS ID #6958877, Tanya Hoffman, RETSY. ARMLS
- $3,450,0003 bd4 ba4.9k sqft10832 E WINTER SUN Drive, Scottsdale, AZ 85262For SaleMLS ID #7002509, Patrick Rice, Russ Lyon Sotheby's International Realty. ARMLS
- $4,200,0004 bd5 ba7.2k sqft11108 E MARIOLA Way, Scottsdale, AZ 85262For SaleMLS ID #6934540, Aimee Olinger, DeLex Realty. ARMLS
- $3,999,9004 bd5 ba5.5k sqft10728 E COTTONTAIL Lane, Scottsdale, AZ 85255For SaleMLS ID #6996076, Mike Domer, Compass. ARMLS
- $3,450,0004 bd5 ba5k sqft41961 N 111TH Place, Scottsdale, AZ 85262For SaleMLS ID #6988771, Lisa Roberts, Russ Lyon Sotheby's International Realty. ARMLS
- $4,650,0004 bd5 ba6.7k sqft8300 E DIXILETA Drive #263, Scottsdale, AZ 85266For SaleMLS ID #6933285, Sarah Davis, Grigg's Group Powered by The Altman Brothers. ARMLS
- $3,900,0005 bd7 ba7.4k sqft27901 N 68TH Place, Scottsdale, AZ 85266For SaleMLS ID #7014989, Ryan Boyd, RE/MAX Premier. ARMLS
- $4,700,0003 bd5 ba4.4k sqft8449 E DIXILETA Drive, Scottsdale, AZ 85266For SaleMLS ID #6981681, David Leach, eXp Realty. ARMLS
