Golf Membership -Panoramic sunsets,
picturesque mountain ranges, and twinkling city
lights of Scottsdale and Phoenix define this
elevated residence perfectly positioned at the
top of Desert Mountain's Village of Desert
Horizons.
The home captures breathtaking southern
through northwestern vistas and showcases
timeless architecture, spacious living areas,
privacy from neighboring homes and
exceptional indoor-outdoor living.
The wow factor of expansive down mountain
vistas greets you as you enter the home, as the
living room and adjacent dining area are
bordered by expansive glass windows. A bright
and open kitchen/breakfast area and family
room provide a separate living area in the Frank
Lloyd Wright inspired design of the home. The
kitchen is equipped with custom cabi appliances and an island with seating
for three that often becomes the center of
entertaining.
The primary suite is privately situated on the
west side of the home and offers wonderful
down mountain sunset and city light views. The
spa inspired primary bath features heated
floors, a walk-in shower, jacuzzi tub, dual
vanities and a custom walk in closet.
On the opposite side of the home are two large
bedrooms, each equipped with their own
bathrooms. The main house also boasts an
office with built-in cabinets and draws. It could
serve as a fifth bedroom as it has its own
ensuite bath.
The main house also includes an impressive
home theatre with seating for eight, a 120 inch
movie screen and high-fidelity surround sound
delivering an exceptional cinematic experience.
The driveway into the home offers expansive
turnaround space. The air-conditioned, 3 car
garage sports EV charging and ample storage
closets for holiday displays, golf and hiking
equipment and Costco backup supplies.
A detached spacious and inviting casita
welcomes special guests as it includes a sitting
room with beverage refrigerator, large sleeping
area, dual sink bathroom and separate patio
with golf course views.
The home provides expansive patios and
covered areas ideal for alfresco dining and star
gazing. Amenities include a 12 person spool,
fire pit and soothing water feature all focused
on the down mountain panoramic vistas.
High end finishes are found throughout the
home due to recent remodeling, including
hardwood reclaimed flooring, tiled bathrooms,
stone countertops, premium appliances and
Sonos music throughout the house and patios.
Four fireplaces, vaulted ceilings, sump block
indoors and outdoors and extensive glass
define the architectural spirit of this home.
Ideally located mid-mountain, the property
offers convenient access to both guarded gates
and Desert Mountain's renowned amenities,
including seven golf courses, seven
clubhouses, pickleball, the Sonoran Fitness
Center and Spa, and more than 24 miles of
scenic hiking trails bordering the Tonto National
Forest.
This remarkable home offers the ultimate
Desert Mountain lifestyle, where extraordinary
views, refined design, and seamless indoor-
outdoor living come together in one exceptional
setting.
Accepting backups
$3,500,000
11131 E GRAYTHORN Drive, Scottsdale, AZ 85262
5beds
5,260sqft
Single Family Residence
Built in 1999
0.59 Acres Lot
$-- Zestimate®
$665/sqft
$346/mo HOA
What's special
Four fireplacesPicturesque mountain rangesPanoramic sunsetsTimeless architectureFire pitVaulted ceilings
- 150 days |
- 139 |
- 4 |
Zillow last checked:
Listing updated:
Listed by:
Daniel Wolski 480-266-7557,
Russ Lyon Sotheby's International Realty
Source: ARMLS,MLS#: 7002398
Facts & features
Interior
Bedrooms & bathrooms
- Bedrooms: 5
- Bathrooms: 6
- Full bathrooms: 5
- 1/2 bathrooms: 1
Heating
- Natural Gas
Cooling
- Central Air, Ceiling Fan(s)
Appliances
- Included: Dryer, Washer, Water Softener Owned, Refrigerator, Built-in Microwave, Dishwasher, Disposal, Electric Oven, Gas Cooktop
- Laundry: Inside
Features
- Pantry, High Speed Internet, Granite Counters, Double Vanity, Eat-in Kitchen, Breakfast Bar, Vaulted Ceiling(s), Wet Bar, Kitchen Island, Full Bth Master Bdrm, Separate Shwr & Tub
- Flooring: Carpet, Tile, Wood
- Windows: Skylight(s), Mechanical Sun Shds
- Has basement: No
- Number of fireplaces: 3
- Fireplace features: Fire Pit, Family Room, Living Room, Master Bedroom
Interior area
- Total structure area: 5,260
- Total interior livable area: 5,260 sqft
Property
Parking
- Total spaces: 3
- Parking features: Attached, Garage Door Opener, Direct Access, Temp Controlled, Electric Vehicle Charging Station(s)
- Attached garage spaces: 3
Features
- Stories: 1
- Patio & porch: Covered, Patio
- Exterior features: Private Street(s), Private Yard, Built-in Barbecue
- Has private pool: Yes
- Pool features: Outdoor Pool, Heated
- Has spa: Yes
- Spa features: Heated, Private, Bath
- Fencing: Block
- Has view: Yes
- View description: Panoramic, City Lights, Mountain(s)
Lot
- Size: 0.59 Acres
- Features: North/South Exposure, Sprinklers In Rear, Sprinklers In Front, Desert Back, Desert Front
Details
- Parcel number: 21956787
Construction
Type & style
- Home type: SingleFamily
- Property subtype: Single Family Residence
Materials
- Stucco, Wood Frame, Painted
- Roof: Foam
Condition
- Year built: 1999
Details
- Builder name: Price Woods
Utilities & green energy
- Sewer: Public Sewer
- Water: City Water
Green energy
- Energy efficient items: Multi-Zones
Community & HOA
Community
- Features: Pool, Golf, Pickleball, Gated, Community Spa, Community Spa Htd, Guarded Entry, Concierge, Tennis Court(s), Biking/Walking Path
- Security: Fire Sprinkler System, Security Guard
- Subdivision: DESERT MOUNTAIN
HOA
- Has HOA: Yes
- Services included: Maintenance Grounds
- HOA fee: $2,073 semi-annually
- HOA name: Desert Mountain HOA
- HOA phone: 480-635-5600
Location
- Region: Scottsdale
Financial & listing details
- Price per square foot: $665/sqft
- Tax assessed value: $2,593,500
- Annual tax amount: $5,526
- Date on market: 3/22/2026
- Cumulative days on market: 150 days
- Listing terms: Cash,Conventional,VA Loan
- Ownership: Fee Simple
Estimated market value
Not available
Estimated sales range
Not available
Not available
Price history
| Date | Event | Price |
|---|---|---|
| 3/22/2026 | Listed for sale | $3,500,000+156.4%$665/sqft |
Source:  ARMLS #7002398 Report a problem ARMLS #7002398 Report a problem | ||
| 9/11/2009 | Sold | $1,365,000-34.8%$260/sqft |
Source: Public Record Report a problem | ||
| 3/19/2008 | Listing removed | $2,095,000$398/sqft |
Source: TourFactory #2776114 Report a problem | ||
| 2/2/2008 | Listed for sale | $2,095,000+60.6%$398/sqft |
Source: TourFactory #2776114 Report a problem | ||
| 1/22/1999 | Sold | $1,304,397$248/sqft |
Source: Public Record Report a problem | ||
Public tax history
| Year | Property taxes | Tax assessment |
|---|---|---|
| 2025 | $5,133 -1.9% | $259,350 -3.6% |
| 2024 | $5,230 -20.8% | $268,950 +103.3% |
| 2023 | $6,606 -0.6% | $132,311 +5% |
| 2022 | $6,648 -11% | $126,010 -1.3% |
| 2021 | $7,469 +3.9% | $127,720 +1.5% |
| 2020 | $7,186 +3.4% | $125,860 +1.3% |
| 2019 | $6,952 | $124,260 +11.4% |
| 2018 | $6,952 -6.4% | $111,570 +5.4% |
| 2017 | $7,428 +6.2% | $105,900 -10.4% |
| 2016 | $6,993 +5.9% | $118,250 -3.6% |
| 2015 | $6,602 | $122,680 +38.9% |
| 2014 | -- | $88,320 -12.5% |
| 2013 | -- | $100,960 +5.2% |
| 2012 | -- | $95,960 -10% |
| 2011 | -- | $106,620 -26.2% |
| 2010 | -- | $144,420 -17.8% |
| 2009 | -- | $175,750 +12.2% |
| 2008 | -- | $156,650 +11.8% |
| 2007 | -- | $140,150 -7.3% |
| 2006 | -- | $151,200 |
| 2005 | -- | $151,200 +11.3% |
| 2004 | -- | $135,900 |
| 2003 | -- | $135,900 +16.6% |
| 2002 | -- | $116,550 |
Find assessor info on the county website
Monthly payment
Est. payment
Payment breakdown
Explore the cost of this home by adjusting the details. Changes won't be saved.Climate risks
Neighborhood: 85262
Nearby schools
GreatSchools rating
- 8/10Black Mountain Elementary SchoolGrades: PK-6Distance: 7.6 mi
- 10/10Cactus Shadows High SchoolGrades: 8-12Distance: 7.8 mi
- 4/10Sonoran Trails Middle SchoolGrades: 6-8Distance: 10.4 mi
Schools provided by the listing agent
- Elementary: Black Mountain Elementary School
- Middle: Sonoran Trails Middle School
- High: Cactus Shadows High School
- District: Cave Creek Unified District
Source: ARMLS. This data may not be complete. We recommend contacting the local school district to confirm school assignments for this home.
- $3,019,3005 bd6 ba4.7k sqft11139 E Graythorn Dr, Scottsdale, AZ 85262Off Market
- $2,552,600-- bd5 ba4k sqft11091 E Graythorn Dr, Scottsdale, AZ 85262Off Market
- $2,209,6003 bd3 ba3k sqft11127 E Graythorn Dr, Scottsdale, AZ 85262Off Market
- $2,737,7004 bd5 ba4.5k sqft11103 E Graythorn Dr, Scottsdale, AZ 85262Off Market

- $3,010,0005 bd6 ba5.2k sqft11132 E Graythorn Dr, Scottsdale, AZ 85262Off Market
- $2,944,600-- bd6 ba3.6k sqft11108 E Graythorn Dr, Scottsdale, AZ 85262Off Market
- $2,818,2004 bd5 ba4k sqft11096 E Graythorn Dr, Scottsdale, AZ 85262Off Market
- $2,241,4003 bd4 ba3.1k sqft11163 E Graythorn Dr, Scottsdale, AZ 85262Off Market
A local agent can set up tours, give advice and negotiate with sellers.
Similar homes
- $2,725,0005 bd5 ba5.2k sqft38800 N 107TH Way, Scottsdale, AZ 85262For Sale
 MLS ID #7065516, Kristopher Schatzberg, Engel & Voelkers Scottsdale. ARMLS
 - $3,450,0004 bd5 ba5k sqft41961 N 111TH Place, Scottsdale, AZ 85262For Sale
 MLS ID #6988771, Lisa Roberts, Russ Lyon Sotheby's International Realty. ARMLS
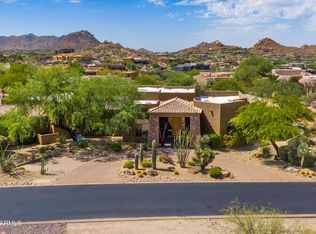
 - $3,500,0004 bd5 ba5.1k sqft10725 E TROON NORTH Drive, Scottsdale, AZ 85262For Sale
 MLS ID #7046445, Ron Dabe, Berkshire Hathaway HomeServices Arizona Properties. ARMLS
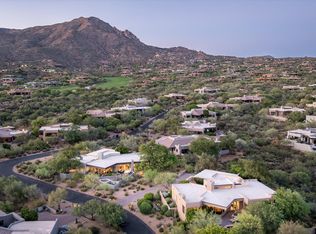
 - $3,995,0005 bd7 ba5.9k sqft10615 E Honey Mesquite Drive, Scottsdale, AZ 85262For Sale
 MLS ID #7038744, Kathleen Benoit, Russ Lyon Sotheby's International Realty. ARMLS
 - $3,450,0003 bd4 ba4.9k sqft10832 E WINTER SUN Drive, Scottsdale, AZ 85262For SaleMLS ID #7002509, Patrick Rice, Russ Lyon Sotheby's International Realty. ARMLS
- $4,400,0004 bd5 ba5.3k sqft10047 E SCOPA Trail, Scottsdale, AZ 85262For SaleMLS ID #7064881, Lonnie Lopez, Russ Lyon Sotheby's International Realty. ARMLS
- $3,295,0004 bd5 ba4k sqft9894 E MIRAMONTE Drive, Scottsdale, AZ 85262For SaleMLS ID #6871559, Joanie Barreiro, Russ Lyon Sotheby's International Realty. ARMLS
- $4,150,0004 bd6 ba5.3k sqft10986 E WILDCAT HILL Road, Scottsdale, AZ 85262For SaleMLS ID #6957661, Yvonne Faustinos, Russ Lyon Sotheby's International Realty. ARMLS
- $2,199,0006 bd5 ba5.5k sqft38809 N BOULDER VIEW Drive, Scottsdale, AZ 85262For SaleMLS ID #7039992, Patty LaBenske, HomeSmart. ARMLS
- $3,400,0005 bd6 ba6.4k sqft11659 E CAVEDALE Drive, Scottsdale, AZ 85262For SaleMLS ID #7036014, Brittini Bowers, eXp Realty. ARMLS
- $4,500,0005 bd7 ba4.9k sqft9914 E PALO BREA Drive, Scottsdale, AZ 85262For SaleMLS ID #6984375, Vikki Gorman, Fathom Realty Elite. ARMLS
- $2,699,0005 bd5 ba4.7k sqft9216 E SKY LINE Drive, Scottsdale, AZ 85262For SaleMLS ID #7017533, Linda R Salkow, SERHANT.. ARMLS
- $3,400,0004 bd5 ba4.7k sqft13330 E JOMAX Road, Scottsdale, AZ 85262For SaleMLS ID #7057604, Barbara A Miller, Russ Lyon Sotheby's International Realty. ARMLS
- $3,695,0004 bd5 ba4.3k sqft10585 E CRESCENT MOON Drive #4, Scottsdale, AZ 85262For SaleMLS ID #7040645, Suzanne Miller, Russ Lyon Sotheby's International Realty. ARMLS
- $2,295,0004 bd5 ba4.8k sqft40934 N 109TH Place, Scottsdale, AZ 85262For SaleMLS ID #6952412, Vikki Gorman, Fathom Realty Elite. ARMLS
- $3,750,0004 bd6 ba6.3k sqft7704 E BLACK MOUNTAIN Road, Scottsdale, AZ 85266For SaleMLS ID #7063493, Randall Roach, Arizona Online Realty. ARMLS
- $5,100,0004 bd5 ba4.9k sqft41611 N 113TH Place, Scottsdale, AZ 85262For SaleMLS ID #7058152, Linda R Salkow, SERHANT.. ARMLS
- $4,190,0005 bd7 ba6.4k sqft33296 N Vanishing Trail, Scottsdale, AZ 85266For SaleMLS ID #7067437, Lois E Zapernick, Russ Lyon Sotheby's International Realty. ARMLS
- $2,925,0003 bd5 ba4.9k sqft36304 N 105TH Way, Scottsdale, AZ 85262For SaleMLS ID #6956609, Kathleen Prokopow, The Noble Agency. ARMLS
- $4,900,0004 bd6 ba6.1k sqft11050 E Wildcat Hill Road, Scottsdale, AZ 85262For SaleMLS ID #6988891, Audrey Fischer, Russ Lyon Sotheby's International Realty. ARMLS
