Gated Troon Village Retreat! Breathtaking sunrise and sunset views of Pinnacle Peak, Troon Mountain, and Scottsdale city lights.The grand entry sets the tone with 14-foot ceilings, leading into a spacious dining room, flex room with a wet bar, framed by stunning mountain views. The great room, w/ its floor-to-ceiling windows, remote-controlled gas fireplace, and custom window treatments and Travertine flooring is built for entertaining. The gourmet chef's kitchen is a showpiece, with Jeribi Blue quartzite countertops, a blue glass waterfall backsplash, matching Bosch appliances, a huge Dacor refrigerator, double ovens, a six-burner luxury gas stove, and a massive island with a second sink and abundant storage, all beneath soaring ceilings that flood the space with natural light. Beautiful grass oasis backyard with mature landscaping, flowering Jacaranda trees, and large pool with Baja shelf.
The expansive primary suite is a private sanctuary, occupying the entire second floor with its own sprawling covered terrace featuring 270-degree views of mountains and city lights. Inside, a gas fireplace, custom media center, and sliding glass doors to the terrace create a true retreat. The spa-inspired ensuite offers double vanities, a jacuzzi tub, Jeribi Blue Quartzite counters, a custom tiled shower, and large dual walk-in closets.
The home also includes a first-floor guest suite with an ensuite bath with custom shower, plus Jack & Jill bedrooms and full attached bath with modern Azurite vanities and upgraded lighting, and flooring. Additional highlights include a dedicated office with sunset views, a spacious dining room, and an oversized laundry room with quartzite counters and ample cabinetry.
Outside, the huge resort-style backyard is an entertainer's dream. A recently upgraded PebbleSheen pool with a Baja shelf and boulder waterfall is surrounded by expansive patios, a blue crystal gas firepit, and a BBQ grill, with optional natural gas hookup. The expansive backyard has a lush, shaded 3,500 square foot grass lawn that is the perfect playtime setting for kids of all ages and pups. The mature landscaping with towering flowering Jacaranda trees, blooming bushes, and organic lemon tree add to the ambiance, all enclosed by a six-foot pueblo-style wall for ultimate privacy.
The oversized three-car garage provides plentiful storage, and the home features three zoned, recently installed A/C units, an updated water purification system.
Nestled in a prestigious gated North Scottsdale enclave, this home is a five-iron from Troon Golf Course and minutes from world-class golf, hiking trails, fine dining, and shopping. With top-tier upgrades, unparalleled views, and a prime location, this is Troon luxury living at its finest.
Sold for $1,500,000
$1,500,000
24019 N 112TH Place, Scottsdale, AZ 85255
4beds
4,041sqft
Single Family Residence
Built in 1993
0.4 Acres Lot
$1,536,300 Zestimate®
$371/sqft
$7,903 Estimated rent
Home value
$1,536,300
$1.46M - $1.61M
$7,903/mo
Zestimate® history
Owner options
List your home for rent
$7,903/mo
Rent Zestimate®
Find your next renter with Zillow Rental Manager. Plus, with online applications, you can quickly screen prospective tenants – for free.
$7,903/mo
Rent Zestimate®
Refinance and save
$7,574/mo
Est. payment
Refinancing to a lower rate could help reduce your monthly payments and save thousands over the life of the loan.
$7,574/mo
Est. payment
Explore your selling options
Work with a Zillow partner agent
Leverage their expertise and Zillow's premium Showcase listings to get your home seen by more buyers.
Get startedList with your own agent
Get your home in front of millions of buyers by listing it on Zillow.
Learn how to do itSell it yourself
Take full control of how buyers see your home on Zillow by listing For Sale by Owner (FSBO).
List your homeWhat's special
Pebblesheen poolGas fireplaceRemote-controlled gas fireplaceModern azurite vanitiesExpansive primary suiteFloor-to-ceiling windowsDouble ovens
Zillow last checked:
Listing updated:
Listed by:
Kimberly Mazinter 602-565-1136,
eXp Realty,
Darren H Tackett 602-622-1226,
eXp Realty
Bought with:
Sharon L Carter, SA560706000
West USA Realty
Source: ARMLS,MLS#: 6919980
Facts & features
Interior
Bedrooms & bathrooms
- Bedrooms: 4
- Bathrooms: 3
- Full bathrooms: 3
Heating
- Electric
Cooling
- Central Air, Ceiling Fan(s)
Appliances
- Included: Dryer, Washer, Water Softener Owned, Refrigerator, Built-in Microwave, Dishwasher, Disposal, Gas Range, Gas Oven
- Laundry: Inside
Features
- Pantry, High Speed Internet, Granite Counters, Double Vanity, Upstairs, Eat-in Kitchen, Breakfast Bar, Central Vacuum, Wet Bar, Kitchen Island, Full Bth Master Bdrm, Separate Shwr & Tub
- Flooring: Other, Carpet, Vinyl, Tile
- Windows: Skylight(s), Double Pane Windows
- Has basement: No
- Number of fireplaces: 2
- Fireplace features: Living Room, Master Bedroom, Gas
Interior area
- Total structure area: 4,041
- Total interior livable area: 4,041 sqft
Property
Parking
- Total spaces: 3
- Parking features: Garage Door Opener, Extended Length Garage, Direct Access, Attch'd Gar Cabinets, Over Height Garage
- Garage spaces: 3
Features
- Stories: 2
- Patio & porch: Covered
- Exterior features: Balcony
- Has private pool: Yes
- Pool features: Outdoor Pool
- Spa features: None
- Fencing: Block
- Has view: Yes
- View description: City Lights, Mountain(s)
Lot
- Size: 0.4 Acres
- Features: Sprinklers In Rear, Sprinklers In Front, Desert Front, Grass Back, Auto Timer H2O Front, Auto Timer H2O Back
Details
- Parcel number: 21702829
- Other equipment: Intercom
Construction
Type & style
- Home type: SingleFamily
- Architectural style: Territorial/Santa Fe
- Property subtype: Single Family Residence
Materials
- Stucco, Wood Frame, Painted, Block
- Roof: Built-Up,Foam
Condition
- Year built: 1993
Utilities & green energy
- Sewer: Public Sewer
- Water: City Water
Community & HOA
Community
- Features: Gated
- Security: Fire Sprinkler System, Security System Owned
- Subdivision: TROON RIDGE ESTATES 3 LOT 1-30 TR A
HOA
- Has HOA: Yes
- Services included: Maintenance Grounds, Street Maint
- HOA fee: $720 annually
- HOA name: Troon Ridge 3 & 4
- HOA phone: 480-948-5860
Location
- Region: Scottsdale
Financial & listing details
- Price per square foot: $371/sqft
- Tax assessed value: $1,193,200
- Annual tax amount: $4,067
- Date on market: 9/15/2025
- Cumulative days on market: 215 days
- Listing terms: Cash,Conventional
- Ownership: Fee Simple
Price history
| Date | Event | Price |
|---|---|---|
| 5/18/2026 | Sold | $1,500,000-6.2%$371/sqft |
Source:  ARMLS #6919980 Report a problem ARMLS #6919980 Report a problem | ||
| 4/18/2026 | Pending sale | $1,599,000$396/sqft |
Source: ARMLS #6919980 Report a problem | ||
| 4/7/2026 | Contingent | $1,599,000$396/sqft |
Source: eXp Realty #6919980 Report a problem | ||
| 3/13/2026 | Price change | $1,599,000-3%$396/sqft |
Source: eXp Realty #6919980 Report a problem | ||
| 2/5/2026 | Price change | $1,649,000-2.9%$408/sqft |
Source: ARMLS #6919980 Report a problem | ||
| 11/20/2025 | Price change | $1,699,000-5.6%$420/sqft |
Source: ARMLS #6919980 Report a problem | ||
| 9/16/2025 | Listed for sale | $1,799,000-4.1%$445/sqft |
Source: ARMLS #6919980 Report a problem | ||
| 6/20/2025 | Listing removed | $1,875,000$464/sqft |
Source: ARMLS #6825782 Report a problem | ||
| 5/6/2025 | Price change | $1,875,000-2.6%$464/sqft |
Source: ARMLS #6825782 Report a problem | ||
| 4/16/2025 | Price change | $1,925,000-1.3%$476/sqft |
Source: ARMLS #6825782 Report a problem | ||
| 3/21/2025 | Price change | $1,950,000-2.3%$483/sqft |
Source: ARMLS #6825782 Report a problem | ||
| 2/24/2025 | Listed for sale | $1,995,000+81.4%$494/sqft |
Source: ARMLS #6825782 Report a problem | ||
| 2/25/2022 | Sold | $1,100,000+29.6%$272/sqft |
Source: Public Record Report a problem | ||
| 10/28/2020 | Sold | $849,000$210/sqft |
Source: ARMLS #6132403 Report a problem | ||
| 10/5/2020 | Pending sale | $849,000$210/sqft |
Source: Russ Lyon Sotheby's International Realty #6132403 Report a problem | ||
| 9/15/2020 | Listed for sale | $849,000$210/sqft |
Source: Russ Lyon Sotheby's International Realty #6132403 Report a problem | ||
Public tax history
| Year | Property taxes | Tax assessment |
|---|---|---|
| 2025 | $3,849 +0.4% | $119,320 -5.8% |
| 2024 | $3,834 +4.9% | $126,610 +65.1% |
| 2023 | $3,655 -3.1% | $76,700 +1.9% |
| 2022 | $3,771 -18.6% | $75,250 -1.9% |
| 2021 | $4,631 +1.9% | $76,700 |
| 2020 | $4,542 +0% | $76,700 +3.6% |
| 2019 | $4,542 | $74,000 +1.9% |
| 2018 | $4,542 +2% | $72,630 +0.8% |
| 2017 | $4,455 +5.8% | $72,070 +2.7% |
| 2016 | $4,211 +6% | $70,160 +4.7% |
| 2015 | $3,971 | $67,030 +9.7% |
| 2014 | -- | $61,100 +9.1% |
| 2013 | -- | $56,020 |
| 2012 | -- | $56,020 -3.8% |
| 2011 | -- | $58,260 -15.9% |
| 2010 | -- | $69,280 -20.5% |
| 2009 | -- | $87,120 -1.3% |
| 2008 | -- | $88,300 +10.5% |
| 2007 | -- | $79,900 +37.2% |
| 2006 | -- | $58,250 |
| 2005 | -- | $58,250 -15.3% |
| 2004 | -- | $68,800 |
| 2003 | -- | $68,800 +3.1% |
| 2002 | -- | $66,750 |
Find assessor info on the county website
Neighborhood: Troon
Nearby homes
- $3,365,0003 bd3 ba4k sqft23987 N 112th Pl, Scottsdale, AZ 85255Off Market
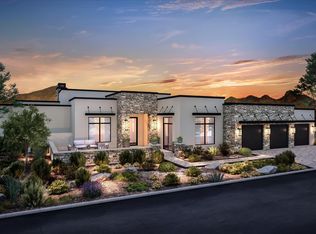
- $2,095,0004 bd4 ba4.6k sqft24051 N 112th Pl, Scottsdale, AZ 85255For Sale

- $1,740,000-- bd4 ba3.3k sqft24002 N 112th Way, Scottsdale, AZ 85255Off Market
- $1,517,3004 bd3 ba3.2k sqft24034 N 112th Way, Scottsdale, AZ 85255Off Market
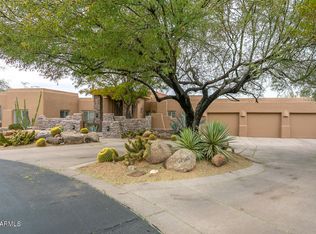
- $1,741,3003 bd4 ba3.8k sqft24024 N 112th Pl, Scottsdale, AZ 85255Off Market
- $2,450,0004 bd4 ba4k sqft11284 E Mariposa Grande Dr, Scottsdale, AZ 85255Sold
- $1,939,8003 bd2 ba3.6k sqft23992 N 112th Pl, Scottsdale, AZ 85255Off Market
- $1,698,6003 bd2 ba3.9k sqft24056 N 112th Pl, Scottsdale, AZ 85255Off Market
Nearby schools
GreatSchools rating
- 6/10Desert Sun AcademyGrades: PK-6Distance: 6.5 mi
- 4/10Sonoran Trails Middle SchoolGrades: 6-8Distance: 7.4 mi
- 10/10Cactus Shadows High SchoolGrades: 8-12Distance: 8.8 mi
Schools provided by the listing agent
- Elementary: Desert Sun Academy
- Middle: Sonoran Trails Middle School
- High: Cactus Shadows High School
- District: Cave Creek Unified District
Source: ARMLS. This data may not be complete. We recommend contacting the local school district to confirm school assignments for this home.
Get a cash offer in 3 minutes
Find out how much your home could sell for in as little as 3 minutes with a no-obligation cash offer.
Estimated market value
$1,536,300
Get a cash offer in 3 minutes
Find out how much your home could sell for in as little as 3 minutes with a no-obligation cash offer.
Estimated market value
$1,536,300
- Arizona
- Maricopa County
- Scottsdale
- 85255
- Troon
- 24019 N 112TH Place
Nearby cities
Nearby neighborhoods
Nearby zip codes
Other Scottsdale Topics
