Tucked within a private gated community in Cave Creek, this move-in ready single-level home delivers the ultimate desert setting with no direct neighbors behind and stunning sunset views over the open natural wash. Situated on a premium 10,000+ sq ft north/south facing lot with view fencing, this residence showcases major high-value mechanical and cosmetic updates. Step inside to durable tile flooring throughout the entire home (2022) & an inviting, open-concept layout. The kitchen was beautifully updated in 2023, featuring an extended center island, quartz countertops, freshly painted cabinetry, custom tile backsplash, updated cooktop, & amazing storage. Plus, peace of mind comes with an updated AC installed in 2026! The highly functional floor plan offers 4 bedrooms, a den, 3 full... bathrooms--including a convenient Jack-&-Jill bath connecting secondary bedrooms. The generous primary suite features direct access to the back patio, an expansive walk-in closet, & an ensuite bath with dual vanities, a deep soaking tub, & separate shower.
Step outside to a private backyard retreat with a covered paver patio, lush landscaping, & sunset views across the desert wash. Complete with a 3-car garage featuring epoxy floors & built-in storage cabinets, plus a side yard storage shed. Minutes from premier Cave Creek & North Scottsdale dining, shopping, & scenic trailheads!
For sale
Price cut: $25K (10/19)
$875,000
5308 E FOREST PLEASANT Place, Cave Creek, AZ 85331
4beds
2,623sqft
Single Family Residence
Built in 1997
10,765 Square Feet Lot
$-- Zestimate®
$334/sqft
$77/mo HOA
What's special
Highly functional floor planInviting open-concept layoutLush landscapingGenerous primary suiteSeparate showerUpdated cooktopSide yard storage shed
- 28 days
- 918
- 49
Zillow last checked:
Listing updated:
Listed by:
Allison Mikes 602-791-3481,
Compass
Source: ARMLS,MLS#: 7085427
Facts & features
Interior
Bedrooms & bathrooms
- Bedrooms: 4
- Bathrooms: 3
- Full bathrooms: 3
Heating
- Natural Gas
Cooling
- Central Air, Ceiling Fan(s)
Appliances
- Included: Refrigerator, Built-in Microwave, Dishwasher, Disposal, Electric Cooktop, Built-In Electric Oven
- Laundry: Inside
Features
- Quartz Countertops, High Speed Internet, Double Vanity, Master Downstairs, 9+ Flat Ceilings, No Interior Steps, Kitchen Island, Pantry, Full Bth Master Bdrm, Separate Shwr & Tub
- Flooring: Tile
- Windows: Screens, Double Pane Windows
- Has basement: No
- Has fireplace: No
Interior area
- Total structure area: 2,623
- Total interior livable area: 2,623 sqft
Property
Parking
- Total spaces: 6
- Parking features: Garage Door Opener, Direct Access, Attch'd Gar Cabinets
- Garage spaces: 3
- Uncovered spaces: 3
Features
- Stories: 1
- Patio & porch: Covered, Patio
- Exterior features: Storage
- Spa features: None
- Fencing: Block,Wrought Iron
- Has view: Yes
- View description: Desert, Mountain(s)
- Waterfront features: Wash
Lot
- Size: 10,765 Square Feet
- Features: Sprinklers In Rear, Desert Back, Desert Front, Grass Back, Auto Timer H2O Back
Details
- Parcel number: 21137230
Construction
Type & style
- Home type: SingleFamily
- Architectural style: Ranch
- Property subtype: Single Family Residence
Materials
- Stucco, Wood Frame, Painted
- Roof: Tile
Condition
- Year built: 1997
Details
- Builder name: Richmond American
- Warranty included: Yes
Utilities & green energy
- Sewer: Public Sewer
Community & HOA
Community
- Features: Gated
- Subdivision: 52ND STREET LONE MOUNTAIN
HOA
- Has HOA: Yes
- Services included: Maintenance Grounds, Street Maint
- HOA fee: $230 quarterly
- HOA name: Desert Wind
- HOA phone: 866-365-6226
Location
- Region: Cave Creek
Financial & listing details
- Price per square foot: $334/sqft
- Tax assessed value: $611,300
- Annual tax amount: $1,873
- Date on market: 9/25/2026
- Cumulative days on market: 28 days
- Listing terms: VA Loan,Cash,Conventional,FHA
- Ownership: Fee Simple
- Road surface type: Asphalt
Estimated market value
Not available
Estimated sales range
Not available
Not available
Price history
| Date | Event | Price |
|---|---|---|
| 10/19/2026 | Price change | $875,000-2.8%$334/sqft |
Source:  ARMLS #7085427 Report a problem | ||
| 9/25/2026 | Listed for sale | $900,000+74.8%$343/sqft |
Source: ARMLS #7085427 Report a problem | ||
| 6/10/2020 | Sold | $515,000-1.9%$196/sqft |
Source: ARMLS #6048765 Report a problem | ||
| 4/22/2020 | Price change | $524,900-0.8%$200/sqft |
Source: eXp Realty #6048765 Report a problem | ||
| 4/15/2020 | Price change | $529,000-0.2%$202/sqft |
Source: eXp Realty #6048765 Report a problem | ||
| 4/9/2020 | Price change | $529,900+0.2%$202/sqft |
Source: eXp Realty #6048765 Report a problem | ||
| 3/24/2020 | Price change | $529,000-1.9%$202/sqft |
Source: eXp Realty #6048765 Report a problem | ||
| 3/11/2020 | Listed for sale | $539,000+35.6%$205/sqft |
Source: eXp Realty #6048765 Report a problem | ||
| 2/27/2016 | Listing removed | $2,195$1/sqft |
Source: SGI Property Mngmnt/Real Estate #5399702 Report a problem | ||
| 2/16/2016 | Listed for rent | $2,195$1/sqft |
Source: Zillow Rental Manager Report a problem | ||
| 1/15/2016 | Sold | $397,500-4.2%$152/sqft |
Source: ARMLS #5315452 Report a problem | ||
| 10/23/2015 | Price change | $415,000-1.2%$158/sqft |
Source: HomeSmart #5315452 Report a problem | ||
| 10/12/2015 | Price change | $420,000-1.2%$160/sqft |
Source: HomeSmart #5315452 Report a problem | ||
| 10/3/2015 | Price change | $425,000-1.2%$162/sqft |
Source: HomeSmart #5315452 Report a problem | ||
| 8/2/2015 | Listed for sale | $430,000+84.9%$164/sqft |
Source: HomeSmart #5315452 Report a problem | ||
| 9/29/1997 | Sold | $232,531$89/sqft |
Source: Public Record Report a problem | ||
Public tax history
| Year | Property taxes | Tax assessment |
|---|---|---|
| 2025 | $1,767 +1.7% | $61,130 -2.7% |
| 2024 | $1,738 -23.6% | $62,830 +62.5% |
| 2023 | $2,275 -0.6% | $38,675 -2% |
| 2022 | $2,290 -3.9% | $39,480 +5.4% |
| 2021 | $2,384 -7.8% | $37,460 +7.3% |
| 2020 | $2,585 +3.7% | $34,900 +2.9% |
| 2019 | $2,492 | $33,900 +3.8% |
| 2018 | $2,492 +3.5% | $32,670 +3.6% |
| 2017 | $2,407 +27.2% | $31,530 +1.8% |
| 2016 | $1,892 +7.3% | $30,980 +6.5% |
| 2015 | $1,764 | $29,080 +16.6% |
| 2014 | -- | $24,930 +9.1% |
| 2013 | -- | $22,850 |
| 2012 | -- | $22,850 -7% |
| 2011 | -- | $24,570 -21.4% |
| 2010 | -- | $31,250 -19.1% |
| 2009 | -- | $38,620 -14.4% |
| 2008 | -- | $45,100 +7.5% |
| 2007 | -- | $41,950 +55.1% |
| 2006 | -- | $27,050 |
| 2005 | -- | $27,050 +24.4% |
| 2004 | -- | $21,750 |
| 2003 | -- | $21,750 +9.8% |
| 2002 | -- | $19,800 |
Find assessor info on the county website
Monthly payment
Est. payment
Payment breakdown
Explore the cost of this home by adjusting the details. Changes won't be saved.Climate risks
Neighborhood: Desert View
Nearby schools
Schools provided by the listing agent
- Elementary: Lone Mountain Elementary School
- Middle: Sonoran Trails Middle School
- High: Cactus Shadows High School
- District: Cave Creek Unified District
Source: ARMLS. This data may not be complete. We recommend contacting the local school district to confirm school assignments for this home.
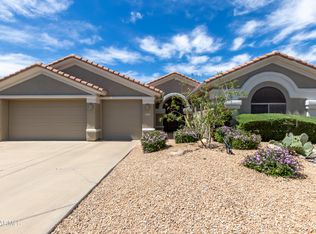
- $870,0004 bd3 ba2.7k sqft5314 E Forest Pleasant Pl, Cave Creek, AZ 85331Sold
- $823,900-- bd4 ba2.4k sqft5302 E Forest Pleasant Pl, Cave Creek, AZ 85331Off Market
- $807,400-- bd4 ba2.4k sqft5305 E Forest Pleasant Pl, Cave Creek, AZ 85331Off Market
- $893,700-- bd4 ba2.9k sqft5311 E Forest Pleasant Pl, Cave Creek, AZ 85331Off Market
Similar homes
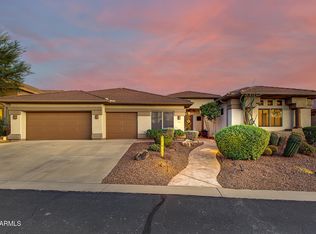
- $940,0003 bd3 ba3k sqft5317 E FOREST PLEASANT Place, Cave Creek, AZ 85331For Sale
 MLS ID #7082421, Rebekah Liperote, Redfin Corporation. ARMLS
- $999,9994 bd4 ba3.1k sqft5417 E CALLE DE LAS ESTRELLAS --, Cave Creek, AZ 85331For Sale
 MLS ID #7087406, Ashley Hutson, eXp Realty. ARMLS
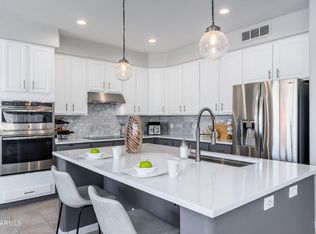
- $925,0005 bd4 ba3.4k sqft5350 E CALLE DE BACA --, Cave Creek, AZ 85331For Sale
 MLS ID #7079950, Jessica L Fairbanks, Realty ONE Group. ARMLS
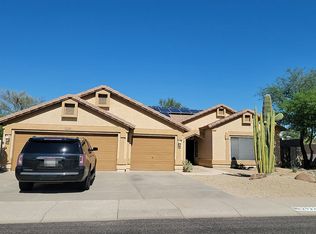
- $--4 bd2 ba2.1k sqft29223 N 46th Pl, Cave Creek, AZ 85331Auction
 Auction.com 2
