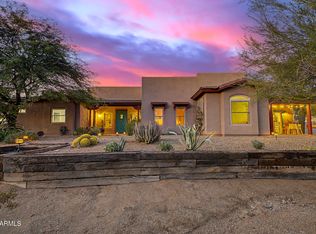
Resort style living awaits in the gated community of Colina del Norte! This beautifully updated 4-bedroom, 3-bath home offers a flexible split floor plan designed for both everyday living and entertaining. One of the guest bedrooms features an ensuite with a full bath and shower. The updated kitchen features granite countertops and a gas range/oven, while updated flooring and a surround sound system add modern comfort throughout. Garden doors open to create seamless indoor/outdoor living.
The backyard is truly the centerpiece of this home, stunning desert style landscaping with an updated PebbleTec pool, hot tub, and covered patio. Enjoy your favorite shows with surround sound on the outdoor TV while relaxing beneath the custom retractable electronic shade, or entertain guests in the custom-built outdoor kitchen featuring running water and a stubbed gas line for the outdoor grill. With no home directly behind, you'll enjoy added privacy and beautiful Arizona sunsets.
The spacious primary suite features an updated walk-in-shower, dual sinks, a Jacuzzi oval soaking tub, and private toilet room. Additional highlights include an attached 3-car garage, updated HVAC and water heater, and a brand-new roof with a transferable warranty. 4th bedroom is non-conforming. Home was built as a 4th bedroom and a door can be added to covert back to a bedroom.
A perfect blend of comfort, style, privacy, and resort inspired outdoor living; this exceptional Colina del Norte home is ready to enjoy!
For sale
$1,095,000
5335 E Thunder Hawk Road, Cave Creek, AZ 85331
4beds
2,864sqft
Single Family Residence
Built in 2000
10,800 Square Feet Lot
$-- Zestimate®
$382/sqft
$45/mo HOA
What's special
Updated pebbletec poolCovered patioFlexible split floor planUpdated flooringBeautiful arizona sunsetsHot tubCustom retractable electronic shade
- 5 days
- 325
- 19
Zillow last checked:
Listing updated:
Listed by:
Renee Bordelon 480-578-6566,
Berkshire Hathaway HomeServices Arizona Properties
Source: ARMLS,MLS#: 7083951
Facts & features
Interior
Bedrooms & bathrooms
- Bedrooms: 4
- Bathrooms: 3
- Full bathrooms: 3
Heating
- Forced Air, Electric, Natural Gas
Cooling
- Central Air, Ceiling Fan(s)
Appliances
- Included: Washer, Water Softener Owned, Refrigerator, Dishwasher, Disposal, Gas Range, Gas Oven
- Laundry: Inside, Gas Dryer Hookup
Features
- Pantry, High Speed Internet, Granite Counters, Double Vanity, Other, See Remarks, Eat-in Kitchen, 9+ Flat Ceilings, Vaulted Ceiling(s), Kitchen Island, 2 Master Baths, Full Bth Master Bdrm, Separate Shwr & Tub
- Flooring: Laminate, Tile
- Windows: Screens
- Has basement: No
- Number of fireplaces: 2
- Fireplace features: Insert, Fire Pit
Interior area
- Total structure area: 2,864
- Total interior livable area: 2,864 sqft
Property
Parking
- Total spaces: 3
- Parking features: Attached
- Attached garage spaces: 3
Features
- Stories: 1
- Patio & porch: Covered, Patio
- Exterior features: Playground, Private Yard, Built-in Barbecue
- Has private pool: Yes
- Pool features: Outdoor Pool
- Spa features: None, Bath
- Fencing: Block,Wrought Iron
- Has view: Yes
- View description: Desert
- Waterfront features: Wash, Waterfront
Lot
- Size: 10,800 Square Feet
- Features: Borders Common Area, North/South Exposure, Waterfront, Desert Back, Desert Front
Details
- Parcel number: 21137497
Construction
Type & style
- Home type: SingleFamily
- Architectural style: Ranch
- Property subtype: Single Family Residence
- Attached to another structure: Yes
Materials
- Stucco, Wood Frame, Painted
- Foundation: Block
- Roof: Tile
Condition
- Year built: 2000
Details
- Builder name: Shea Homes
Utilities & green energy
- Sewer: Public Sewer
Community & HOA
Community
- Features: Gated
- Subdivision: Colina Del Norte
HOA
- Has HOA: Yes
- Services included: Maintenance Grounds, Street Maint
- HOA fee: $270 semi-annually
- HOA name: Colina Del Norte
- HOA phone: 623-687-9010
Location
- Region: Cave Creek
Financial & listing details
- Price per square foot: $382/sqft
- Tax assessed value: $723,600
- Annual tax amount: $3,200
- Date on market: 9/24/2026
- Cumulative days on market: 5 days
- Listing terms: Cash,Conventional,1031 Exchange,VA Loan
- Ownership: Fee Simple
- Road surface type: Paved
Estimated market value
Not available
Estimated sales range
Not available
Not available
Price history
| Date | Event | Price |
|---|---|---|
| 9/23/2026 | Listed for sale | $1,095,000+55.3%$382/sqft |
Source:  ARMLS #7083951 Report a problem ARMLS #7083951 Report a problem | ||
| 11/23/2005 | Sold | $705,000+115.8%$246/sqft |
Source: ARMLS #2377772 Report a problem | ||
| 12/19/2000 | Sold | $326,753$114/sqft |
Source: Public Record Report a problem | ||
Public tax history
| Year | Property taxes | Tax assessment |
|---|---|---|
| 2025 | $3,017 +1.7% | $72,360 -2.3% |
| 2024 | $2,968 +3% | $74,070 +51.2% |
| 2023 | $2,882 -0.6% | $48,991 -1.1% |
| 2022 | $2,901 -3.9% | $49,560 +6.8% |
| 2021 | $3,020 +3.7% | $46,400 +9.6% |
| 2020 | $2,913 +4.1% | $42,320 +0.1% |
| 2019 | $2,799 | $42,260 +2.4% |
| 2018 | $2,799 +3.8% | $41,260 +2% |
| 2017 | $2,696 +12.5% | $40,450 +0.9% |
| 2016 | $2,397 +6.5% | $40,070 +4.4% |
| 2015 | $2,252 | $38,380 +16.8% |
| 2014 | -- | $32,870 +14.5% |
| 2013 | -- | $28,710 |
| 2012 | -- | $28,710 -7% |
| 2011 | -- | $30,870 -21.6% |
| 2010 | -- | $39,350 -13.2% |
| 2009 | -- | $45,330 -12.9% |
| 2008 | -- | $52,050 +7.4% |
| 2007 | -- | $48,450 +64.2% |
| 2006 | -- | $29,500 |
| 2005 | -- | $29,500 +9.9% |
| 2004 | -- | $26,850 |
| 2003 | -- | $26,850 +12.1% |
| 2002 | -- | $23,950 |
Find assessor info on the county website
Monthly payment
Est. payment
Payment breakdown
Explore the cost of this home by adjusting the details. Changes won't be saved.Climate risks
Neighborhood: Desert View
Nearby schools
Schools provided by the listing agent
- Elementary: Black Mountain Elementary School
- Middle: Sonoran Trails Middle School
- High: Cactus Shadows High School
- District: Cave Creek Unified District
Source: ARMLS. This data may not be complete. We recommend contacting the local school district to confirm school assignments for this home.
- $996,0004 bd3 ba3.6k sqft5329 E Thunder Hawk Rd, Cave Creek, AZ 85331Off Market
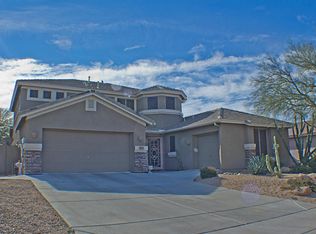
- $900,000-- bd4 ba2.8k sqft5341 E Thunder Hawk Rd, Cave Creek, AZ 85331Off Market
- $750,0004 bd2 ba2.5k sqft5323 E Thunder Hawk Rd, Cave Creek, AZ 85331Sold
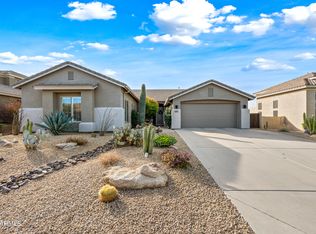
- $899,3004 bd3 ba2.8k sqft5349 E Thunder Hawk Rd, Cave Creek, AZ 85331Off Market
Similar homes
- $900,0004 bd3 ba2.6k sqft5308 E FOREST PLEASANT Place, Cave Creek, AZ 85331For Sale
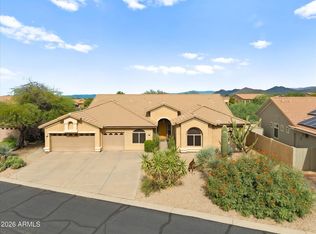 MLS ID #7085427, Allison Mikes, Compass. ARMLS
 - $949,9993 bd3 ba3k sqft5317 E FOREST PLEASANT Place, Cave Creek, AZ 85331For Sale
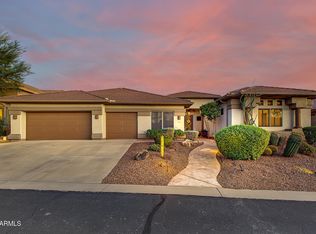 MLS ID #7082421, Rebekah Liperote, Redfin Corporation. ARMLS
 - $1,050,0004 bd3 ba2.6k sqft32006 N 44TH Place, Cave Creek, AZ 85331For Sale
 MLS ID #7078693, Kodi K Riddle, eXp Realty. ARMLS
 - $1,150,0004 bd4 ba3.9k sqft29503 N 59TH Street, Cave Creek, AZ 85331For Sale
 MLS ID #7083217, Jo B Haitbrink, Russ Lyon Sotheby's International Realty. ARMLS
