Private end-lot on a ''no outlet'' cul-de-sac with desert views! Soaring ceilings & terrific split floor plan offers extra privacy, with a primary suite on one side and a second ensuite bed/bath on the other side - perfect guest room. Three whole bedrooms and 3 full baths PLUS a den/office w/closet (convertible to 4th bedroom). Primary suite features double sinks, soaking tub, separate shower, and large walk-in closet. Spacious eat-in kitchen w/ island overlooks generous family room featuring gas fireplace. Backyard with pool (replaced pool pump 13 mo ago), cozy beehive fireplace, built-in BBQ, and elevated deck play pool. View fencing allows for expansive natural desert views with no neighbors behind or to one side. Great opportunity to buy in this desirable gated community. Located just minutes to top-notch shopping, hiking, dining and golf. And only 5 minutes to the quaint towns of Cave Creek and Carefree! Wow!
For sale
Price cut: $20.9K (7/20)
$869,000
5559 E SIERRA SUNSET Trail, Cave Creek, AZ 85331
3beds
2,879sqft
:
Get pre-qualified$5,219/mo
Single Family Residence
Built in 2001
10,800 Square Feet Lot
$-- Zestimate®
$302/sqft
$105/mo HOA
What's special
Cozy beehive fireplaceBackyard with poolSeparate showerSoaring ceilingsElevated deckLarge walk-in closetDesert views
- 77 days |
- 636 |
- 27 |
Zillow last checked:
Listing updated:
Listed by:
Carol Gerie Sorensen 602-622-0779,
West USA Realty
Source: ARMLS,MLS#: 7016908
Facts & features
Interior
Bedrooms & bathrooms
- Bedrooms: 3
- Bathrooms: 3
- Full bathrooms: 3
Heating
- Natural Gas
Cooling
- Central Air, Ceiling Fan(s)
Appliances
- Included: Dryer, Washer, Refrigerator, Built-in Microwave, Dishwasher, Disposal, Electric Range
- Laundry: Inside
Features
- Pantry, Non-laminate Counter, High Speed Internet, Double Vanity, Eat-in Kitchen, 9+ Flat Ceilings, Central Vacuum, No Interior Steps, Vaulted Ceiling(s), Kitchen Island, Full Bth Master Bdrm, Separate Shwr & Tub
- Flooring: Carpet, Tile, Wood
- Windows: Solar Screens, Double Pane Windows
- Has basement: No
- Number of fireplaces: 1
- Fireplace features: Exterior Fireplace, Family Room, Gas
Interior area
- Total structure area: 2,879
- Total interior livable area: 2,879 sqft
Property
Parking
- Total spaces: 6
- Parking features: Attached, Garage Door Opener, Direct Access
- Attached garage spaces: 3
- Uncovered spaces: 3
Accessibility
- Accessibility features: Zero-Grade Entry, Hard/Low Nap Floors
Features
- Stories: 1
- Patio & porch: Covered, Patio
- Exterior features: Private Street(s), Private Yard, Built-in Barbecue
- Has private pool: Yes
- Pool features: Outdoor Pool, Play Pool
- Spa features: None
- Fencing: Back Yard,Block,Wrought Iron
- Has view: Yes
- View description: Desert
Lot
- Size: 10,800 Square Feet
- Features: Borders Common Area, North/South Exposure, Borders Preserve/Public Land, Sprinklers In Rear, Sprinklers In Front, Desert Back, Desert Front, Cul-De-Sac, Auto Timer H2O Front, Auto Timer H2O Back
Details
- Parcel number: 21137485
Construction
Type & style
- Home type: SingleFamily
- Architectural style: Ranch
- Property subtype: Single Family Residence
Materials
- Stucco, Wood Frame, Painted
- Roof: Tile
Condition
- Year built: 2001
Details
- Builder name: Shea Homes
Utilities & green energy
- Sewer: Public Sewer
- Water: City Water
Community & HOA
Community
- Features: Gated, Biking/Walking Path
- Subdivision: COLINA DEL NORTE
HOA
- Has HOA: Yes
- Services included: Maintenance Grounds, Street Maint
- HOA fee: $633 semi-annually
- HOA name: Colina del Norte
- HOA phone: 623-687-9010
Location
- Region: Cave Creek
Financial & listing details
- Price per square foot: $302/sqft
- Tax assessed value: $691,000
- Annual tax amount: $2,998
- Date on market: 5/20/2026
- Cumulative days on market: 78 days
- Listing terms: Cash,Conventional,VA Loan
- Ownership: Fee Simple
- Road surface type: Asphalt
Estimated market value
Not available
Estimated sales range
Not available
Not available
Price history
| Date | Event | Price |
|---|---|---|
| 7/20/2026 | Price change | $869,000-2.3%$302/sqft |
Source:  ARMLS #7016908 Report a problem ARMLS #7016908 Report a problem | ||
| 7/1/2026 | Price change | $889,900-3.3%$309/sqft |
Source: ARMLS #7016908 Report a problem | ||
| 5/20/2026 | Listed for sale | $919,900+84%$320/sqft |
Source: ARMLS #7016908 Report a problem | ||
| 6/10/2016 | Listing removed | $499,999$174/sqft |
Source: Coldwell Banker Residential Brokerage - Scottsdale @ 101 #5392193 Report a problem | ||
| 2/29/2016 | Price change | $499,999-2%$174/sqft |
Source: Coldwell Banker Residential Brokerage - Scottsdale @ 101 #5392193 Report a problem | ||
| 2/1/2016 | Listed for sale | $510,000+9.2%$177/sqft |
Source: Coldwell Banker Residential #5392193 Report a problem | ||
| 4/28/2004 | Sold | $467,000+39.6%$162/sqft |
Source: ARMLS #2096848 Report a problem | ||
| 1/31/2002 | Sold | $334,639$116/sqft |
Source: Public Record Report a problem | ||
Public tax history
| Year | Property taxes | Tax assessment |
|---|---|---|
| 2025 | $2,827 +1.7% | $69,100 -2.4% |
| 2024 | $2,780 +3% | $70,830 +54.3% |
| 2023 | $2,701 -0.6% | $45,900 -1.3% |
| 2022 | $2,718 -3.9% | $46,520 +5.9% |
| 2021 | $2,829 -1.1% | $43,920 +10.8% |
| 2020 | $2,860 +1.8% | $39,650 +0.2% |
| 2019 | $2,810 | $39,580 -4.7% |
| 2018 | $2,810 +3.8% | $41,550 +2.1% |
| 2017 | $2,706 +12.5% | $40,700 +0.9% |
| 2016 | $2,406 +6.2% | $40,320 +4.4% |
| 2015 | $2,266 | $38,630 +15.5% |
| 2014 | -- | $33,460 +16.1% |
| 2013 | -- | $28,820 |
| 2012 | -- | $28,820 -7% |
| 2011 | -- | $31,000 -21.5% |
| 2010 | -- | $39,470 -13.8% |
| 2009 | -- | $45,810 -12.6% |
| 2008 | -- | $52,400 +7.5% |
| 2007 | -- | $48,750 +65.3% |
| 2006 | -- | $29,500 |
| 2005 | -- | $29,500 +9.9% |
| 2004 | -- | $26,850 +235.6% |
| 2003 | -- | $8,000 -18.7% |
| 2002 | -- | $9,840 |
Find assessor info on the county website
Monthly payment
Est. payment
Payment breakdown
Explore the cost of this home by adjusting the details. Changes won't be saved.Climate risks
Neighborhood: Desert View
Nearby schools
GreatSchools rating
- 8/10Black Mountain Elementary SchoolGrades: PK-6Distance: 0.8 mi
- 10/10Cactus Shadows High SchoolGrades: 8-12Distance: 0.6 mi
- 4/10Sonoran Trails Middle SchoolGrades: 6-8Distance: 3.1 mi
Schools provided by the listing agent
- Elementary: Black Mountain Elementary School
- Middle: Sonoran Trails Middle School
- High: Cactus Shadows High School
- District: Cave Creek Unified District
Source: ARMLS. This data may not be complete. We recommend contacting the local school district to confirm school assignments for this home.
- $954,7004 bd3 ba2.7k sqft5553 E Sierra Sunset Trl, Cave Creek, AZ 85331Off Market
- $808,2004 bd2 ba2.3k sqft5547 E Sierra Sunset Trl, Cave Creek, AZ 85331Off Market
- $930,2004 bd3 ba2.8k sqft5562 E Sierra Sunset Trl, Cave Creek, AZ 85331Off Market
- $1,075,0003 bd3 ba2.8k sqft5556 E Sierra Sunset Trl, Cave Creek, AZ 85331For Sale
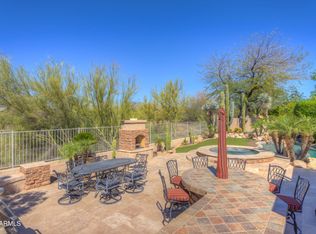
- $948,6004 bd3 ba3.1k sqft5570 E Sierra Sunset Trl, Cave Creek, AZ 85331Off Market
- $994,900-- bd4 ba3.3k sqft5542 E Sierra Sunset Trl, Cave Creek, AZ 85331Off Market
- $943,4003 bd3 ba3.1k sqft5539 E Sierra Sunset Trl, Cave Creek, AZ 85331Off Market
- $933,7004 bd3 ba3.1k sqft5533 E Sierra Sunset Trl, Cave Creek, AZ 85331Off Market
A local agent can set up tours, give advice and negotiate with sellers.
Similar homes
- $925,0004 bd3 ba3.1k sqft5544 E Dusty Wren Drive, Cave Creek, AZ 85331For Sale
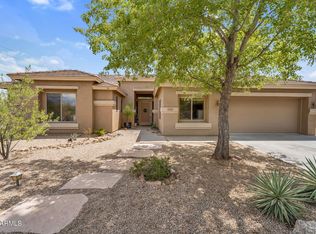 MLS ID #6892307, Megan L Dante, Real Broker. ARMLS
 - $719,9003 bd3 ba2.5k sqft33215 N 50TH Street, Cave Creek, AZ 85331For Sale
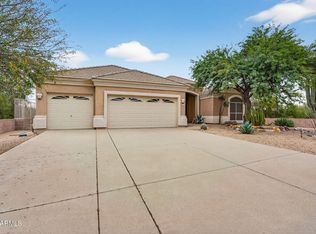 MLS ID #7012399, Jenna Shea, eXp Realty. ARMLS
 - $698,7773 bd2 ba1.8k sqft29621 N 51ST Place, Cave Creek, AZ 85331For Sale
 MLS ID #7043360, William Forsythe, Integrated Real Estate. ARMLS
 - $624,9003 bd2 ba1.8k sqft4908 E DUANE Lane, Cave Creek, AZ 85331For Sale
 MLS ID #7052932, Kelly Cook, Real Broker. ARMLS
 - $859,0004 bd3 ba3.2k sqft1513 W BRAMBLE BERRY Lane, Phoenix, AZ 85085For SaleMLS ID #7021140, Leif T Swanson, Realty ONE Group. ARMLS
- $698,0004 bd2 ba1.8k sqft29426 N 51ST Place, Cave Creek, AZ 85331For SaleMLS ID #7018572, Michael Miszuk, Realty ONE Group. ARMLS
- $869,9003 bd2 ba1.9k sqft10533 E FIREWHEEL Drive, Scottsdale, AZ 85255For SaleMLS ID #7060908, Mark Marsillo, Fathom Realty Elite. ARMLS
- $799,9994 bd2 ba2.5k sqft509 W LAVITT Lane, Phoenix, AZ 85086For SaleMLS ID #7033199, Cariste Blase Harlan, Compass. ARMLS
- $715,0003 bd2 ba1.6k sqft4821 E KIRKLAND Road, Phoenix, AZ 85054For SaleMLS ID #7060830, Esther R Bronsteyn, E & G Real Estate Services. ARMLS
- $909,0005 bd3 ba2.8k sqft2437 E GROVERS Avenue, Phoenix, AZ 85032For SaleMLS ID #7048775, George Laughton, EveryPlace. ARMLS
- $989,0004 bd4 ba2.9k sqft4419 E ROBIN Lane, Phoenix, AZ 85050For SaleMLS ID #6968952, George Laughton, EveryPlace. ARMLS
- $822,5004 bd3 ba3.8k sqft2316 W EAGLE FEATHER Road, Phoenix, AZ 85085For SaleMLS ID #7009243, Ryan Boyd, RE/MAX Premier. ARMLS
- $650,0003 bd2 ba1.8k sqft4409 E LARIAT Lane, Phoenix, AZ 85050For SaleMLS ID #7060287, Justin D Miller, Engel & Voelkers Scottsdale. ARMLS
- $950,0003 bd2 ba2.8k sqft205 E IRVINE Road, Phoenix, AZ 85086For SaleMLS ID #7043572, Slater Rock Higgins, Unique Real Estate. ARMLS
- $724,9004 bd3 ba3.2k sqft2020 W CALEB Road, Phoenix, AZ 85085For SaleMLS ID #7044579, Hillary Hancock, My Home Group Real Estate. ARMLS
- $1,275,0004 bd2 ba1.8k sqft4447 E RED BIRD Road, Cave Creek, AZ 85331For SaleMLS ID #6960970, Laurie Gosney, Laurie M Gosney Real Estate. ARMLS
- $999,9003 bd2 ba2.3k sqft7458 E MARIPOSA GRANDE Drive, Scottsdale, AZ 85255For SaleMLS ID #7049191, Jacqueline Shaffer, OfferPad Brokerage, LLC. ARMLS
- $947,5003 bd2 ba2.3k sqft4319 E LUPINE Avenue, Phoenix, AZ 85028For SaleMLS ID #6993018, Bill Scott, Fathom Realty Elite. ARMLS
- $835,0005 bd4 ba4k sqft5139 W STRAIGHT ARROW Lane, Phoenix, AZ 85083For SaleMLS ID #7042825, Lauren Dee Tolmachoff, West USA Realty. ARMLS
- $975,0004 bd3 ba2.8k sqft7516 E SANTA CATALINA Drive, Scottsdale, AZ 85255For SaleMLS ID #7035109, Mia Wagner, HomeSmart. ARMLS
