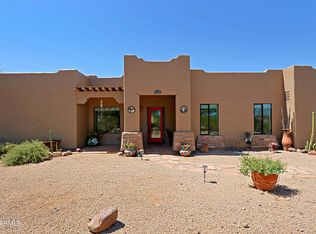
Experience the beauty and tranquility of the Sonoran Desert from this custom territorial-style residence on approximately 1.06 acres in Desert Foothills North. Surrounded by natural desert vegetation, the property offers a welcome sense of privacy and openness, with a north-facing backyard and glimpses of Black Mountain. Inside, high ceilings and a wood-burning corner fireplace give the great room warmth and architectural character. The spacious kitchen features generous counter space, abundant cabinetry, a breakfast bar, built-in desk and comfortable breakfast nook. Expansive windows define the Arizona room, creating an inviting place to relax, entertain or simply enjoy the changing desert light and scenery. The split-bedroom layout provides separation between the primary suite and two additional bedrooms. The primary retreat includes a bay window, dual vanities, a jetted soaking tub, separate shower and walk-in closet. One secondary bedroom offers exceptional flexibility with custom built-ins and a Murphy bed, making it equally suited for an office or guest accommodations. Complete with a side-entry two-car garage, this is an opportunity to enjoy the space, scenery and distinctive character of Cave Creek living.
For sale
$735,000
5108 E RANCHO CALIENTE Drive, Cave Creek, AZ 85331
3beds
1,876sqft
Single Family Residence
Built in 1989
1.06 Acres Lot
$-- Zestimate®
$392/sqft
$10/mo HOA
What's special
Wood-burning corner fireplaceArizona roomSplit-bedroom layoutSpacious kitchenHigh ceilingsSeparate showerExpansive windows
- 14 hours
- 321
- 29
Zillow last checked:
Listing updated:
Listed by:
Timothy Liechti 480-371-5100,
The Brokery
Source: ARMLS,MLS#: 7095375
Facts & features
Interior
Bedrooms & bathrooms
- Bedrooms: 3
- Bathrooms: 2
- Full bathrooms: 2
Heating
- Electric
Cooling
- Central Air, Ceiling Fan(s)
Appliances
- Included: Refrigerator, Built-in Microwave, Dishwasher, Disposal, Electric Range
- Laundry: Inside
Features
- Non-laminate Counter, High Speed Internet, Double Vanity, Eat-in Kitchen, Breakfast Bar, 9+ Flat Ceilings, No Interior Steps, Pantry, Full Bth Master Bdrm, Separate Shwr & Tub
- Flooring: Carpet, Tile
- Windows: Double Pane Windows
- Has basement: No
- Number of fireplaces: 1
- Fireplace features: Wood Burning, Living Room
Interior area
- Total structure area: 1,876
- Total interior livable area: 1,876 sqft
Property
Parking
- Total spaces: 2
- Parking features: Attached, Garage Door Opener, Direct Access, Attch'd Gar Cabinets
- Attached garage spaces: 2
Features
- Stories: 1
- Spa features: None, Bath
- Fencing: None
- Has view: Yes
- View description: Desert, Mountain(s)
- Waterfront features: Wash
Lot
- Size: 1.06 Acres
- Features: North/South Exposure, Natural Desert Back, Natural Desert Front
Details
- Parcel number: 21163035
- Horses can be raised: Yes
Construction
Type & style
- Home type: SingleFamily
- Architectural style: Territorial/Santa Fe
- Property subtype: Single Family Residence
Materials
- Stucco, Wood Frame, Painted
- Roof: Foam
Condition
- Year built: 1989
Utilities & green energy
- Sewer: Septic Tank
Community & HOA
Community
- Subdivision: DESERT FOOTHILLS NORTH
HOA
- Has HOA: Yes
- Services included: Other (See Remarks)
- HOA fee: $120 annually
- HOA name: Desert Foothills Nor
- HOA phone: 480-845-8001
Location
- Region: Cave Creek
Financial & listing details
- Price per square foot: $392/sqft
- Tax assessed value: $305,800
- Annual tax amount: $1,076
- Date on market: 10/19/2026
- Listing terms: VA Loan,Cash,Conventional
- Ownership: Fee Simple
- Road surface type: Asphalt
Estimated market value
Not available
Estimated sales range
Not available
Not available
Price history
| Date | Event | Price |
|---|---|---|
| 10/20/2026 | Listed for sale | $735,000+130.2%$392/sqft |
Source:  ARMLS #7095375 Report a problem | ||
| 3/30/2012 | Sold | $319,250-4.7%$170/sqft |
Source: ARMLS #4703337 Report a problem | ||
| 1/19/2012 | Listed for sale | $335,000+1.5%$179/sqft |
Source: Prudential Arizona Properties #4703337 Report a problem | ||
| 9/18/2009 | Sold | $330,000$176/sqft |
Source: Public Record Report a problem | ||
Public tax history
| Year | Property taxes | Tax assessment |
|---|---|---|
| 2025 | $981 | $30,580 |
Find assessor info on the county website
Monthly payment
Est. payment
Payment breakdown
Explore the cost of this home by adjusting the details. Changes won't be saved.Climate risks
Neighborhood: Desert View
Nearby schools
Schools provided by the listing agent
- Elementary: Black Mountain Elementary School
- Middle: Sonoran Trails Middle School
- High: Cactus Shadows High School
- District: Cave Creek Unified District
Source: ARMLS. This data may not be complete. We recommend contacting the local school district to confirm school assignments for this home.
- $927,0003 bd3 ba2.2k sqft5040 E Rancho Caliente Dr, Cave Creek, AZ 85331Off Market
- $847,500-- bd2 ba2.6k sqft5049 E Rancho Del Oro Dr, Cave Creek, AZ 85331Off Market
- $682,1893 bd3 ba2.6k sqft5120 E Rancho Caliente Dr, Cave Creek, AZ 85331Sold

- $796,900-- bd3 ba3k sqft5111 E Rancho Caliente Dr, Cave Creek, AZ 85331Off Market
Similar homes
- $774,9954 bd3 ba2.4k sqft30220 N 65th Street, Cave Creek, AZ 85331For Sale
 MLS ID #7029328, Angela S Barney, West USA Realty. ARMLS
- $599,9003 bd2 ba1.9k sqft30832 N 41ST Place, Cave Creek, AZ 85331For Sale
 MLS ID #7067086, Sam Miliotis, Tuesday Auctions. ARMLS
- $715,0003 bd2 ba1.8k sqft1345 E PAINT YOUR WAGON Trail, Phoenix, AZ 85085For Sale
 MLS ID #7045783, Olga V Griffin, My Home Group Real Estate. ARMLS
- $895,0003 bd3 ba1.9k sqft22440 N 52ND Place, Phoenix, AZ 85054For Sale
 MLS ID #7095415, David C Tucker, RE/MAX Fine Properties. ARMLS
